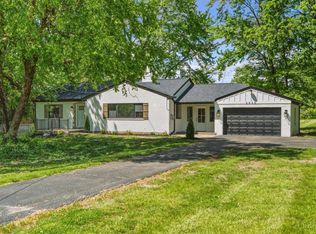
Welcome home to this beautifully updated and meticulously maintained ranch, where pride of ownership shines! This charming 2 bedroom home has been thoughtfully remodeled with modern finishes and quality updates. Creating a move-in-ready opportunity you will love. The spacious lower-level offers endless possibilities with plenty of room for a rec room, family room, or home office, added additional living space of your liking. Step outside to the large deck overlooking a deep, private backyard - perfect for entertaining, relaxing or gathering around the firepit on cool evenings. With its inviting layout, extensive updates, and peaceful outdoor setting, this home offers the perfect blend of comfort, style, and functionality. Laundry in basement but also off kitchen, you choose.
Pending
Price cut: $9.9K (6/23)
$270,000
5895 Giffindale Dr, Cincinnati, OH 45239
2beds
1,500sqft
:
Get pre-qualified$1,988/mo
Single Family Residence
Built in 1954
0.27 Acres Lot
$267,200 Zestimate®
$180/sqft
$-- HOA
What's special
Inviting layoutPeaceful outdoor settingSpacious lower-levelExtensive updates
- 42 days |
- 273 |
- 3 |
Likely to sell faster than
Zillow last checked:
Listing updated:
Listed by:
Sherilyn P. Reynolds 513-266-3022,
Lohmiller Real Estate 513-371-5468
Source: Cincy MLS,MLS#: 1882934 Originating MLS: Cincinnati Area Multiple Listing Service
Originating MLS: Cincinnati Area Multiple Listing Service
Facts & features
Interior
Bedrooms & bathrooms
- Bedrooms: 2
- Bathrooms: 2
- Full bathrooms: 2
Primary bedroom
- Features: Wood Floor
- Level: First
- Area: 132
- Dimensions: 12 x 11
Bedroom 2
- Level: First
- Area: 117
- Dimensions: 13 x 9
Bedroom 3
- Area: 0
- Dimensions: 0 x 0
Bedroom 4
- Area: 0
- Dimensions: 0 x 0
Bedroom 5
- Area: 0
- Dimensions: 0 x 0
Primary bathroom
- Features: Tile Floor, Tub w/Shower
Bathroom 1
- Features: Full
- Level: First
Bathroom 2
- Features: Full
- Level: First
Dining room
- Area: 0
- Dimensions: 0 x 0
Family room
- Area: 357
- Dimensions: 21 x 17
Kitchen
- Area: 143
- Dimensions: 13 x 11
Living room
- Features: Walkout, Window Treatment, Wood Floor
- Area: 234
- Dimensions: 18 x 13
Office
- Area: 0
- Dimensions: 0 x 0
Heating
- Forced Air, Gas
Cooling
- Central Air
Appliances
- Included: Dishwasher, Microwave, Oven/Range, Refrigerator, Gas Water Heater
Features
- Ceiling Fan(s), Recessed Lighting
- Doors: Multi Panel Doors
- Windows: Picture, Vinyl, Insulated Windows
- Basement: Partial,Partially Finished,Concrete,Glass Blk Wind,Other
Interior area
- Total structure area: 1,500
- Total interior livable area: 1,500 sqft
Property
Parking
- Total spaces: 1
- Parking features: On Street, Driveway, Garage Door Opener
- Garage spaces: 1
- Has uncovered spaces: Yes
Features
- Levels: One
- Stories: 1
- Patio & porch: Covered Deck/Patio, Patio, Porch
- Exterior features: Fire Pit
- Fencing: Wood
- Has view: Yes
- View description: Trees/Woods
Lot
- Size: 0.27 Acres
- Dimensions: 50 x 237.81
- Features: Wooded, Less than .5 Acre
Details
- Parcel number: 5500082007700
Construction
Type & style
- Home type: SingleFamily
- Architectural style: Ranch
- Property subtype: Single Family Residence
Materials
- Brick
- Foundation: Concrete Perimeter
- Roof: Shingle
Condition
- New construction: No
- Year built: 1954
Utilities & green energy
- Electric: 220 Volts
- Gas: Natural
- Sewer: Public Sewer
- Water: Public
- Utilities for property: Cable Connected
Community & HOA
HOA
- Has HOA: No
Location
- Region: Cincinnati
Financial & listing details
- Price per square foot: $180/sqft
- Annual tax amount: $3,130
- Date on market: 6/15/2026
- Listing terms: No Special Financing
Estimated market value
$267,200
$254,000 - $281,000
$1,729/mo
Price history
| Date | Event | Price |
|---|---|---|
| 6/26/2026 | Pending sale | $270,000$180/sqft |
Source:  Cincy MLS #1882934 Report a problem Cincy MLS #1882934 Report a problem | ||
| 6/23/2026 | Price change | $270,000-3.5%$180/sqft |
Source: Cincy MLS #1882934 Report a problem | ||
| 6/15/2026 | Listed for sale | $279,900+120.6%$187/sqft |
Source: Cincy MLS #1882934 Report a problem | ||
| 10/12/2017 | Sold | $126,900$85/sqft |
Source: Cincy MLS #1553600 Report a problem | ||
| 9/21/2017 | Pending sale | $126,900$85/sqft |
Source: Hoeting, Realtors #1553600 Report a problem | ||
| 9/14/2017 | Listed for sale | $126,900+4.9%$85/sqft |
Source: Hoeting, Realtors #1553600 Report a problem | ||
| 7/28/2004 | Sold | $121,000$81/sqft |
Source: Cincy MLS #895244 Report a problem | ||
Public tax history
| Year | Property taxes | Tax assessment |
|---|---|---|
| 2024 | $3,117 +1.2% | $55,941 |
| 2023 | $3,081 +5.6% | $55,941 +32.2% |
| 2022 | $2,917 +5.7% | $42,308 -4.7% |
| 2021 | $2,759 | $44,415 |
| 2020 | $2,759 +45.1% | $44,415 +39.5% |
| 2019 | $1,902 +46.4% | $31,836 |
| 2018 | $1,299 | $31,836 |
| 2017 | $1,299 -6.1% | $31,836 -2.7% |
| 2016 | $1,383 | $32,726 |
| 2015 | $1,383 -0.2% | $32,726 |
| 2014 | $1,386 +5.5% | $32,726 -1% |
| 2013 | $1,314 -0.4% | $33,058 |
| 2012 | $1,318 +11.9% | $33,058 |
| 2011 | $1,178 -21.9% | $33,058 -20.3% |
| 2010 | $1,508 +2.8% | $41,504 |
| 2009 | $1,467 +2.5% | $41,504 |
| 2008 | $1,430 +7.4% | $41,504 -2% |
| 2007 | $1,332 -12.9% | $42,350 |
| 2006 | $1,529 -0.1% | $42,350 |
| 2005 | $1,531 +12.3% | $42,350 +20.3% |
| 2003 | $1,363 -0.8% | $35,210 |
| 2002 | $1,374 +1.5% | $35,210 +6.7% |
| 2001 | $1,353 +2.8% | $33,005 |
| 2000 | $1,317 | $33,005 |
Find assessor info on the county website
Monthly payment
Est. payment
Payment breakdown
Explore the cost of this home by adjusting the details. Changes won't be saved.Climate risks
Neighborhood: 45239
Nearby schools
GreatSchools rating
- 6/10Monfort Heights Elementary SchoolGrades: K-5Distance: 1.1 mi
- 6/10White Oak Middle SchoolGrades: 6-8Distance: 0.3 mi
- 5/10Colerain High SchoolGrades: 9-12Distance: 2.3 mi
- $224,2003 bd1 ba1.2k sqft5901 Giffindale Dr, Cincinnati, OH 45239Off Market

- $237,5002 bd2 ba980 sqft5887 Giffindale Dr, Cincinnati, OH 45239Off Market
- $247,7003 bd1 ba1.4k sqft5909 Giffindale Dr, Cincinnati, OH 45239Off Market
- $226,2003 bd2 ba992 sqft3286 Floridale Ln, Cincinnati, OH 45239Off Market
- $229,6002 bd1 ba952 sqft3311 Sumac Ter, Cincinnati, OH 45239Off Market
- $214,1002 bd2 ba980 sqft5871 Giffindale Dr, Cincinnati, OH 45239Off Market
- $1,600-- bd-- ba-- sqft5871 Giffindale Dr, Cincinnati, OH 45239Off Market
- $219,1003 bd1 ba913 sqft5900 Giffindale Dr, Cincinnati, OH 45239Off Market
A local agent can set up tours, give advice and negotiate with sellers.
A local lender can help you make sure your offer is ready when you are.
Similar homes
- $269,9994 bd3 ba1.8k sqft2888 Mount Airy Ave, Cincinnati, OH 45239For Sale

 MLS ID #1875620, Robert R Smith, Coldwell Banker Realty. Cincy MLS
 - $259,9003 bd2 ba1.4k sqft3260 Harry Lee Ln, Cincinnati, OH 45239For Sale
 MLS ID #1885147, Jason Smith, Plum Tree Realty. Cincy MLS
 - $235,0003 bd2 ba1.6k sqft5594 Sunnywoods Ln, Cincinnati, OH 45239For Sale
 MLS ID #1882808, Jacob Rose, Keller Williams Advisors. Cincy MLS
 - $314,9003 bd2 ba1.2k sqft2836 Banning Rd, Cincinnati, OH 45239For Sale
 MLS ID #1885478, Matt B. Ostendorf, Renovated Realty, LLC. Cincy MLS
 - $289,9003 bd2 ba1.1k sqft8033 Jordan Rd, Cleves, OH 45002For SaleMLS ID #1878562, Cindy Bond, Huff Realty. Cincy MLS
- $275,0004 bd3 ba2k sqft5792 Gaines Rd, Cincinnati, OH 45247For SaleMLS ID #1885082, Jahmar R Daniels, Keller Williams Seven Hills Re. Cincy MLS
- $269,9004 bd2 ba1.8k sqft5244 Arrow Ave, Cincinnati, OH 45247For SaleMLS ID #1885123, Kristin Moore, Lohmiller Real Estate. Cincy MLS
- $239,9003 bd2 ba1.1k sqft3670 Gailynn Dr, Cincinnati, OH 45211For SaleMLS ID #1886272, Benjamin D. Chassagne, Huff Realty. Cincy MLS
- $219,9003 bd2 ba1.5k sqft2736 Barthas Pl, Cincinnati, OH 45239For SaleMLS ID #1873279, John W Galbraith, Galbraith, Realty LLC. Cincy MLS
- $265,0003 bd2 ba1.8k sqft4615 Mayhew Ave, Delhi, OH 45238For SaleMLS ID #1876234, Anthony Vanjohnson, eXp Realty. Cincy MLS
- $299,0004 bd2 ba1.5k sqft6004 Snyder Rd, Cincinnati, OH 45247For SaleMLS ID #1881944, Najwa Altai, Plum Tree Realty. Cincy MLS
- $249,9993 bd2 ba1.4k sqft10757 Shadowridge Ln, Cincinnati, OH 45240For SaleMLS ID #1887364, Daisy Jimenez-Fabian, Fortune Vine Realty. Cincy MLS
- $275,0002 bd2 ba1.4k sqft6408 Girard Ave, Cincinnati, OH 45213For SaleMLS ID #1886799, Hannah K. Wang, Sibcy Cline, Inc.. Cincy MLS
- $270,0003 bd2 ba1.7k sqft11860 Belgreen Ln, Cincinnati, OH 45240For SaleMLS ID #1879943, Davide Potestio, NavX Realty, LLC. Cincy MLS
- $254,9003 bd2 ba1.5k sqft1828 Colmar Ln, Cincinnati, OH 45237For SaleMLS ID #1885564, Sean P Cole, Keller Williams Seven Hills Re. Cincy MLS
- $264,9993 bd2 ba1.1k sqft928 Oak Ave, Cincinnati, OH 45215For SaleMLS ID #1881538, Robert R Smith, Coldwell Banker Realty. Cincy MLS
- $239,9003 bd2 ba1.8k sqft1869 Leona Dr, Cincinnati, OH 45238For SaleMLS ID #1885949, Mark W Arbino, Red 1 Realty, LLC. Cincy MLS
- $255,0003 bd2 ba2k sqft1035 Cheyenne Dr, Cincinnati, OH 45216For SaleMLS ID #1887111, Lily Cunningham, The Barazi Group LLC. Cincy MLS
- $239,9003 bd2 ba1.2k sqft3722 Neiheisel Ave, Cincinnati, OH 45248For SaleMLS ID #1885950, Brian Kelly, e-Merge Real Estate Victory. Cincy MLS
- $250,0002 bd1 ba1.2k sqft5501 Vonderhaar Ct, Fairfield, OH 45014For SaleMLS ID #1885222, Betty Little, Coldwell Banker Realty. Cincy MLS
