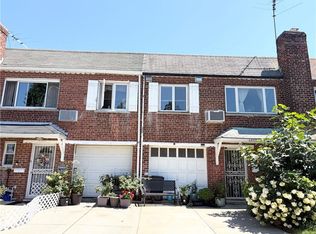
Newly renovated — a perfect opportunity for both end-users and investors. Separate entrances for the first and second floors offer excellent flexibility and privacy.
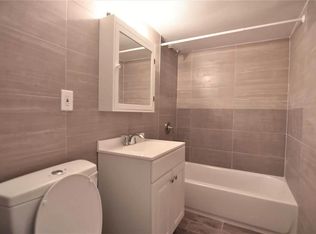
The first floor features 1 bedroom, 1 living room, 1 full bathroom, and a kitchen. The second floor offers 2 bedrooms, 1 living room, 1 full bathroom, a kitchen, plus in-unit washer and dryer.
The property also includes a private backyard which can be accessed from the 1st floor or the deck of the 2nd floor, an indoor garage, and an additional driveway parking space. Excellent investment potential with strong rental income possibilities.
Ideally located just south of Kissena Park, near the I495 highway. Only a 3-minute walk to the park or the Kissena Golf Course. Convenient transportation right outside your door with access to Q17, Q65, Q88, Q74, QM4, and QM44 buses, providing easy connections to downtown Flushing, Jamaica, Forest Hills, Rego Park, and Manhattan. Exceptional convenience with easy access to everything.
Pending
$818,000
59-32 164th Street, Fresh Meadows, NY 11365
3beds
1,428sqft
Duplex, Multi Family
Built in 1935
-- sqft lot
$-- Zestimate®
$573/sqft
$-- HOA
What's special
Newly renovatedAdditional driveway parking spaceIn-unit washer and dryerIndoor garage
- 116 days
- 23
- 0
Likely to sell faster than
Zillow last checked:
Listing updated:
Listed by:
E Realty International Corp 718-886-8110,
Yan Jin 347-476-3566,
Jia Shao 646-861-8818,
E Realty International Corp
Source: OneKey® MLS as distributed by MLS GRID,MLS#: 1007991
Facts & features
Interior
Bedrooms & bathrooms
- Bedrooms: 3
- Bathrooms: 2
- Full bathrooms: 2
Heating
- Natural Gas
Cooling
- Wall/Window Unit(s)
Features
- First Floor Bedroom, First Floor Full Bath, Ceiling Fan(s), Eat-in Kitchen, Formal Dining, Galley Type Kitchen
- Has fireplace: No
Interior area
- Total structure area: 1,428
- Total interior livable area: 1,428 sqft
Property
Parking
- Total spaces: 2
- Parking features: Driveway, Garage
- Garage spaces: 1
- Has uncovered spaces: Yes
Features
- Patio & porch: Deck
- Exterior features: Garden
- Fencing: Back Yard
Lot
- Size: 1,948 Square Feet
- Features: Back Yard
Details
- Parcel number: 067410049
- Special conditions: None
Construction
Type & style
- Home type: MultiFamily
- Architectural style: Colonial
- Property subtype: Duplex, Multi Family
- Attached to another structure: Yes
Materials
- Brick
Condition
- Year built: 1935
Utilities & green energy
- Sewer: Public Sewer
- Water: Public
- Utilities for property: Cable Available, Electricity Connected, Natural Gas Connected, Sewer Available, Sewer Connected, Trash Collection Public, Water Connected
Community & HOA
Location
- Region: Fresh Meadows
Financial & listing details
- Price per square foot: $573/sqft
- Annual tax amount: $9,060
- Date on market: 6/2/2026
- Cumulative days on market: 299 days
- Listing agreement: Exclusive Right To Sell
- Electric utility on property: Yes
Estimated market value
Not available
Estimated sales range
Not available
Not available
Price history
| Date | Event | Price |
|---|---|---|
| 7/22/2026 | Pending sale | $818,000$573/sqft |
Source:  OneKey® MLS as distributed by MLS GRID #1007991 Report a problem OneKey® MLS as distributed by MLS GRID #1007991 Report a problem | ||
| 6/2/2026 | Listed for sale | $818,000+39.8%$573/sqft |
Source: OneKey® MLS as distributed by MLS GRID #1007991 Report a problem | ||
| 10/18/2017 | Sold | $585,000$410/sqft |
Source: OneKey® MLS as distributed by MLS GRID #L2916006 Report a problem | ||
Public tax history
Tax history is unavailable.
Monthly payment
Climate risks
Neighborhood: Flushing
Nearby schools
Schools provided by the listing agent
- Elementary: Ps 163 Flushing Heights
- Middle: Is 237
- High: Francis Lewis High School
Source: OneKey® MLS as distributed by MLS GRID. This data may not be complete. We recommend contacting the local school district to confirm school assignments for this home.

Similar homes
- $938,8883 bd2 ba1.8k sqft69-27 169th St, Flushing, NY 11365For Sale
 MLS ID #502810, Edmond Lin, Listing by: Momentum Real Estate LLC. BNYMLS
 - $799,0005 bd2 ba1.2k sqft21724 121st Avenue, Cambria Heights, NY 11411For Sale
 MLS ID #1054468, Humna Imran, Listing by: PB RE Group Corp. OneKey® MLS as distributed by MLS GRID
 - $899,9005 bd2 ba1.4k sqft10138 131st Street, Richmond Hill S., NY 11419For Sale
 MLS ID #1030877, Shamim Ahmed, Listing by: Max It Realty. OneKey® MLS as distributed by MLS GRID
 - $950,0004 bd3 ba1.2k sqft188-42 Woodhull Avenue, Hollis, NY 11423For Sale
 MLS ID #1041157, Shamim Naser, Listing by: Exit Realty Prime. OneKey® MLS as distributed by MLS GRID
 - $1,100,0004 bd-- ba1.7k sqft7012 141st Street, Flushing, NY 11367For SaleMLS ID #1051302, Ishwar Rameshar, Listing by: YourHomeSold Guaranteed Realty. OneKey® MLS as distributed by MLS GRID
- $865,0003 bd2 ba1k sqft43-14 Marathon Parkway, Little Neck, NY 11363For SaleMLS ID #1008845, Kwang Hyun Han SFR, Listing by: Keller Williams Rty Gold Coast. OneKey® MLS as distributed by MLS GRID
- $789,000-- bd-- ba1.6k sqft1805 Mulford Avenue, Bronx, NY 10461For SaleMLS ID #1052845, TingTing Wu, Listing by: E Realty International Corp. OneKey® MLS as distributed by MLS GRID
- $899,9004 bd3 ba1.6k sqft62-20 80th Road, Glendale, NY 11385For SaleMLS ID #1015289, Christopher L. Espinal, Listing by: Douglas Elliman Real Estate. OneKey® MLS as distributed by MLS GRID
- $830,0003 bd1 ba1.3k sqft94-19 Pitkin Avenue, Ozone Park, NY 11417For SaleMLS ID #1017072, Maria Jeremenko, Listing by: Stephen Joseph Properties. OneKey® MLS as distributed by MLS GRID
- $1,049,0006 bd3 ba2k sqft8424 129th Street, Kew Gardens, NY 11415For SaleMLS ID #1053111, Tyler Radford, Listing by: EXP Realty. OneKey® MLS as distributed by MLS GRID
- $868,0003 bd1 ba1.3k sqft8456 252nd Street, Bellerose, NY 11426For SaleMLS ID #1039884, Elise Alarimo, Listing by: Coldwell Banker American Homes. OneKey® MLS as distributed by MLS GRID
- $850,0003 bd3 ba1.1k sqft1015 Revere Avenue, Bronx, NY 10465For SaleMLS ID #981410, Miriam Toro, Listing by: Berashith Realty. OneKey® MLS as distributed by MLS GRID
- $849,5004 bd3 ba1k sqft11547 223rd Street, Cambria Heights, NY 11411For SaleMLS ID #1048977, Vishwanand Daramdas, Listing by: Hand In Hand Realty Corp. OneKey® MLS as distributed by MLS GRID
- $889,0004 bd3 ba1.2k sqft107-29 118th Street, Richmond Hill S., NY 11419For SaleMLS ID #1024538, Muhammad Bajwa, Listing by: Baring Homes Corp. OneKey® MLS as distributed by MLS GRID
- $769,0003 bd3 ba812 sqft12933 135th Place, South Ozone Park, NY 11420For SaleMLS ID #1012898, Irene J. Biasi, Listing by: JB & Associates Corp. OneKey® MLS as distributed by MLS GRID
- $790,0004 bd2 ba1k sqft259-19 80th Avenue, Glen Oaks, NY 11004For SaleMLS ID #1025100, Umema H. Hassuji CBR, Listing by: Keller Williams Rty Gold Coast. OneKey® MLS as distributed by MLS GRID
- $799,0006 bd4 ba1.9k sqft407 Beach 66th Street, Arverne, NY 11692For SaleMLS ID #1047364, Monika M. Krynska SFR, Listing by: Charles Rutenberg Realty Inc. OneKey® MLS as distributed by MLS GRID
- $780,0003 bd3 ba1.6k sqft340 Julius Road #9D, College Point, NY 11356For SaleMLS ID #1033438, Peiling Qu, Listing by: 1 Home Realty. OneKey® MLS as distributed by MLS GRID
