OFFER DEADLINE, MONDAY 10/19 AT 5 PM. Nestled in a desirable cul-de-sac neighborhood, this updated and well-maintained 3-bedroom, 1-bath ranch with a one-car garage is move-in ready for its next owners.New hardwood floors and a freshly painted interior offer a welcoming ambiance. The updated kitchen, featuring granite countertops, a center island, and stainless steel appliances, flows seamlessly into a fireplaced living room accented by a beautiful bay window. The full bath includes a double vanity and a ceramic stone shower. Offering 2 bedrooms, the third bedroom is used a laundry room with newer Electrolux washer and dryer. Off the kitchen, a sun-filled porch/breezeway leads to a beautiful, fully fenced yard complete with a composite deck and a large shed, perfect for outdoor entertaining in a serene setting. Additional property highlights include central a/c, a full basement with potential for expanded living space, 4-bedroom septic system, an additional side shed, house generator, an expansive new driveway with ample parking and water treatment system. With a convenient location offering easy highway access, nearby shopping, schools, dining, entertainment, recreation and more, this home is ready for its next owners and the possibilities if you desire are endless. Perfect for a first time buyer or those who are looking to downsize, this one has it all!
Pending
$689,000
59 Brook Bend Rd, Hanover, MA 02339
3beds
988sqft
Single Family Residence
Built in 1960
0.5 Acres Lot
$649,800 Zestimate®
$697/sqft
$-- HOA
What's special
Composite deckOne-car garageUpdated kitchenAdditional side shedNew hardwood floorsGranite countertopsBeautiful fully fenced yard
- 18 days
- 832
- 30
Likely to sell faster than
Zillow last checked:
Listing updated:
Listed by:
Lori Wirtz 617-947-1549,
The Firm 781-924-3205
Source: MLS PIN,MLS#: 73590481
Facts & features
Interior
Bedrooms & bathrooms
- Bedrooms: 3
- Bathrooms: 1
- Full bathrooms: 1
- Main level bathrooms: 1
- Main level bedrooms: 2
Primary bedroom
- Features: Ceiling Fan(s), Flooring - Hardwood, Closet - Double
- Level: Main,First
Bedroom 2
- Features: Ceiling Fan(s), Closet, Flooring - Hardwood
- Level: Main,First
Primary bathroom
- Features: No
Bathroom 1
- Features: Bathroom - Tiled With Shower Stall, Flooring - Stone/Ceramic Tile, Cabinets - Upgraded, Double Vanity, Recessed Lighting, Remodeled
- Level: Main,First
Kitchen
- Features: Ceiling Fan(s), Flooring - Stone/Ceramic Tile, Dining Area, Countertops - Stone/Granite/Solid, Kitchen Island, Cabinets - Upgraded, Deck - Exterior, Exterior Access, Recessed Lighting, Stainless Steel Appliances, Breezeway
- Level: Main,First
Living room
- Features: Closet, Flooring - Hardwood, Window(s) - Bay/Bow/Box, Cable Hookup, Exterior Access
- Level: Main,First
Heating
- Forced Air, Oil
Cooling
- Central Air
Appliances
- Included: Water Heater, Oven, Dishwasher, Microwave, Range, Refrigerator, Washer, Dryer, Water Treatment
- Laundry: Flooring - Hardwood, Main Level, First Floor, Electric Dryer Hookup, Washer Hookup
Features
- Recessed Lighting, Breezeway, Sun Room
- Flooring: Tile, Hardwood, Flooring - Wall to Wall Carpet
- Windows: Screens
- Basement: Full,Interior Entry,Bulkhead,Sump Pump
- Number of fireplaces: 1
- Fireplace features: Living Room
Interior area
- Total structure area: 988
- Total interior livable area: 988 sqft
- Finished area above ground: 988
Property
Parking
- Total spaces: 7
- Parking features: Attached, Garage Door Opener, Garage Faces Side, Paved Drive, Paved
- Attached garage spaces: 1
- Uncovered spaces: 6
Features
- Patio & porch: Deck - Exterior, Deck - Composite
- Exterior features: Deck - Composite, Rain Gutters, Storage, Screens, Fenced Yard
- Fencing: Fenced/Enclosed,Fenced
Lot
- Size: 0.5 Acres
- Features: Cul-De-Sac, Level
Details
- Parcel number: 1018503
- Zoning: RES
Construction
Type & style
- Home type: SingleFamily
- Architectural style: Ranch
- Property subtype: Single Family Residence
Materials
- Foundation: Concrete Perimeter
- Roof: Shingle
Condition
- Year built: 1960
Utilities & green energy
- Electric: Generator, 200+ Amp Service, Generator Connection
- Sewer: Private Sewer
- Water: Public
- Utilities for property: for Electric Range, for Electric Oven, for Electric Dryer, Washer Hookup, Generator Connection
Community & HOA
Community
- Features: Shopping, Pool, Tennis Court(s), Park, Walk/Jog Trails, Stable(s), Highway Access, House of Worship, Public School
HOA
- Has HOA: No
Location
- Region: Hanover
Financial & listing details
- Price per square foot: $697/sqft
- Tax assessed value: $559,800
- Annual tax amount: $6,914
- Date on market: 10/15/2026
- Exclusions: Personal Property
- Road surface type: Paved
Estimated market value
$649,800
$604,000 - $695,000
$3,103/mo
Price history
| Date | Event | Price |
|---|---|---|
| 10/28/2026 | Pending sale | $689,000$697/sqft |
Source: MLS PIN #73590481 Report a problem | ||
| 10/20/2026 | Contingent | $689,000$697/sqft |
Source: MLS PIN #73590481 Report a problem | ||
| 10/14/2026 | Listed for sale | $689,000+83.7%$697/sqft |
Source: MLS PIN #73590481 Report a problem | ||
| 7/20/2005 | Sold | $375,000$380/sqft |
Source: Public Record Report a problem | ||
Public tax history
| Year | Property taxes | Tax assessment |
|---|---|---|
| 2025 | $6,914 -3.8% | $559,800 |
| 2024 | $7,188 +10.1% | $559,800 +15.7% |
| 2023 | $6,529 +1.6% | $484,000 +14.8% |
| 2022 | $6,428 +2.3% | $421,500 +9.5% |
| 2021 | $6,285 +1.4% | $384,900 +1.3% |
| 2020 | $6,198 +4.8% | $380,000 +5.5% |
| 2019 | $5,913 +2.7% | $360,300 +1.8% |
| 2018 | $5,760 +5.6% | $353,800 +7.1% |
| 2017 | $5,455 +3.7% | $330,200 +5.8% |
| 2016 | $5,262 +9.9% | $312,100 +5.3% |
| 2015 | $4,787 +7.3% | $296,400 +7.7% |
| 2014 | $4,461 +4.4% | $275,200 +0.1% |
| 2013 | $4,275 +3.7% | $274,900 |
| 2012 | $4,124 +5.8% | $274,900 |
| 2011 | $3,898 +3.9% | $274,900 -1.7% |
| 2010 | $3,751 +8.6% | $279,700 -4.8% |
| 2009 | $3,454 -0.2% | $293,700 -9.9% |
| 2008 | $3,460 +3.6% | $326,100 +3.8% |
| 2007 | $3,339 +2.6% | $314,100 +5.1% |
| 2006 | $3,254 +5.7% | $298,800 +4.4% |
| 2005 | $3,078 -0.8% | $286,100 +26.1% |
| 2004 | $3,104 | $226,900 +5.9% |
| 2003 | $3,104 +8.7% | $214,200 +36.3% |
| 2001 | $2,856 +12.9% | $157,200 +7.7% |
| 1998 | $2,530 | $146,000 |
Find assessor info on the county website
Monthly payment
Est. payment
Payment breakdown
Explore the cost of this home by adjusting the details. Changes won't be saved.Climate risks
Neighborhood: 02339
Nearby schools
Schools provided by the listing agent
- Elementary: Cedar & Center
- Middle: Hanover Middle
- High: Hanover High
Source: MLS PIN. This data may not be complete. We recommend contacting the local school district to confirm school assignments for this home.

Similar homes
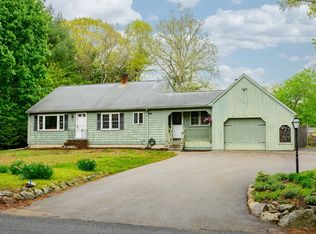
- $689,0003 bd3 ba1.4k sqft23 Acorn Cir, Hanover, MA 02339For Sale
 MLS ID #73591181, Paul Nimeskern, The Firm. MLS PIN
- $696,5003 bd2 ba1.2k sqft186 Elm St, Hanover, MA 02339For Sale
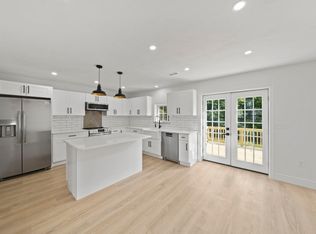 MLS ID #73582454, John Heffernan, Compass. MLS PIN
- $750,0003 bd2 ba1.1k sqft21 King St, Hanover, MA 02339For Sale
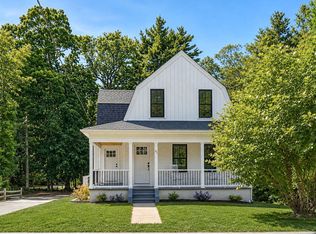 MLS ID #73560744, Lisa Brennan, Conway - Scituate. MLS PIN
- $690,0005 bd2 ba1.1k sqft513 Harvard St, East Bridgewater, MA 02333For Sale
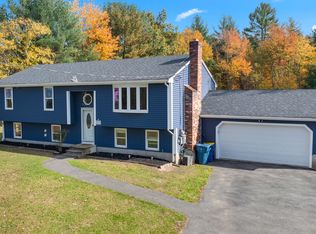 MLS ID #73595694, Nanci Bermejo, Five Stars Realty LLC. MLS PIN
