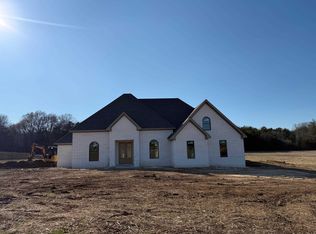
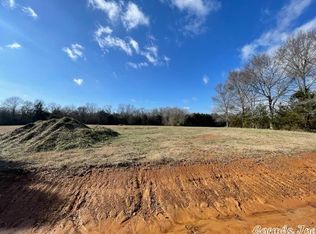
Beautiful home situated on a spacious lot with a huge backyard and mature trees lining the rear of the property for added privacy. This home is packed with thoughtful upgrades, custom finishes, and plenty of space inside and out. The living room features a stunning stone fireplace with a custom mantle, while LVT flooring flows through the living area and front bedroom, which would also make a great home office. The bathrooms feature tile flooring, and the primary suite offers a custom tile shower, relaxing soaking tub, and TWO closets! The kitchen is designed to impress with quartz countertops, a large walk-in pantry, an island with seating, and an abundance of cabinetry. You'll also find additional built-in cabinetry in the laundry room and bathrooms, providing plenty of extra storage throughout the home. Step outside to the oversized covered back porch featuring a vaulted ceiling finished in beautiful tongue-and-groove wood—the perfect space for relaxing or entertaining. And that's not all! Behind the fence sits a HUGE 20' x 30' two-car shop, offering 600 square feet of additional space for vehicles, storage, hobbies, or a workshop.
Active
$440,000
59 Irene Cir, Greenbrier, AR 72058
4beds
2,240sqft
Single Family Residence
Built in 2023
1.41 Acres Lot
$439,800 Zestimate®
$196/sqft
$-- HOA
What's special
Spacious lotHuge backyardLarge walk-in pantryIsland with seating
- 3 days
- 491
- 53
Zillow last checked:
Listing updated:
Listed by:
Chris Scribner 501-258-1815,
RE/MAX Properties 501-224-4111,
Valentine Hansen 501-960-4667,
RE/MAX Properties
Source: CARMLS,MLS#: 26038577
Facts & features
Interior
Bedrooms & bathrooms
- Bedrooms: 4
- Bathrooms: 2
- Full bathrooms: 2
Rooms
- Room types: Formal Living Room
Dining room
- Features: Eat-in Kitchen
Heating
- Electric
Cooling
- Electric
Appliances
- Included: Free-Standing Range, Electric Range, Disposal, Electric Water Heater
- Laundry: Washer Hookup, Electric Dryer Hookup
Features
- Ceiling Fan(s), Pantry, 4 Bedrooms Same Level
- Flooring: Carpet, Tile, Luxury Vinyl
- Has fireplace: Yes
- Fireplace features: Gas Log
Interior area
- Total structure area: 2,240
- Total interior livable area: 2,240 sqft
Property
Parking
- Total spaces: 4
- Parking features: Garage, Two Car, Four Car or More
- Has garage: Yes
Features
- Levels: One
- Stories: 1
- Patio & porch: Patio, Porch
- Exterior features: Shop
- Fencing: Full,Wood
Lot
- Size: 1.41 Acres
- Features: Sloped, Level, Rural Property
Details
- Parcel number: 59000014000
Construction
Type & style
- Home type: SingleFamily
- Architectural style: Traditional
- Property subtype: Single Family Residence
Materials
- Brick
- Foundation: Slab
- Roof: Shingle
Condition
- New construction: No
- Year built: 2023
Utilities & green energy
- Electric: Elec-Municipal (+Entergy)
- Sewer: Septic Tank
- Water: Public
Community & HOA
Community
- Security: Smoke Detector(s)
- Subdivision: JACK FORK RIDGE
HOA
- Has HOA: No
Location
- Region: Greenbrier
Financial & listing details
- Price per square foot: $196/sqft
- Tax assessed value: $430,205
- Annual tax amount: $4,198
- Date on market: 9/22/2026
- Listing terms: VA Loan,FHA,Conventional,Cash
- Road surface type: Paved
Estimated market value
$439,800
$418,000 - $462,000
$2,172/mo
Price history
| Date | Event | Price |
|---|---|---|
| 9/22/2026 | Listed for sale | $440,000+11.4%$196/sqft |
Source:  CARMLS #26038577 Report a problem CARMLS #26038577 Report a problem | ||
| 6/4/2024 | Listing removed | -- |
Source:  RE/MAX of Arkansas Report a problem RE/MAX of Arkansas Report a problem | ||
| 3/8/2023 | Sold | $395,000$176/sqft |
Source: CARMLS #23000899 Report a problem | ||
| 3/8/2023 | Pending sale | $395,000$176/sqft |
Source: RE/MAX of Arkansas #23000899 Report a problem | ||
| 3/8/2023 | Listing removed | -- |
Source: RE/MAX of Arkansas Report a problem | ||
| 2/24/2023 | Pending sale | $395,000$176/sqft |
Source: RE/MAX of Arkansas Report a problem | ||
| 2/23/2023 | Contingent | $395,000$176/sqft |
Source: CARMLS #23000899 Report a problem | ||
| 1/10/2023 | Listed for sale | $395,000$176/sqft |
Source: CARMLS #23000899 Report a problem | ||
Public tax history
| Year | Property taxes | Tax assessment |
|---|---|---|
| 2025 | $4,199 +6.4% | $86,041 +7.3% |
| 2024 | $3,946 +791.2% | $80,210 +791.2% |
| 2023 | $443 | $9,000 |
Find assessor info on the county website
Monthly payment
Est. payment
Payment breakdown
Explore the cost of this home by adjusting the details. Changes won't be saved.Climate risks
Neighborhood: 72058
Similar homes
- $375,0004 bd3 ba2.2k sqft26 Auburn Hills Dr, Greenbrier, AR 72058For Sale
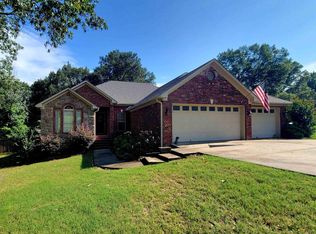
 MLS ID #26039075, Kathy Nickles, ERA TEAM Real Estate. CARMLS
 - $378,0004 bd2 ba2.2k sqft418 Highway 225 W, Greenbrier, AR 72058For Sale
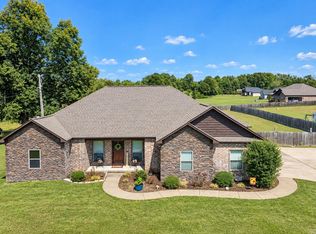 MLS ID #26037532, Madeline B Gatlin, CBRPM Conway. CARMLS
 - $360,0004 bd2 ba2k sqft247 Highway 225, Greenbrier, AR 72058For Sale
 MLS ID #26037375, Latasha Mikles, LPT Realty NLR. CARMLS
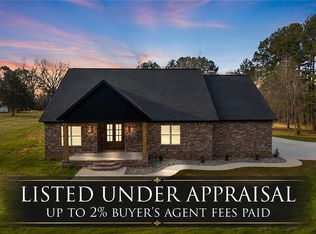
 - $514,9994 bd4 ba2.6k sqft270 Arrowhead Rd, Greenbrier, AR 72058For Sale By Owner
- $369,9004 bd2 ba2k sqft23 Sablewood Dr, Greenbrier, AR 72058For SaleMLS ID #26035786, Kaiser Luebke, REMAX Ultimate. CARMLS
- $399,0004 bd2 ba2.1k sqft21 Colt Loop, Greenbrier, AR 72058For SaleMLS ID #26034740, Daniel Hudgeons, J.C. Thornton & Co., LLC. CARMLS
- $369,5004 bd2 ba2.1k sqft422 Highway 225 W, Greenbrier, AR 72058For SaleMLS ID #26030776, Susanne Flynn, Flynn Realty. CARMLS
- $425,0003 bd2 ba2k sqft8 McKim Ln, Greenbrier, AR 72058For SaleMLS ID #26038100, Drew Lawson, Blue Collar Real Estate. CARMLS
- $354,9004 bd2 ba1.9k sqft25 Colt Loop, Greenbrier, AR 72058For SaleMLS ID #26038168, Raegan McGhee, CBRPM Conway. CARMLS
- $415,0004 bd3 ba3.2k sqft38 Garrett Rd, Greenbrier, AR 72058For SaleMLS ID #26017698, Rachel M Vann, Real Broker. CARMLS
- $485,0004 bd3 ba2.3k sqft280 Castleberry Rd, Greenbrier, AR 72058New ConstructionMLS ID #26036637, Lou Zamora, LPT Realty Conway. CARMLS
- $330,0004 bd2 ba1.8k sqft92 Garrison Rd, Greenbrier, AR 72058For SaleMLS ID #26031977, Evelyn Dean, REMAX Ultimate. CARMLS
- $349,9003 bd2 ba1.8k sqft27 N Springhill Ln, Greenbrier, AR 72058For SaleMLS ID #26037698, Melody Noggle, Back Porch Realty. CARMLS
- $432,0004 bd3 ba2.2k sqft8 Forsythia Ln, Greenbrier, AR 72058New ConstructionMLS ID #26035262, Andrew Brewer, Homeward Realty. CARMLS
- $448,0005 bd3 ba2.7k sqft608 Highway 285 N, Damascus, AR 72039For SaleMLS ID #26024765, Daniel L Davis, Davis Real Estate, LLC. CARMLS
- $584,9004 bd3 ba3k sqft13 Western Hills Cir, Greenbrier, AR 72058For SaleMLS ID #26036988, Natalie Miller, Keller Williams Realty. CARMLS
- $520,0003 bd3 ba2.2k sqft31 Winterberry Dr, Greenbrier, AR 72058For SaleMLS ID #26028087, Tami Marsh, LPT Realty Conway. CARMLS
- $470,0004 bd3 ba2.3k sqft248 Castleberry Rd, Greenbrier, AR 72058New ConstructionMLS ID #26031998, Lou Zamora, LPT Realty Conway. CARMLS
