Welcome to 59 Moultrie Creek Circle, a beautifully maintained 2019-built home offering comfort, convenience, and low-maintenance living in St. Augustine. This 3-bedroom, 2-bath home features an open floor plan with tile flooring, a spacious living room with fireplace, and a well-appointed kitchen with granite countertops, stainless steel appliances, ample cabinet space, and dining/living flow.
Enjoy peaceful preserve views from the backyard and paver patio, perfect for relaxing, grilling, or entertaining. The split-bedroom layout provides privacy, with a spacious primary suite featuring a walk-in closet and private bath. Additional bedrooms offer flexibility for guests, office space, or hobbies.
HOA includes water, sewer, lawn care, and bush maintenance, plus access to the clubhouse and community pool. Located near Treaty Park, shopping, dining, beaches, and historic downtown St. Augustine. Move-in ready and easy to love!
Active
Price cut: $7.1K (7/7)
$359,900
59 MOULTRIE CREEK Circle, St. Augustine, FL 32086
3beds
1,723sqft
:
Get pre-qualified$2,591/mo
Single Family Residence
Built in 2019
6,098 Square Feet Lot
$-- Zestimate®
$209/sqft
$270/mo HOA
What's special
Split-bedroom layout provides privacyOpen floor planTile flooringAmple cabinet spaceStainless steel appliances
- 40 days |
- 908 |
- 59 |
Likely to sell faster than
Zillow last checked:
Listing updated:
Listed by:
ADAM SEMS 904-234-3642,
FLORIDA HOMES REALTY & MTG LLC 904-996-9115
Source: realMLS,MLS#: 2152319
Facts & features
Interior
Bedrooms & bathrooms
- Bedrooms: 3
- Bathrooms: 2
- Full bathrooms: 2
Heating
- Heat Pump
Cooling
- Central Air
Appliances
- Included: Dishwasher, Dryer, Electric Oven, Electric Range, Electric Water Heater, Ice Maker, Microwave, Refrigerator, Washer
- Laundry: Electric Dryer Hookup, In Unit, Washer Hookup
Features
- Entrance Foyer, Kitchen Island, Open Floorplan, Pantry, Primary Bathroom - Shower No Tub, Master Downstairs, Walk-In Closet(s)
- Flooring: Tile
- Number of fireplaces: 1
- Fireplace features: Wood Burning
Interior area
- Total structure area: 2,171
- Total interior livable area: 1,723 sqft
Property
Parking
- Total spaces: 2
- Parking features: Attached, Garage, Garage Door Opener, Off Street
- Attached garage spaces: 2
Features
- Levels: One
- Stories: 1
- Has view: Yes
- View description: Protected Preserve
Lot
- Size: 6,098 Square Feet
Details
- Parcel number: 1358130090
- Zoning description: Single Family
Construction
Type & style
- Home type: SingleFamily
- Architectural style: Ranch
- Property subtype: Single Family Residence
Materials
- Composition Siding, Stone Veneer
- Roof: Shingle
Condition
- Updated/Remodeled
- New construction: No
- Year built: 2019
Utilities & green energy
- Sewer: Public Sewer
- Water: Public
- Utilities for property: Cable Available, Electricity Connected, Sewer Connected, Water Connected
Community & HOA
Community
- Subdivision: Moultrie Woods
HOA
- Has HOA: Yes
- Amenities included: Pool, Clubhouse, Maintenance Grounds, Water
- HOA fee: $270 monthly
- HOA name: Moultrie Woods Single Family Sub HOA
- HOA phone: 888-722-6669
Location
- Region: Saint Augustine
Financial & listing details
- Price per square foot: $209/sqft
- Tax assessed value: $342,100
- Annual tax amount: $4,419
- Date on market: 6/25/2026
- Listing terms: Cash,Conventional,FHA,VA Loan
- Road surface type: Asphalt
Estimated market value
Not available
Estimated sales range
Not available
Not available
Price history
| Date | Event | Price |
|---|---|---|
| 7/7/2026 | Price change | $359,900-1.9%$209/sqft |
Source:  realMLS #2152319 Report a problem realMLS #2152319 Report a problem | ||
| 6/25/2026 | Listed for sale | $367,000-4.7%$213/sqft |
Source: realMLS #2152319 Report a problem | ||
| 6/23/2026 | Listing removed | -- |
Source: Owner Report a problem | ||
| 5/8/2026 | Listed for sale | $385,000+52.6%$223/sqft |
Source: Owner Report a problem | ||
| 1/24/2019 | Sold | $252,214$146/sqft |
Source: Public Record Report a problem | ||
Public tax history
| Year | Property taxes | Tax assessment |
|---|---|---|
| 2025 | $4,420 +4.9% | $342,100 -3.7% |
| 2024 | $4,214 -6.3% | $355,220 -4.9% |
| 2023 | $4,496 +16.6% | $373,566 +14.1% |
| 2022 | $3,856 +19.9% | $327,290 +44.3% |
| 2021 | $3,215 +3.6% | $226,836 +5.1% |
| 2020 | $3,104 +332% | $215,834 +516.7% |
| 2019 | $718 | $35,000 |
| 2018 | $718 | $35,000 +242% |
| 2017 | -- | $10,235 |
Find assessor info on the county website
Monthly payment
Est. payment
Payment breakdown
Explore the cost of this home by adjusting the details. Changes won't be saved.Climate risks
Neighborhood: 32086
Nearby schools
GreatSchools rating
- 9/10Otis A. Mason Elementary SchoolGrades: PK-5Distance: 1.2 mi
- 6/10Gamble Rogers Middle SchoolGrades: 6-8Distance: 5 mi
- 5/10Pedro Menendez High SchoolGrades: 8-12Distance: 5.6 mi
Schools provided by the listing agent
- Elementary: Otis A. Mason
- Middle: Gamble Rogers
- High: Pedro Menendez
Source: realMLS. This data may not be complete. We recommend contacting the local school district to confirm school assignments for this home.
- $366,2003 bd2 ba1.7k sqft59 Moultrie Creek Cir, St Augustine, FL 32086Off Market
- $2,9003 bd3 ba2k sqft55 Moultrie Creek Cir, Saint Augustine, FL 32086For Rent

- $305,9003 bd3 ba1.5k sqft55 Moultrie Creek Cir, St Augustine, FL 32086Off Market
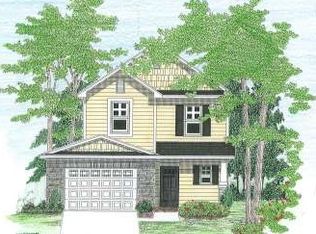
- $371,9003 bd2 ba1.9k sqft63 Moultrie Creek Cir, Saint Augustine, FL 32086Off Market
- $331,100-- bd-- ba-- sqft63 Moultrie Creek Cir, St Augustine, FL 32086Off Market
- $339,2003 bd3 ba1.8k sqft51 Moultrie Creek Circle St, Saint Augustine, FL 32086Off Market
- $385,6003 bd2 ba2.1k sqft51 Moultrie Creek Cir, Saint Augustine, FL 32086Off Market
- $332,5003 bd3 ba1.8k sqft51 Moultrie Creek Cir, St Augustine, FL 32086Off Market
A local agent can set up tours, give advice and negotiate with sellers.
A local lender can help you make sure your offer is ready when you are.
Similar homes
- $369,9003 bd2 ba1.5k sqft132 Monroe Ave, Saint Augustine, FL 32086For Sale
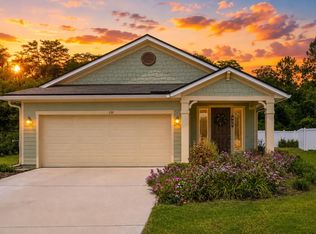 MLS ID #263506, Cory Billingsley, Coldwell Banker Premier Properties (Historic Office). St Augustine St Johns County BOR
 - $408,4003 bd2 ba1.4k sqft193 Little Owl Ln, Saint Augustine, FL 32086For Sale
 MLS ID #263188, Shannon Scott, Watson Realty Corp (US1 South). St Augustine St Johns County BOR
 - $394,0003 bd2 ba1.8k sqft120 Summerhill Cir, Saint Augustine, FL 32086For Sale
 MLS ID #262608, Carrie Crowley, Berkshire Hathaway Homeservices Florida Network Realty. St Augustine St Johns County BOR
 - $375,0004 bd3 ba2.2k sqft266 CAMINHA Road, St. Augustine, FL 32084For Sale
 MLS ID #2156556, CHAD NEUMANN. realMLS
 - $324,9003 bd2 ba1.3k sqft130 MODESTO Drive, St. Augustine, FL 32086For SaleMLS ID #2154735, Susan Bagan. realMLS
- $359,0004 bd2 ba1.7k sqft317 Albacete Rd, Saint Augustine, FL 32084For SaleMLS ID #262942, Tanya Liebal, Century 21 St Augustine Properties. St Augustine St Johns County BOR
- $359,9003 bd2 ba1.7k sqft21 Beauclair Blvd, Saint Augustine, FL 32084For SaleMLS ID #262906, Teresa Mercurio, TEAM 100 REALTY. St Augustine St Johns County BOR
- $424,9004 bd3 ba2.5k sqft145 MOULTRIE CROSSING Lane, St. Augustine, FL 32086For SaleMLS ID #2156150, JOSHUA CURTIS NOGOWSKI. realMLS
- $415,0004 bd2 ba1.7k sqft231 Sunshine Dr, Saint Augustine, FL 32086For SaleMLS ID #263378, Gloria Worley, Century 21 St Augustine Properties. St Augustine St Johns County BOR
- $325,0003 bd3 ba1.5k sqft204 Beach Palm Ct, Saint Augustine, FL 32086For SaleMLS ID #263224, Noah Bailey, Keller Williams Realty Atlantic Partners St Augustine. St Augustine St Johns County BOR
- $400,0003 bd2 ba1.5k sqft2100 Marsh Hen Ct, Saint Augustine, FL 32084For SaleMLS ID #262005, Michael Mitchell, Florida Homes Realty & Mortgage. St Augustine St Johns County BOR
- $509,9003 bd3 ba2.1k sqft936 DELCIE Drive, St. Augustine, FL 32086For SaleMLS ID #2152903, STEVEN CROY. realMLS
- $379,9004 bd2 ba1.8k sqft206 MISSION COVE Circle, St. Augustine, FL 32084For SaleMLS ID #2154275, ALEX GRENER. realMLS
- $459,0003 bd3 ba1.9k sqft216 Deerfield Glen Dr, Saint Augustine, FL 32086For SaleMLS ID #262845, Joyce Haley, Florida Homes Realty & Mortgage. St Augustine St Johns County BOR
- $494,0003 bd2 ba2.2k sqft259 Deerfield Glen Dr, Saint Augustine, FL 32086For SaleMLS ID #263241, Beth Ruggeri, Coldwell Banker Premier Properties (A1A Beach). St Augustine St Johns County BOR
- $386,9003 bd2 ba1.8k sqft127 Canyon Trail St, Augustine, FL 32086For SaleMLS ID #263057, Irena Logan, Engel & Volkers St Augustine. St Augustine St Johns County BOR
- $379,9004 bd3 ba2k sqft597 LAKE SINCLAIR Street, St. Augustine, FL 32084For SaleMLS ID #2146601, ILEANA PEREZ. realMLS
- $445,0003 bd2 ba1.7k sqft80 Falcon Ridge Rd, Saint Augustine, FL 32084For SaleMLS ID #263476, Walker Wood, DJ & Lindsey Real Estate. St Augustine St Johns County BOR
- $387,5004 bd2 ba1.7k sqft152 OLD HICKORY FOREST Road, St. Augustine, FL 32084For SaleMLS ID #2141916, MARIA SHREVE. realMLS
- $385,0003 bd2 ba1.8k sqft107 Canyon Trail St, Saint Augustine, FL 32086For SaleMLS ID #260851, Deborah Richards, Watson Realty Corp (A1A). St Augustine St Johns County BOR
