Welcome home to this beautifully updated 3 bedroom, 2.5 bath end-unit townhome built in 2025 offering style, comfort, and convenience. The desirable end-unit location provides added privacy, extra natural light, and a spacious feel throughout. Inside, you'll find a bright, open floor plan with modern finishes and thoughtful upgrades, including stylish LVP flooring. The living, dining, and kitchen areas flow seamlessly with the open floorplan making entertaining easy. Upstairs features three generously sized bedrooms, including a spacious primary suite with a private en-suite bath and ample closet space. Relax or entertain on the private paver patio without intrusion as this home features privacy fencing on both sides of the backyard. Additional highlights include a downstairs half bath, updated bathrooms, and move-in ready condition. The epoxy finished garage adds durability and functionality for parking and storage. *Sellers are offering $5,000 towards closing costs and prepaids.* This thoughtfully tailored townhome is less than 10 miles from St. Augustine beaches and approximately a 15-minute drive to historic Downtown St. Augustine and Flagler Hospital. Conveniently located near shopping, dining, parks, and major commuter routes, this exceptional townhome is one you won't want to miss!
For sale
$325,000
204 Beach Palm Ct, Saint Augustine, FL 32086
3beds
1,567sqft
:
Get pre-qualified$2,313/mo
Townhouse
Built in 2025
3,049 Square Feet Lot
$-- Zestimate®
$207/sqft
$197/mo HOA
What's special
Modern finishesThree generously sized bedroomsBright open floor planExtra natural lightUpdated bathroomsStylish lvp flooringDownstairs half bath
- 23 days |
- 396 |
- 22 |
Zillow last checked:
Listing updated:
Listed by:
Noah Bailey 904-867-3242,
Keller Williams Realty Atlantic Partners St Augustine
Source: St Augustine St Johns County BOR,MLS#: 263224
Facts & features
Interior
Bedrooms & bathrooms
- Bedrooms: 3
- Bathrooms: 3
- Full bathrooms: 2
- 1/2 bathrooms: 1
Primary bedroom
- Level: Second
- Area: 150
- Dimensions: 15 x 10
Bedroom 2
- Area: 110
- Dimensions: 10 x 11
Primary bathroom
- Features: Shower Only
Dining room
- Area: 104
- Dimensions: 8 x 13
Kitchen
- Area: 130
- Dimensions: 10 x 13
Living room
- Area: 247
- Dimensions: 19 x 13
Heating
- Central, Electric
Cooling
- Central Air, Electric
Appliances
- Included: Dishwasher, Dryer, Microwave, Range, Refrigerator, Washer
Features
- Ceiling Fan(s)
- Flooring: Vinyl
Interior area
- Total structure area: 1,567
- Total interior livable area: 1,567 sqft
Property
Parking
- Total spaces: 1
- Parking features: 1 Car Garage, Attached, Off Street
- Attached garage spaces: 1
Features
- Levels: 2 Story,Split
- Stories: 2
- Entry location: Ground Level
- Patio & porch: Patio
Lot
- Size: 3,049 Square Feet
- Dimensions: 30x102x30x102
- Features: Less than 1/4 Acre
Details
- Parcel number: 1358330940
- Zoning: PUD
Construction
Type & style
- Home type: Townhouse
- Property subtype: Townhouse
Materials
- Frame
- Foundation: Slab
- Roof: Shingle
Condition
- New construction: No
- Year built: 2025
Utilities & green energy
- Sewer: Public Sewer
- Water: City
Community & HOA
Community
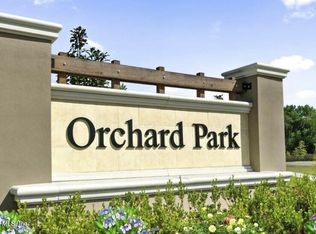
- Subdivision: Orchard Park
HOA
- Has HOA: Yes
- HOA fee: $197 monthly
Location
- Region: Saint Augustine
Financial & listing details
- Price per square foot: $207/sqft
- Tax assessed value: $45,000
- Annual tax amount: $902
- Price range: $325K - $325K
- Date on market: 7/10/2026
- Listing terms: Cash,Conventional,FHA,VA Loan
Estimated market value
Not available
Estimated sales range
Not available
Not available
Price history
| Date | Event | Price |
|---|---|---|
| 7/10/2026 | Listed for sale | $325,000+12.5%$207/sqft |
Source:  St Augustine St Johns County BOR #263224 Report a problem St Augustine St Johns County BOR #263224 Report a problem | ||
| 6/4/2025 | Sold | $289,000$184/sqft |
Source: Public Record Report a problem | ||
Public tax history
| Year | Property taxes | Tax assessment |
|---|---|---|
| 2025 | $940 +66.6% | $45,000 |
| 2024 | $564 | $45,000 |
Find assessor info on the county website
Monthly payment
Est. payment
Payment breakdown
Explore the cost of this home by adjusting the details. Changes won't be saved.Climate risks
Neighborhood: 32086
Nearby schools
GreatSchools rating
- 9/10Otis A. Mason Elementary SchoolGrades: PK-5Distance: 1.3 mi
- 6/10Gamble Rogers Middle SchoolGrades: 6-8Distance: 5.6 mi
- 5/10Pedro Menendez High SchoolGrades: 8-12Distance: 6.2 mi
Schools provided by the listing agent
- Elementary: Otis A. Mason
- Middle: Gamble Rogers
- High: Pedro Menendez
Source: St Augustine St Johns County BOR. This data may not be complete. We recommend contacting the local school district to confirm school assignments for this home.
- $250,0003 bd3 ba1.3k sqft208 Beach Palm Ct, Saint Augustine, FL 32086Sold
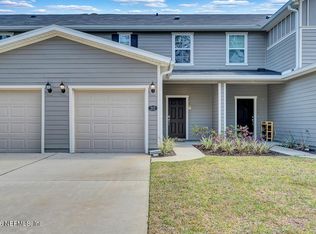
- $294,000-- bd-- ba1.5k sqft196 Beach Palm Ct, Saint Augustine, FL 32086Sold
- $259,9902 bd3 ba1.2k sqft212 Beach Palm Ct, Saint Augustine, FL 32086Sold
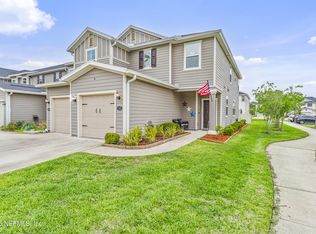
- $277,000-- bd-- ba1.5k sqft192 Beach Palm Ct, Saint Augustine, FL 32086Sold
- $249,9902 bd3 ba1.2k sqft216 Beach Palm Ct, Saint Augustine, FL 32086Sold
- $250,0002 bd3 ba1.2k sqft188 Beach Palm Ct, Saint Augustine, FL 32086Sold
- $245,0002 bd3 ba1.2k sqft184 Beach Palm Ct, Saint Augustine, FL 32086Sold
- $265,000-- bd-- ba1.3k sqft180 Beach Palm Ct, Saint Augustine, FL 32086Sold
A local agent can set up tours, give advice and negotiate with sellers.
A local lender can help you make sure your offer is ready when you are.
Similar homes
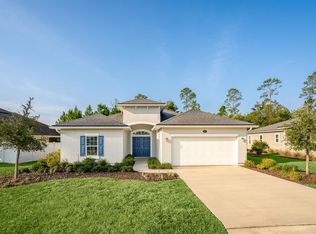
- $300,0003 bd3 ba1.6k sqft112 GREAT STAR Court, St. Augustine, FL 32086For Sale
 MLS ID #2142453, SAMANTHA SIRLES. realMLS
 - $329,5003 bd2 ba1.3k sqft130 MODESTO Drive, St. Augustine, FL 32086For Sale
 MLS ID #2154735, Susan Bagan. realMLS
 - $269,0003 bd3 ba1.6k sqft55 AMISTAD Drive, St. Augustine, FL 32086For Sale
 MLS ID #2154092, CHRISTINE TOLUSIC. realMLS
 - $399,0003 bd2 ba1.9k sqft241 Deerfield Meadows Cir, Saint Augustine, FL 32086For Sale
 MLS ID #263437, Kevin Howard, Endless Summer Realty. St Augustine St Johns County BOR
 - $365,0003 bd2 ba1.5k sqft160 Canyon Trl, St Augustine, FL 32086For SaleMLS ID #263276, Michele Scarponi, Keller Williams Realty Atlantic Partners St Augustine. St Augustine St Johns County BOR
- $445,0003 bd2 ba1.7k sqft80 Falcon Ridge Rd, Saint Augustine, FL 32084For SaleMLS ID #263476, Walker Wood, DJ & Lindsey Real Estate. St Augustine St Johns County BOR
- $389,7502 bd2 ba1.6k sqft291 SELOY Drive, St. Augustine, FL 32084For SaleMLS ID #2157950, THOMAS HUTCHESON. realMLS
- $385,0003 bd3 ba1.5k sqft241 Columbus St, Saint Augustine, FL 32084For SaleMLS ID #261746, Andres Gamero, DJ & Lindsey Real Estate. St Augustine St Johns County BOR
- $390,0004 bd2 ba1.7k sqft203 NARVAREZ Avenue, St. Augustine, FL 32084For SaleMLS ID #2138123, MEGAN HUGHEY. realMLS
- $319,7503 bd3 ba1.4k sqft68 MELLOWOOD Lane, St. Augustine, FL 32092For SaleMLS ID #2154524, VICTORIA GREGORY. realMLS
- $435,0004 bd3 ba2k sqft554 LIGHTSEY CROSSING Lane, St. Augustine, FL 32084For SaleMLS ID #2156655, KELSEY EBARB-REMBOLD. realMLS
- $480,0003 bd2 ba1.6k sqft415 Gerona Rd, Saint Augustine, FL 32086For SaleMLS ID #262092, Danielle Gustafson, One Sotheby's Int (A1A Beach). St Augustine St Johns County BOR
- $339,0004 bd2 ba1.7k sqft163 SILVER BIRCH Street, St. Augustine, FL 32084For SaleMLS ID #2129541, DEBORA MCCARTY. realMLS
- $379,9004 bd3 ba2k sqft597 LAKE SINCLAIR Street, St. Augustine, FL 32084For SaleMLS ID #2146601, ILEANA PEREZ. realMLS
- $349,0002 bd3 ba1.1k sqft816 W 9th St, Saint Augustine, FL 32084New ConstructionMLS ID #262111, Tomasz Muszynski, Florida Homes Realty & Mortgage. St Augustine St Johns County BOR
- $299,9003 bd3 ba1.6k sqft191 ADELANTO Avenue, St. Augustine, FL 32092For SaleMLS ID #2130143, MATTHEW JAMES. realMLS
- $430,0002 bd2 ba1.8k sqft382 SELOY Drive, St. Augustine, FL 32084For SaleMLS ID #2158018, DEBBIE DA SILVA. realMLS
- $369,9003 bd2 ba1.5k sqft1837 KESWICK Road, St. Augustine, FL 32084For SaleMLS ID #2130815, NIKKI-LYN HOLM. realMLS
- $306,9003 bd3 ba1.4k sqft495 BRANDON LAKES Drive, St. Augustine, FL 32092For SaleMLS ID #2144711, ALEX WIEDEMAN. realMLS
- $475,0003 bd2 ba2k sqft502 LA MANCHA Drive, St. Augustine, FL 32086For SaleMLS ID #2152892, CAROL HOLMES. realMLS
