Talk about views - this lovely ranch sits in Mt Beacon Park with unfettered views of majestic Mt. Beacon - every front facing room boasts a fantastic view. But thats not all, this 3 bedroom home has beautiful hardwood floors, preserved through the years by wall to wall carpeting. There is so much potential with this house the possibilities are endless. A full walk-out basement offers room to expand the current living space or could perhaps be a mother daughter or ADU. Great potential for generational living. The bedrooms are a good size each with a generous closet. The private fenced in backyard offers a large cedar dog pen off the back porch and enough room for entertaining, gardening, outdoor activities and relaxing to the sound of the Fishkill creek beyond the back fence- if you enjoy birdwatching - you might catch sight of an occasional Bald Eagle resting in the tree tops. A sizable shed offers additional storage space. The house has a B-dry system in the basement and the foundation has been leveled and repaired and comes with a 25 year transferrable warranty. There are oversized 6" gutters that drain into the backyard, the entire outside has been freshly painted and the driveway was just sealed. Perfectly located to hike the mountain, walk to Main Street for shopping/dining and walk to the Train. This Beacon home has so much to offer!!!
For sale
Price cut: $39.6K (10/1)
$539,900
59 Phillips Street, Beacon, NY 12508
3beds
1,092sqft
Single Family Residence, Residential
Built in 1963
9,583 Square Feet Lot
$-- Zestimate®
$494/sqft
$-- HOA
What's special
Generous closetPrivate fenced in backyardBeautiful hardwood floors
- 47 days
- 912
- 26
Zillow last checked:
Listing updated:
Listed by:
Century 21 Alliance Rlty Group 845-297-4700,
Kelly Campbell 914-474-8295
Source: OneKey® MLS as distributed by MLS GRID,MLS#: 1040478
Facts & features
Interior
Bedrooms & bathrooms
- Bedrooms: 3
- Bathrooms: 1
- Full bathrooms: 1
Bedroom 1
- Description: Hardwood under carpet
- Level: First
Bedroom 2
- Description: Hardwood under carpet
- Level: First
Bedroom 3
- Description: hardwood under carpet
- Level: First
Bathroom 1
- Description: Access from Primary and hallway
- Level: First
Dining room
- Description: Hardwood under carpet
- Level: First
Kitchen
- Level: First
Living room
- Description: Hardwood under carpet
- Level: First
Heating
- Natural Gas
Cooling
- Wall/Window Unit(s)
Appliances
- Included: Dishwasher, Dryer, Gas Range, Refrigerator, Washer
- Laundry: In Basement
Features
- First Floor Bedroom, First Floor Full Bath
- Flooring: Hardwood
- Basement: Walk-Out Access
- Attic: Scuttle
- Has fireplace: No
Interior area
- Total structure area: 2,184
- Total interior livable area: 1,092 sqft
Property
Parking
- Total spaces: 3
- Parking features: Driveway
- Has uncovered spaces: Yes
Features
- Patio & porch: Screened
- Exterior features: Rain Gutters
- Fencing: Back Yard
- Has view: Yes
- View description: Mountain(s)
Lot
- Size: 9,583 Square Feet
- Features: Back Yard, Front Yard, Private, Views
Details
- Additional structures: Shed(s)
- Parcel number: 1302006054450835020000
- Special conditions: None
Construction
Type & style
- Home type: SingleFamily
- Architectural style: Ranch
- Property subtype: Single Family Residence, Residential
Materials
- Cedar
- Foundation: Block
Condition
- Year built: 1963
- Major remodel year: 1963
Utilities & green energy
- Sewer: Public Sewer
- Water: Public
- Utilities for property: Electricity Connected, Sewer Connected, Trash Collection Public, Water Connected
Community & HOA
Community
- Subdivision: Mt Beacon Park
HOA
- Has HOA: No
Location
- Region: Beacon
Financial & listing details
- Price per square foot: $494/sqft
- Tax assessed value: $384,700
- Annual tax amount: $10,367
- Date on market: 8/20/2026
- Cumulative days on market: 48 days
- Listing agreement: Exclusive Right To Sell
- Inclusions: Stove, Dishwasher, Refrigerator, washer, dryer
- Electric utility on property: Yes
Estimated market value
Not available
Estimated sales range
Not available
Not available
Price history
| Date | Event | Price |
|---|---|---|
| 10/1/2026 | Price change | $539,900-6.8%$494/sqft |
Source:  OneKey® MLS as distributed by MLS GRID #1040478 Report a problem OneKey® MLS as distributed by MLS GRID #1040478 Report a problem | ||
| 9/1/2026 | Price change | $579,500-3.3%$531/sqft |
Source: OneKey® MLS as distributed by MLS GRID #1040478 Report a problem | ||
| 8/21/2026 | Listed for sale | $599,500$549/sqft |
Source: OneKey® MLS as distributed by MLS GRID #1040478 Report a problem | ||
Public tax history
| Year | Property taxes | Tax assessment |
|---|---|---|
| 2025 | -- | $384,700 +6.5% |
| 2024 | -- | $361,200 +6% |
| 2023 | -- | $340,600 +10% |
| 2022 | -- | $309,600 +16% |
| 2021 | -- | $266,900 +10% |
| 2020 | -- | $242,600 |
| 2019 | -- | $242,600 +10% |
| 2018 | -- | $220,500 +2% |
| 2017 | $4,834 | $216,200 +3% |
| 2016 | -- | $209,900 +2% |
| 2015 | -- | $205,800 |
| 2014 | -- | $205,800 -2% |
| 2012 | -- | $210,000 -4% |
| 2011 | -- | $218,700 -3% |
| 2010 | -- | $225,500 -8% |
| 2009 | -- | $245,000 -7% |
| 2008 | -- | $263,400 -3% |
| 2007 | -- | $271,500 +285.1% |
| 2006 | -- | $70,500 |
| 2005 | -- | $70,500 |
| 2004 | -- | $70,500 |
| 2003 | -- | $70,500 |
| 2002 | -- | $70,500 |
| 2001 | -- | $70,500 |
| 2000 | -- | $70,500 |
Find assessor info on the county website
Monthly payment
Climate risks
Neighborhood: 12508
Nearby schools
Schools provided by the listing agent
- Elementary: Sargent School
- Middle: Rombout Middle School
- High: Beacon
Source: OneKey® MLS as distributed by MLS GRID. This data may not be complete. We recommend contacting the local school district to confirm school assignments for this home.
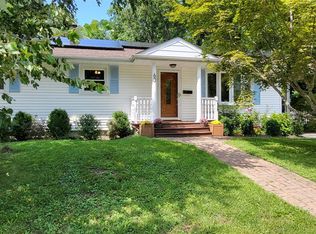
Similar homes
- $520,0003 bd1 ba1k sqft76 Phillips Street, Beacon, NY 12508For Sale

 MLS ID #1031124, Michele Rios, Listing by: BHHS Hudson Valley Properties. OneKey® MLS as distributed by MLS GRID
 - $499,9002 bd2 ba1k sqft15 S Walnut Street, Beacon, NY 12508For Sale
 MLS ID #1050341, Donna M. Hardisty, Listing by: Sams Realty. OneKey® MLS as distributed by MLS GRID
 - $465,0004 bd1 ba1.2k sqft106 Depuyster Avenue, Beacon, NY 12508For Sale
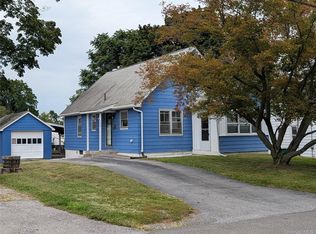 MLS ID #1052184, Lance Pahucki, Listing by: William Raveis-New York LLC. OneKey® MLS as distributed by MLS GRID
 - $599,9003 bd2 ba1.1k sqft11 Academy Street, Beacon, NY 12508For Sale
 MLS ID #1051502, Kelly Campbell, Listing by: Century 21 Alliance Rlty Group. OneKey® MLS as distributed by MLS GRID
 - $525,0002 bd2 ba1.4k sqft1069 Wolcott Avenue, Beacon, NY 12508For SaleMLS ID #1051217, Judy Lancia, Listing by: Houlihan Lawrence Inc.. OneKey® MLS as distributed by MLS GRID
- $499,9002 bd2 ba1.5k sqft1 Zias Drive, Beacon, NY 12508For SaleMLS ID #1048445, Kelly Campbell, Listing by: Century 21 Alliance Rlty Group. OneKey® MLS as distributed by MLS GRID
- $525,0002 bd2 ba1.4k sqft24 S Elm Street, Beacon, NY 12508For SaleMLS ID #1050496, Paul Westlake, Listing by: BHHS Hudson Valley Properties. OneKey® MLS as distributed by MLS GRID
- $500,0003 bd2 ba1.2k sqft17 Harbor Hill Court, Beacon, NY 12508For SaleMLS ID #992016, Omar Harper, Listing by: Epique Realty. OneKey® MLS as distributed by MLS GRID
- $449,0003 bd2 ba1.1k sqft218 Fishkill Landing, Beacon, NY 12508For SaleMLS ID #1040998, Thomas S. Klug, Listing by: HV Premier Properties Realty. OneKey® MLS as distributed by MLS GRID
- $465,0003 bd1 ba1.6k sqft2 Park Lane, Beacon, NY 12508For SaleMLS ID #1044196, Michele Rios, Listing by: BHHS Hudson Valley Properties. OneKey® MLS as distributed by MLS GRID
- $725,0004 bd2 ba1.6k sqft17 Pleasant View Avenue, Beacon, NY 12508For SaleMLS ID #1053268, Claire Browne, Listing by: Compass Greater NY, LLC. OneKey® MLS as distributed by MLS GRID
- $649,0002 bd1 ba922 sqft11 S Walnut Street, Beacon, NY 12508For SaleMLS ID #1056490, William B. Stafford, Listing by: Compass Greater NY, LLC. OneKey® MLS as distributed by MLS GRID
- $549,0003 bd3 ba1.3k sqft361 Verplanck Avenue, Beacon, NY 12508For SaleMLS ID #1013015, Manoj Kumar, Listing by: Compass Greater NY, LLC. OneKey® MLS as distributed by MLS GRID
- $395,0002 bd1 ba1.3k sqft32 Fairview Road, Beacon, NY 12508For SaleMLS ID #1056576, Michele Rios, Listing by: BHHS Hudson Valley Properties. OneKey® MLS as distributed by MLS GRID
- $470,0002 bd1 ba800 sqft42 Oak Street, Beacon, NY 12508For SaleMLS ID #1041236, Michele Rios, Listing by: BHHS Hudson Valley Properties. OneKey® MLS as distributed by MLS GRID
- $399,9993 bd1 ba1.4k sqft80 Greenwood Drive, Beacon, NY 12508For SaleMLS ID #1050285, Ernest Acampora, Listing by: River Realty Services, Inc.. OneKey® MLS as distributed by MLS GRID
- $549,9993 bd2 ba1.5k sqft517 E Mountain Road N, Cold Spring, NY 10516For SaleMLS ID #1056696, Michael Cahill, Listing by: HomeSmart Homes & Estates. OneKey® MLS as distributed by MLS GRID
- $545,0004 bd3 ba1.6k sqft83 Harth Drive, New Windsor, NY 12553For SaleMLS ID #1050802, Lauren C. Racanelli, Listing by: RE/MAX Benchmark Realty Group. OneKey® MLS as distributed by MLS GRID
