Welcome to this beautifully maintained 2 bedroom, 2 Full bath end unit condo offering comfortable one-level living in quiet private community just minutes from historic East Greenwich. This FHA-approved property includes two assigned parking spaces and combines convenience, comfort, and location all in one. Step inside through a beautiful entryway and head up to the spacious main living level featuring brand-new flooring throughout most of the unit. The open-concept kitchen offers abundant cabinet space and flows seemlessly into the dinning and living areas, complete with a fireplace perfect for the cozy New England evenings. Enjoy your morning coffee or unwind after a long day on the private deck overlooking the peaceful natural setting. The oversized primary suite features a walk-in closet and an ensuite full bathroom with a relaxing jacuzzi tub. Additional highlights include in-unit laundry, generous storage space, and a thoughtfully designed layout ideal for everyday living. Conveniently located just 10-25 minutes from shopping, restaurants, and supermarkets, approximately 20 minutes to providence, and about 20 minutes to South County beaches and attractions. This is low-maintenance living in one of Rhode Island's desirable and centrally located areas.
Pending
$339,990
59 Scenic Dr, West Warwick, RI 02893
2beds
1,253sqft
:
Get pre-qualified$2,652/mo
Condominium
Built in 1988
-- sqft lot
$339,000 Zestimate®
$271/sqft
$370/mo HOA
What's special
- 63 days |
- 67 |
- 1 |
Likely to sell faster than
Zillow last checked:
Listing updated:
Listed by:
Matthew Palmer 401-451-7237,
Keller Williams Leading Edge
Source: StateWide MLS RI,MLS#: 1412322
Facts & features
Interior
Bedrooms & bathrooms
- Bedrooms: 2
- Bathrooms: 2
- Full bathrooms: 2
Bathroom
- Features: Bath w Tub, Bath w Shower Stall, Bath w Tub & Shower
Heating
- Natural Gas, Forced Air, Gas Connected
Cooling
- Central Air
Appliances
- Included: Electric Water Heater, Dishwasher, Dryer, Disposal, Microwave, Oven/Range, Refrigerator, Washer, Whirlpool
- Laundry: In Unit
Features
- Wall (Dry Wall), Plumbing (Mixed), Insulation (Ceiling), Insulation (Walls)
- Flooring: Ceramic Tile, Vinyl, Carpet
- Basement: None
- Number of fireplaces: 1
- Fireplace features: Wood Insert
Interior area
- Total structure area: 1,253
- Total interior livable area: 1,253 sqft
- Finished area above ground: 1,253
- Finished area below ground: 0
Video & virtual tour
Property
Parking
- Total spaces: 2
- Parking features: No Garage, Assigned
Features
- Stories: 1
- Entry location: Private Entry
- Patio & porch: Deck
Lot
- Features: Wooded
Details
- Parcel number: WWAR01100550059
Construction
Type & style
- Home type: Condo
- Property subtype: Condominium
Materials
- Dry Wall, Vinyl Siding
- Foundation: Slab
Condition
- New construction: No
- Year built: 1988
Utilities & green energy
- Electric: Circuit Breakers
- Sewer: In Fee
- Water: In Fee
- Utilities for property: Sewer Connected, Water Connected
Community & HOA
Community
- Features: Near Public Transport, Commuter Bus, Golf, Highway Access, Hospital, Interstate, Marina, Private School, Public School, Railroad, Recreational Facilities, Restaurants, Schools, Near Shopping, Near Swimming, Tennis
HOA
- Has HOA: No
- HOA fee: $370 monthly
Location
- Region: West Warwick
Financial & listing details
- Price per square foot: $271/sqft
- Tax assessed value: $282,200
- Annual tax amount: $3,739
- Date on market: 5/21/2026
- Inclusions: 2025 Taxes with No exemption are $4, 032.64
Estimated market value
$339,000
$322,000 - $356,000
$2,406/mo
Price history
| Date | Event | Price |
|---|---|---|
| 6/19/2026 | Pending sale | $339,990$271/sqft |
Source:  StateWide MLS RI #1412322 Report a problem StateWide MLS RI #1412322 Report a problem | ||
| 6/5/2026 | Contingent | $339,990$271/sqft |
Source: StateWide MLS RI #1412322 Report a problem | ||
| 5/21/2026 | Listed for sale | $339,990+163.6%$271/sqft |
Source: StateWide MLS RI #1412322 Report a problem | ||
| 11/2/1988 | Sold | $129,000$103/sqft |
Source: Public Record Report a problem | ||
Public tax history
| Year | Property taxes | Tax assessment |
|---|---|---|
| 2025 | $4,033 +11.7% | $282,200 +46.1% |
| 2024 | $3,609 +2% | $193,100 |
| 2023 | $3,538 +1.5% | $193,100 |
| 2022 | $3,484 -1.3% | $193,100 +25.8% |
| 2021 | $3,531 | $153,500 |
| 2020 | $3,531 -21.6% | $153,500 |
| 2019 | $4,501 +27.3% | $153,500 +10% |
| 2018 | $3,536 -3.7% | $139,600 |
| 2017 | $3,673 +1.8% | $139,600 |
| 2016 | $3,607 +8.3% | $139,600 +8.8% |
| 2015 | $3,331 +331.5% | $128,300 |
| 2014 | $772 -75.6% | $128,300 |
| 2013 | $3,165 -5.4% | $128,300 -18% |
| 2011 | $3,347 | $156,400 |
| 2010 | $3,347 -6.8% | $156,400 -26.7% |
| 2009 | $3,591 +5.6% | $213,500 |
| 2008 | $3,399 +4.3% | $213,500 |
| 2007 | $3,258 -3.7% | $213,500 +12% |
| 2006 | $3,383 +123.7% | $190,700 |
| 2004 | $1,512 -44.6% | $190,700 +118.4% |
| 2003 | $2,727 | $87,300 |
Find assessor info on the county website
Monthly payment
Est. payment
Payment breakdown
Explore the cost of this home by adjusting the details. Changes won't be saved.Climate risks
Neighborhood: 02893
Nearby schools
GreatSchools rating
- 4/10John F. Deering Middle SchoolGrades: 5-8Distance: 2.6 mi
- 3/10West Warwick High SchoolGrades: 9-12Distance: 2.6 mi
- 6/10Greenbush Elementary SchoolGrades: K-4Distance: 0.3 mi
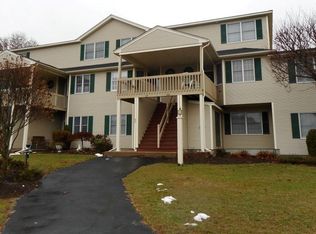
- $325,1002 bd2 ba1.2k sqft87 Scenic Dr, West Warwick, RI 02893Off Market
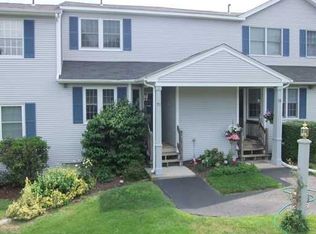
- $353,4002 bd1 ba1.1k sqft71 Scenic Dr, West Warwick, RI 02893Off Market
- $362,0002 bd2 ba1.2k sqft70 Scenic Dr, West Warwick, RI 02893Off Market
- $339,4002 bd2 ba1.2k sqft54 Scenic Dr, West Warwick, RI 02893Off Market
- $290,0002 bd2 ba1.1k sqft56 Scenic Dr, West Warwick, RI 02893Sold
- $329,5002 bd1 ba1.2k sqft72 Scenic Dr, West Warwick, RI 02893Off Market
- $318,9002 bd2 ba1.1k sqft22 Scenic Dr, West Warwick, RI 02893Off Market
- $335,1002 bd2 ba1.2k sqft34 Scenic Dr #34, West Warwick, RI 02893Off Market
A local agent can set up tours, give advice and negotiate with sellers.
A local lender can help you make sure your offer is ready when you are.
Similar homes
- $429,9003 bd2 ba1.7k sqft52 Exchange Rd, West Warwick, RI 02893For Sale

 MLS ID #1417739, Denise Leonard, BHHS Commonwealth Real Estate. StateWide MLS RI
 - $374,9003 bd1 ba1.2k sqft47 Revere Ave, West Warwick, RI 02893For Sale
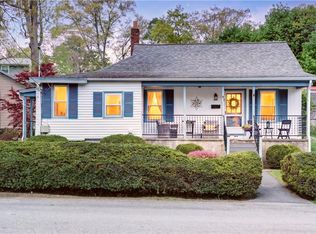 MLS ID #1417078, Andrew Hogan, JPAR Prime Real Estate. StateWide MLS RI
 - $345,0002 bd1 ba1k sqft61 W Warwick Ave, West Warwick, RI 02893For Sale
 MLS ID #1417124, Kyle Seyboth, Century 21 Limitless. StateWide MLS RI
 - $415,0003 bd2 ba1.6k sqft64 1/2 Tiogue Ave, West Warwick, RI 02893For Sale
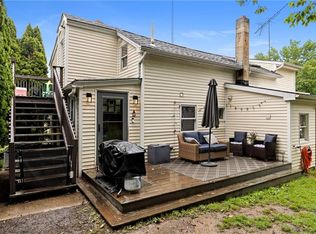 MLS ID #1417364, Michelle Mulholland, REMAX Revolution. StateWide MLS RI
 - $389,9002 bd2 ba1.3k sqftWethersfield Commons, Warwick, RI 02886For SaleMLS ID #1418558, Curran Keough, Oakmont Realty Group. StateWide MLS RI
- $305,0002 bd1 ba1k sqftGreenwich Bay, Warwick, RI 02886For SaleMLS ID #1418362, Jane Furr, Keller Williams Boston SW. StateWide MLS RI
- $489,0003 bd2 ba1.7k sqft74 Youngs Ave, West Warwick, RI 02893For SaleMLS ID #1417512, Jessica Ribeiro, Real Broker, LLC. StateWide MLS RI
- $309,9002 bd2 ba1k sqftTwin Oaks Condominiums, Warwick, RI 02889For SaleMLS ID #1416683, Reena Gleason, RE/MAX ADVANTAGE GROUP. StateWide MLS RI
- $435,0002 bd3 ba1.7k sqftGreenview, West Warwick, RI 02893For SaleMLS ID #1416810, Samuel Albert, Innovations Realty. StateWide MLS RI
- $225,0002 bd2 ba1.3k sqft45 Sherwood Valley Ln, Coventry, RI 02816For SaleMLS ID #1418654, Matt Mandeville, eXp Realty LLC. StateWide MLS RI
- $365,0002 bd2 ba1.2k sqftSummerfield Condominiums, Tiverton, RI 02878For SaleMLS ID #1414013, Jeff Harris, Noble Realty NE. StateWide MLS RI
- $424,9003 bd1 ba1.4k sqft37 Gerald St, Warwick, RI 02886For SaleMLS ID #1418269, Terry Cipolla, First Choice Real Estate Group. StateWide MLS RI
- $225,0002 bd2 ba1.3k sqft85 Sherwood Valley Ln, Coventry, RI 02816For SaleMLS ID #1418221, Adam Cardinal, REMAX Revolution. StateWide MLS RI
- $459,9003 bd2 ba1.8k sqft69 Douglas Rd, Warwick, RI 02886For SaleMLS ID #1418493, Susan Lamendola, BHHS Commonwealth Real Estate. StateWide MLS RI
- $479,9003 bd1 ba1.3k sqft48 Colvintown Rd, Coventry, RI 02816For SaleMLS ID #1418142, Tracey Colucci, Century 21 AllPoints Realty. StateWide MLS RI
- $444,9003 bd2 ba1.3k sqft12 Hazard St, Coventry, RI 02816For SaleMLS ID #1417847, Andrew Hogan, JPAR Prime Real Estate. StateWide MLS RI
- $335,0001 bd1 ba670 sqftPlantations, Providence, RI 02903For SaleMLS ID #1418158, Mickey Silva, Century 21 Limitless. StateWide MLS RI
- $349,0002 bd2 ba1.2k sqftLouisquisset, North Providence, RI 02904For SaleMLS ID #1412828, Paula Dickson-Rando, Jack Conway & Co Inc.. StateWide MLS RI
- $419,0002 bd2 ba1.3k sqft18 Biscuit Hill Rd, Foster, RI 02825For SaleMLS ID #1417190, Mia Traficante, JMG RHODE ISLAND. StateWide MLS RI
- $449,9003 bd2 ba1.5k sqftSouth St Condos, West Warwick, RI 02893For SaleMLS ID #1416329, Heather Morrone, Coldwell Banker Coastal Homes. StateWide MLS RI
