Discover the space, privacy and comfort you've been looking for in this well maintained 3-bedroom, 2 bath home on a manicured one-acre lot. With more than 2000 square feet of thoughtfully designed living space, 590 Bosque Lane offers a welcoming layout, abundant storage and room to live comfortably. Natural light fills the large great room, creating an inviting backdrop for quiet evenings, gatherings and everyday living. The isolated primary suite offers a peaceful retreat complete with an ensuite bath and a walk-in closet. The kitchen is equipped with a propane cooktop and double oven giving the home chef a practical. well-appointed space for preparing meals. A propane tankless water heater and water treatment system add efficiency while the HVAC system replaced in 2023 provides added peace of mind. Step outside to enjoy the beauty and privacy of the fully fenced backyard. The oversized garage provides valuable space for vehicles. storage, hobbies or projects. Located in the highly regarded Midway ISD, this lovely home provides both privacy and convenience to everything Waco has to offer.
For sale
Price cut: $2.5K (10/16)
$372,500
590 Bosque Ln, Mc Gregor, TX 76657
3beds
2,074sqft
Single Family Residence
Built in 1965
1 Acres Lot
$361,900 Zestimate®
$180/sqft
$-- HOA
What's special
Manicured one-acre lotWelcoming layoutFully fenced backyardAbundant storageWalk-in closetEnsuite bathPropane tankless water heater
- 26 days
- 564
- 57
Likely to sell faster than
Zillow last checked:
Listing updated:
Listed by:
Frances Pool 0689877,
Coldwell Banker Apex, REALTORS 254-776-0000
Source: NTREIS,MLS#: 21394681
Facts & features
Interior
Bedrooms & bathrooms
- Bedrooms: 3
- Bathrooms: 2
- Full bathrooms: 2
Primary bedroom
- Features: En Suite Bathroom, Walk-In Closet(s)
- Level: First
- Dimensions: 0 x 0
Living room
- Level: First
- Dimensions: 0 x 0
Heating
- Central, Propane
Cooling
- Central Air, Electric, Wall Unit(s)
Appliances
- Included: Some Gas Appliances, Built-In Gas Range, Dishwasher, Gas Cooktop, Disposal, Gas Oven, Gas Water Heater, Microwave, Plumbed For Gas, Water Softener, Tankless Water Heater, Water Purifier
- Laundry: Washer Hookup, Dryer Hookup, Laundry in Utility Room
Features
- Chandelier, Walk-In Closet(s)
- Flooring: Ceramic Tile, Laminate, Luxury Vinyl Plank
- Has basement: No
- Has fireplace: No
Interior area
- Total interior livable area: 2,074 sqft
Video & virtual tour
Property
Parking
- Total spaces: 2
- Parking features: Garage Faces Front, Garage, Garage Door Opener, Oversized, Storage
- Garage spaces: 2
Features
- Levels: One
- Stories: 1
- Patio & porch: Covered
- Exterior features: Rain Gutters, Storage
- Pool features: None
- Fencing: Back Yard,Chain Link,Fenced,Full,Gate,Wood
Lot
- Size: 1 Acres
- Features: Back Yard, Cleared, Lawn, Level
Details
- Parcel number: 142206
Construction
Type & style
- Home type: SingleFamily
- Architectural style: Ranch,Farmhouse
- Property subtype: Single Family Residence
- Attached to another structure: Yes
Materials
- Brick
- Foundation: Pillar/Post/Pier
- Roof: Composition
Condition
- Resale
- Year built: 1965
Utilities & green energy
- Sewer: Public Sewer
- Water: Public
- Utilities for property: Cable Available, Electricity Available, Propane, Sewer Available, Separate Meters, Water Available
Community & HOA
Community
- Security: Smoke Detector(s), Security Lights
- Subdivision: Willingham
HOA
- Has HOA: No
Location
- Region: Mc Gregor
Financial & listing details
- Price per square foot: $180/sqft
- Tax assessed value: $269,070
- Annual tax amount: $5,950
- Date on market: 9/24/2026
- Cumulative days on market: 27 days
- Listing terms: Cash,Conventional,FHA,Texas Vet
- Exclusions: electric fireplace insert and garage frig.
Estimated market value
$361,900
$344,000 - $380,000
$2,180/mo
Price history
| Date | Event | Price |
|---|---|---|
| 10/16/2026 | Price change | $372,500-0.7%$180/sqft |
Source: NTREIS #21394681 Report a problem | ||
| 9/24/2026 | Listed for sale | $375,000$181/sqft |
Source: NTREIS #21394681 Report a problem | ||
| 9/6/2016 | Sold | -- |
Source: Agent Provided Report a problem | ||
Public tax history
| Year | Property taxes | Tax assessment |
|---|---|---|
| 2025 | $2,803 +3.6% | $269,070 +2% |
| 2024 | $2,706 -10.3% | $263,831 +10% |
| 2023 | $3,016 -12.9% | $239,846 +10% |
| 2022 | $3,464 -10.4% | $218,042 +10% |
| 2021 | $3,864 | $198,220 +10% |
| 2020 | -- | $180,200 +3.1% |
| 2019 | $3,969 | $174,740 +2.6% |
| 2018 | $3,969 +27.4% | $170,260 +25.7% |
| 2017 | $3,115 +43.9% | $135,480 +16.8% |
| 2016 | $2,165 | $116,000 +0.7% |
| 2015 | $2,165 | $115,160 +0.4% |
| 2014 | $2,165 | $114,720 +34.5% |
| 2012 | -- | $85,294 |
| 2011 | -- | $85,294 -30.9% |
| 2010 | -- | $123,516 +59.3% |
| 2009 | -- | $77,540 |
| 2008 | -- | $77,540 +1.8% |
| 2007 | -- | $76,173 |
| 2006 | -- | $76,173 +2.5% |
| 2005 | -- | $74,314 |
| 2004 | -- | $74,314 +35.5% |
| 2002 | -- | $54,862 |
Find assessor info on the county website
Monthly payment
Est. payment
Payment breakdown
Explore the cost of this home by adjusting the details. Changes won't be saved.Climate risks
Neighborhood: 76657
Nearby schools
Schools provided by the listing agent
- Elementary: South Bosque
- Middle: River Valley
- High: Midway
- District: Midway ISD
Source: NTREIS. This data may not be complete. We recommend contacting the local school district to confirm school assignments for this home.


Similar homes
- $449,0003 bd3 ba1.9k sqft600 Harvest Ln, Mc Gregor, TX 76657For Sale
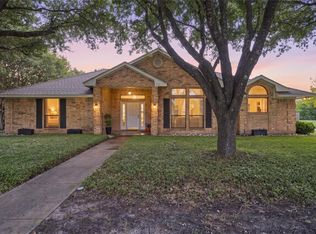 MLS ID #21414370, Tiffanye Harrell. NTREIS
- $394,9003 bd2 ba2k sqft900 Queen Elizabeth Dr, Mc Gregor, TX 76657For Sale
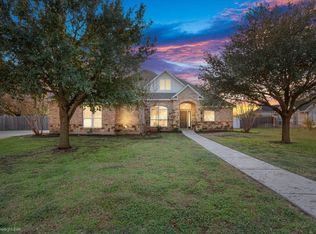 MLS ID #21119379, Ashton Gustafson. NTREIS
- $369,0003 bd3 ba2k sqft225 Woodhaven Trl, Mc Gregor, TX 76657For Sale
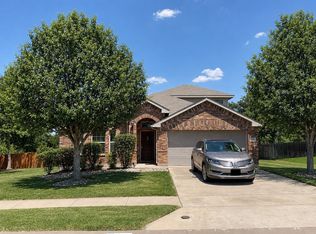 MLS ID #21314173, Donnetta Haigood. NTREIS
- $400,0004 bd2 ba2.2k sqft336 Oak Meadow Trl, McGregor, TX 76657For Sale
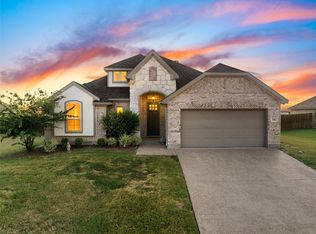 MLS ID #21353725, Ben Tackett. NTREIS
