Ultra private yard! Perfect floorplan! Ready for your personal touch! Welcome to this traditional-style home with a floor plan that truly works! Ideally situated on a quiet cul-de-sac in Midway ISD, this home offers an isolated primary suite, four bedrooms, a dedicated office, and spacious living areas designed for everyday living and entertaining. The inviting living room features an ideal fireplace and an abundance of natural light, while the formal dining room showcases beautiful wood floors and vaulted ceilings and opens seamlessly to the living space. The kitchen offers a comfortable eat-in breakfast area for casual meals.
Outside, the backyard is where this property really shines… huge, ultra-private, and surrounded by mature trees with no rear neighbors. An extended back patio creates the perfect spot for outdoor living, entertaining, or simply enjoying the peaceful setting. Fresh paint throughout most of the home adds a clean, fresh feel. With an excellent floor plan, a private backyard, and an ideal Midway ISD location, this one is easy to call home.
Pending
$349,000
512 Meadowland Dr, Mc Gregor, TX 76657
4beds
2,154sqft
Single Family Residence
Built in 1994
0.53 Acres Lot
$349,600 Zestimate®
$162/sqft
$-- HOA
What's special
Ideal fireplaceDedicated officeExtended back patioUltra private yardFormal dining roomAbundance of natural lightBeautiful wood floors
- 11 days
- 583
- 45
Likely to sell faster than
Zillow last checked:
Listing updated:
Listed by:
Kellie Gore 0697514,
Camille Johnson 254-405-6162
Source: NTREIS,MLS#: 21363829
Facts & features
Interior
Bedrooms & bathrooms
- Bedrooms: 4
- Bathrooms: 2
- Full bathrooms: 2
Primary bedroom
- Level: First
- Dimensions: 15 x 15
Living room
- Level: First
- Dimensions: 18 x 21
Appliances
- Included: Dishwasher, Electric Cooktop, Electric Oven
Features
- Chandelier, Double Vanity, Eat-in Kitchen, High Speed Internet, Open Floorplan, Pantry, Tile Counters
- Has basement: No
- Number of fireplaces: 1
- Fireplace features: Family Room
Interior area
- Total interior livable area: 2,154 sqft
Video & virtual tour
Property
Parking
- Total spaces: 2
- Parking features: Concrete, Door-Multi, Garage
- Attached garage spaces: 2
Features
- Levels: One
- Stories: 1
- Pool features: None
Lot
- Size: 0.53 Acres
Details
- Parcel number: 362433000016096
Construction
Type & style
- Home type: SingleFamily
- Architectural style: Detached
- Property subtype: Single Family Residence
Condition
- Year built: 1994
Utilities & green energy
- Sewer: Public Sewer
- Water: Public
- Utilities for property: Sewer Available, Water Available
Community & HOA
Community
- Subdivision: Meadowland Estate
HOA
- Has HOA: No
Location
- Region: Mc Gregor
Financial & listing details
- Price per square foot: $162/sqft
- Tax assessed value: $361,468
- Annual tax amount: $7,803
- Date on market: 8/19/2026
- Cumulative days on market: 11 days
Estimated market value
$349,600
$332,000 - $367,000
$2,631/mo
Price history
| Date | Event | Price |
|---|---|---|
| 8/23/2026 | Pending sale | $349,000$162/sqft |
Source: NTREIS #21363829 Report a problem | ||
| 8/19/2026 | Listed for sale | $349,000+39.7%$162/sqft |
Source: NTREIS #21363829 Report a problem | ||
| 9/17/2016 | Listing removed | $249,900$116/sqft |
Source: RE/MAX CENTEX, REALTORS #165499 Report a problem | ||
| 9/13/2016 | Price change | $249,900-3.8%$116/sqft |
Source: RE/MAX CENTEX, REALTORS #165499 Report a problem | ||
| 6/14/2016 | Price change | $259,900+4%$121/sqft |
Source: Owner Report a problem | ||
| 6/5/2016 | Listed for sale | $249,900$116/sqft |
Source: Owner Report a problem | ||
Public tax history
| Year | Property taxes | Tax assessment |
|---|---|---|
| 2025 | $5,744 -12.7% | $361,468 -6.8% |
| 2024 | $6,582 +13.4% | $387,796 +10% |
| 2023 | $5,805 -9.6% | $352,542 +10% |
| 2022 | $6,419 -0.5% | $320,493 +10% |
| 2021 | $6,452 | $291,357 +10% |
| 2020 | -- | $264,870 +0.2% |
| 2019 | $5,909 | $264,310 +7% |
| 2018 | $5,909 -4.6% | $247,080 +9.8% |
| 2017 | $6,191 +28.8% | $224,970 +10.5% |
| 2016 | $4,805 | $203,600 +4.2% |
| 2015 | $4,805 | $195,400 +0.2% |
| 2014 | $4,805 | $194,950 +0.3% |
| 2012 | -- | $194,410 +16.3% |
| 2011 | -- | $167,210 +2% |
| 2010 | -- | $164,007 +1.1% |
| 2009 | -- | $162,249 -5.7% |
| 2008 | -- | $172,093 +6.6% |
| 2007 | -- | $161,449 +4.1% |
| 2006 | -- | $155,021 +3.2% |
| 2005 | -- | $150,215 0% |
| 2004 | -- | $150,289 +4.7% |
| 2003 | -- | $143,597 +5% |
| 2002 | -- | $136,776 +13.1% |
| 2001 | -- | $120,947 +0% |
| 2000 | -- | $120,946 |
Find assessor info on the county website
Monthly payment
Est. payment
Payment breakdown
Explore the cost of this home by adjusting the details. Changes won't be saved.Climate risks
Neighborhood: 76657
Nearby schools
Schools provided by the listing agent
- Elementary: South Bosque
- Middle: River Valley
- High: Midway
- District: Midway ISD
Source: NTREIS. This data may not be complete. We recommend contacting the local school district to confirm school assignments for this home.

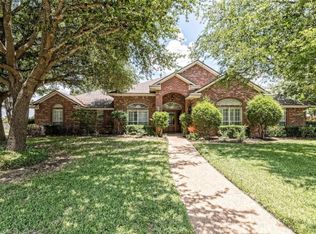

Similar homes
- $349,9004 bd2 ba1.7k sqft211 Desert Sky Dr, Mc Gregor, TX 76657For Sale
 MLS ID #21214032, Blake Emert. NTREIS
 - $394,9003 bd2 ba2k sqft900 Queen Elizabeth Dr, Mc Gregor, TX 76657For Sale
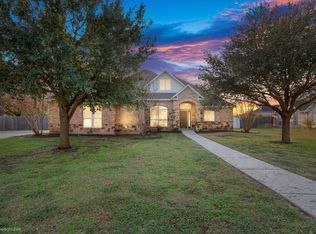 MLS ID #21119379, Ashton Gustafson. NTREIS
 - $424,9004 bd2 ba2.1k sqft208 Silver Spur Trl, Mc Gregor, TX 76657For Sale
 MLS ID #21318924, Casey Turner. NTREIS
 - $345,0003 bd2 ba1.4k sqft205 Rabbit Run, Woodway, TX 76712For Sale
 MLS ID #21371896, Kristy Hollingsworth. NTREIS
