590 E. 3rd Street – Mount Vernon / Pelham Border. Sponsor unit – no board approval! Spacious and renovated 3BR/1BA in a charming Tudor-style pre-war elevator co-op overlooking Hutchinson Park. This well-proportioned home offers a flexible layout with generously sized rooms, a bright living area with excellent natural light, and a renovated kitchen featuring modern cabinetry and stainless steel appliances. The updated, windowed full bath adds to the home’s appeal, while all three bedrooms provide comfortable living space with great light and versatility for sleeping, home office, or guest use.
Set in a well-maintained elevator building, this residence blends classic pre-war character with modern updates and functionality—ideal for those seeking space without compromising convenience.
Perfectly located just moments from Pelham’s vibrant Wolf’s Lane, offering a variety of shops, restaurants, and the Pelham Picture House. Enjoy easy access to local and express buses, as well as the Metro-North Pelham station with an approximately 30-minute commute to Midtown Manhattan. Maintenance includes heat, hot water, and real estate taxes. A rare opportunity to own a spacious sponsor unit in a prime, commuter-friendly location—well priced and ready to sell. Cheaper to purchase than to rent.
Pending
$265,000
590 E 3rd Street #MK, Mount Vernon, NY 10553
3beds
1,350sqft
Stock Cooperative, Residential
Built in 1928
-- sqft lot
$-- Zestimate®
$196/sqft
$-- HOA
What's special
Overlooking hutchinson parkWell-proportioned homeWell-maintained elevator building
- 94 days |
- 57 |
- 0 |
Zillow last checked:
Listing updated:
Listed by:
Houlihan Lawrence Inc. 914-368-4500,
Angel Colon 917-807-4553
Source: OneKey® MLS as distributed by MLS GRID,MLS#: 985126
Facts & features
Interior
Bedrooms & bathrooms
- Bedrooms: 3
- Bathrooms: 1
- Full bathrooms: 1
Heating
- Radiant
Cooling
- None
Appliances
- Included: Range, Refrigerator
Features
- Elevator
- Has fireplace: No
- Common walls with other units/homes: 2+ Common Walls
Interior area
- Total structure area: 1,350
- Total interior livable area: 1,350 sqft
Property
Parking
- Parking features: On Street
- Has uncovered spaces: Yes
Details
- Special conditions: None
Construction
Type & style
- Home type: Cooperative
- Architectural style: Other
- Property subtype: Stock Cooperative, Residential
- Attached to another structure: Yes
Materials
- Block, Brick
Condition
- Year built: 1928
Utilities & green energy
- Sewer: Public Sewer
- Water: Public
- Utilities for property: Electricity Available, Natural Gas Available
Community & HOA
HOA
- Has HOA: No
Location
- Region: Mount Vernon
Financial & listing details
- Price per square foot: $196/sqft
- Date on market: 4/14/2026
- Cumulative days on market: 72 days
- Listing agreement: Exclusive Right To Sell
- Electric utility on property: Yes
Estimated market value
Not available
Estimated sales range
Not available
Not available
Price history
| Date | Event | Price |
|---|---|---|
| 5/6/2026 | Pending sale | $265,000$196/sqft |
Source:  OneKey® MLS as distributed by MLS GRID #985126 Report a problem OneKey® MLS as distributed by MLS GRID #985126 Report a problem | ||
| 4/14/2026 | Listed for sale | $265,000$196/sqft |
Source: OneKey® MLS as distributed by MLS GRID #985126 Report a problem | ||
Public tax history
Tax history is unavailable.
Monthly payment
Climate risks
Neighborhood: Mount Vernon Heights
Nearby schools
GreatSchools rating
- 4/10Graham SchoolGrades: PK-8Distance: 0.3 mi
- 3/10Mount Vernon High SchoolGrades: 9-12Distance: 1.4 mi
Schools provided by the listing agent
- Elementary: Graham
- Middle: Benjamin Turner Middle School
- High: Mt Vernon High School
Source: OneKey® MLS as distributed by MLS GRID. This data may not be complete. We recommend contacting the local school district to confirm school assignments for this home.
- $480,4001 bd1 ba-- sqft590 E 3rd St APT MG, Mount Vernon, NY 10553Off Market
- $724,300-- bd-- ba-- sqft337 Warwick Ave, Mount Vernon, NY 10553Off Market
- $797,000-- bd-- ba2.5k sqft335 Warwick Ave, Mount Vernon, NY 10553Off Market
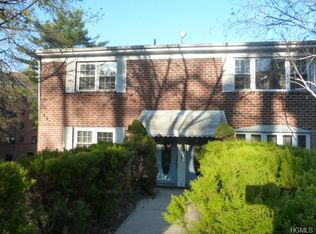
- $160,0001 bd1 ba922 sqft590 E 3rd St APT 3H, Mount Vernon, NY 10553Sold
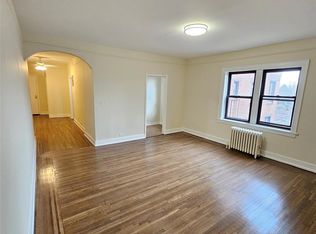
- $220,0003 bd1 ba1.2k sqft590 E 3rd St APT 2O, Mount Vernon, NY 10553Sold
- $---- bd-- ba-- sqft590 E 3rd St #M4, Mount Vernon, NY 10553Off Market
- $---- bd-- ba-- sqft590 E 3rd St APT 1E, Mount Vernon, NY 10553Off Market
- $229,0002 bd1 ba1.1k sqft590 E 3rd St APT 4-O, Mount Vernon, NY 10553For Sale
A local agent can set up tours, give advice and negotiate with sellers.
Similar homes
- $250,0002 bd1 ba1k sqft2 Fisher Drive #L1, Mount Vernon, NY 10552For Sale

 MLS ID #1008993, Theresa Boatswain, Listing by: Boatswain Realty LLC. OneKey® MLS as distributed by MLS GRID
 - $274,0002 bd2 ba1.2k sqft2835 Webb Ave APT 9E, Bronx, NY 10468Active
 MLS ID #S1837877, Al Morrobel, Listing by: Locqube New York Inc. StreetEasy
 - $250,0002 bd2 ba1.2k sqftOrigin North Valentine, Bronx, NY 10458Active
 MLS ID #S1837289, Magdalena Ferenc, Listing by: Corcoran. StreetEasy
 - $245,0002 bd1 ba1k sqft60 White Oak Street #2F, New Rochelle, NY 10801For Sale
 MLS ID #1009701, Tony Murphy, Listing by: Houlihan Lawrence Inc.. OneKey® MLS as distributed by MLS GRID
 - $262,0002 bd1 ba850 sqftNetherland Gardens, Bronx, NY 10471ActiveMLS ID #S1834351, Dharamdeo Jagrooph, Listing by: Liberty Realty Corp.. StreetEasy
- $190,0002 bd2 ba950 sqft671 Bronx River Road #4C, Yonkers, NY 10704For SaleMLS ID #994134, Sara C. Reel, Listing by: Julia B Fee Sothebys Int. Rlty. OneKey® MLS as distributed by MLS GRID
- $299,0003 bd1 ba1.4k sqft92 Hamilton Avenue #5E, Yonkers, NY 10705For SaleMLS ID #1012147, Matthew J. Bizzarro, Listing by: Bizzarro Agency, LLC. OneKey® MLS as distributed by MLS GRID
- $220,0002 bd1 ba860 sqft30 Fleetwood Avenue #2E, Mount Vernon, NY 10552For SaleMLS ID #961834, Joanne F. Zach, Listing by: Houlihan & O'Malley R. E. Serv. OneKey® MLS as distributed by MLS GRID
- $185,0001 bd1 ba725 sqft20 William Street #5H, Mount Vernon, NY 10552For SaleMLS ID #1017788, Astrit Selimaj, Listing by: The Select Team, LLC. OneKey® MLS as distributed by MLS GRID
- $269,9001 bd1 ba900 sqft30 E Hartsdale Avenue #1H, Hartsdale, NY 10530For SaleMLS ID #987432, Kori Sassower, Listing by: Compass Greater NY, LLC. OneKey® MLS as distributed by MLS GRID
- $250,0002 bd1 ba1.2k sqft360 Westchester Avenue #314, Port Chester, NY 10573For SaleMLS ID #1024110, Nancy Everett, Listing by: Houlihan Lawrence Inc.. OneKey® MLS as distributed by MLS GRID
- $250,0002 bd1 ba1.1k sqft245 Bronx River Road #7C, Yonkers, NY 10704For SaleMLS ID #942719, Gerald L. Boone Jr, Listing by: Real Broker NY LLC. OneKey® MLS as distributed by MLS GRID
- $252,0001 bd1 ba800 sqft766 Palmer Road #2D, Bronxville, NY 10708For SaleMLS ID #983040, Dana T. LaForey, Listing by: RE/MAX Distinguished Hms.&Prop. OneKey® MLS as distributed by MLS GRID
- $249,9992 bd1 ba935 sqft8 Fordham Hill Oval #1C, Bronx, NY 10468For SaleMLS ID #1017710, Yulisol Francisco, Listing by: Exit Realty DKC. OneKey® MLS as distributed by MLS GRID
- $269,9002 bd1 ba800 sqft800 Grand Concourse #1KS, Bronx, NY 10451For SaleMLS ID #1017663, Mable Ivory, Listing by: Real Broker NY LLC. OneKey® MLS as distributed by MLS GRID
- $265,0001 bd1 ba800 sqft180 Van Cortlandt Park S APT 3B, Bronx, NY 10463ActiveMLS ID #S1824676, Geoffrey Weiss, Listing by: Compass. StreetEasy
- $265,0002 bd1 ba766 sqft429 Fairmount Ave APT 305, Jersey City, NJ 07306For SaleMLS ID #260010485, MONSANTO ALS. HCMLS
- $275,0001 bd1 ba800 sqft525 W 235th St APT 6C, Bronx, NY 10463ActiveMLS ID #S1833175, Sandhya Tidke, Listing by: Brown Harris Stevens. StreetEasy
- $279,0002 bd1 ba925 sqft609 Kappock St APT 3F, Bronx, NY 10463ActiveMLS ID #S1789034, Jean Lipman, Listing by: Houlihan Lawrence. StreetEasy
- $278,8881 bd1 ba875 sqft11 Alden Road #1M, Larchmont, NY 10538For SaleMLS ID #947618, Lou Lou Pollak, Listing by: Houlihan Lawrence Inc.. OneKey® MLS as distributed by MLS GRID
