To Be Built – New Construction Opportunity - Introducing a thoughtfully designed 4-bedroom, 2.1-bath home that blends modern style with everyday functionality. The main level features a bright open-concept layout with a spacious great room, dining area, and kitchen—ideal for both entertaining and daily living. A versatile flex space on the main floor provides the perfect option for a home office, den, or additional living area.
Convenient first-floor laundry enhances the home’s practical layout, along with direct access to the attached 2-car garage.
Upstairs, you’ll find four generously sized bedrooms, including a primary suite with a private ensuite bath and ample closet space. A full secondary bath completes the upper level.
Estimated completion December 2026. Floor plans and additional details available upon request.
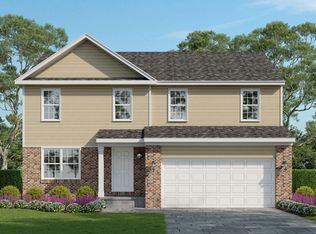
Photos are of a similar home and are for illustrative purposes only. Actual construction, layout, and finishes may vary.
Pending
$350,000
590 Jared Dr, Pontiac, MI 48342
4beds
2,000sqft
Single Family Residence
Built in 2026
9,147 Square Feet Lot
$348,000 Zestimate®
$175/sqft
$-- HOA
What's special
- 100 days
- 19
- 0
Zillow last checked:
Listing updated:
Listed by:
Arash Goneh-Farahani 248-422-6962,
Golden Key Realty Group LLC 248-422-6962
Source: Realcomp II,MLS#: 20261017138
Facts & features
Interior
Bedrooms & bathrooms
- Bedrooms: 4
- Bathrooms: 3
- Full bathrooms: 2
- 1/2 bathrooms: 1
Primary bedroom
- Level: Second
- Area: 208
- Dimensions: 13 X 16
Bedroom
- Level: Second
- Area: 120
- Dimensions: 12 X 10
Bedroom
- Level: Second
- Area: 130
- Dimensions: 10 X 13
Bedroom
- Level: Second
- Area: 100
- Dimensions: 10 X 10
Other
- Level: Second
- Area: 63
- Dimensions: 7 X 9
Other
- Level: Second
- Area: 81
- Dimensions: 9 X 9
Other
- Level: Entry
- Width: 6
Dining room
- Level: Entry
- Area: 140
- Dimensions: 14 X 10
Great room
- Level: Entry
- Area: 240
- Dimensions: 16 X 15
Kitchen
- Level: Entry
- Area: 126
- Dimensions: 14 X 9
Library
- Level: Entry
- Area: 100
- Dimensions: 10 X 10
Heating
- Forced Air, Natural Gas
Cooling
- Central Air
Features
- Basement: Unfinished
- Has fireplace: No
Interior area
- Total interior livable area: 2,000 sqft
- Finished area above ground: 2,000
Property
Parking
- Total spaces: 2
- Parking features: Two Car Garage, Attached
- Attached garage spaces: 2
Features
- Levels: Two
- Stories: 2
- Entry location: GroundLevel
- Patio & porch: Covered, Deck, Porch
- Pool features: None
Lot
- Size: 9,147 Square Feet
- Dimensions: 120 x 75
- Features: Corner Lot
Details
- Parcel number: 1422432052
- Special conditions: Short Sale No,Standard
Construction
Type & style
- Home type: SingleFamily
- Architectural style: Colonial
- Property subtype: Single Family Residence
Materials
- Wood Siding
- Foundation: Basement, Poured
Condition
- New Construction
- New construction: Yes
- Year built: 2026
Utilities & green energy
- Sewer: Public Sewer, Sewer At Street
- Water: Public
Community & HOA
Community
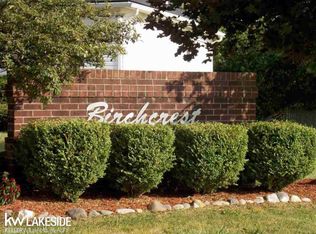
- Subdivision: BIRCHCREST OCCPN 1526
HOA
- Has HOA: No
Location
- Region: Pontiac
Financial & listing details
- Price per square foot: $175/sqft
- Tax assessed value: $5,930
- Annual tax amount: $325
- Date on market: 3/18/2026
- Cumulative days on market: 100 days
- Listing agreement: Exclusive Right To Sell
- Listing terms: Cash,Conventional,Va Loan
Estimated market value
$348,000
$331,000 - $365,000
$2,682/mo
Price history
| Date | Event | Price |
|---|---|---|
| 5/18/2026 | Pending sale | $350,000$175/sqft |
Source:  Realcomp II #20261017138 Report a problem Realcomp II #20261017138 Report a problem | ||
| 3/18/2026 | Listed for sale | $350,000+1900%$175/sqft |
Source: Realcomp II #20261017138 Report a problem | ||
| 2/20/2026 | Sold | $17,500-41.7%$9/sqft |
Source: Realcomp II #20250029169 Report a problem | ||
| 2/10/2026 | Pending sale | $30,000$15/sqft |
Source: Realcomp II #20250029169 Report a problem | ||
| 6/4/2025 | Price change | $30,000-14.3%$15/sqft |
Source: Realcomp II #20250029169 Report a problem | ||
| 4/24/2025 | Listed for sale | $35,000+16.7%$18/sqft |
Source: Realcomp II #20250029169 Report a problem | ||
| 7/25/2024 | Listing removed | $30,000$15/sqft |
Source: Realcomp II #20240052969 Report a problem | ||
| 7/22/2024 | Listed for sale | $30,000-89.7%$15/sqft |
Source: Realcomp II #20240052969 Report a problem | ||
| 4/1/2021 | Listing removed | $289,900$145/sqft |
Source:  MiRealSource #40134270 Report a problem MiRealSource #40134270 Report a problem | ||
| 3/10/2021 | Price change | $289,900+7.4%$145/sqft |
Source: Realcomp II #2210000057 Report a problem | ||
| 2/23/2021 | Price change | $269,900+1699.3%$135/sqft |
Source: Realcomp II #2210000057 Report a problem | ||
| 1/14/2021 | Price change | $15,000-94.2%$8/sqft |
Source: Keller Williams Realty Lakeside Market Center #50006257 Report a problem | ||
| 1/1/2021 | Price change | $259,900+1632.7%$130/sqft |
Source: Realcomp II #2210000057 Report a problem | ||
| 2/20/2020 | Price change | $15,000+3.4%$8/sqft |
Source: Keller Williams Realty Lakeside #50006257 Report a problem | ||
| 8/25/2019 | Price change | $14,500-94.2%$7/sqft |
Source: Keller Williams Realty Lakeside #31387339 Report a problem | ||
| 8/2/2019 | Price change | $249,000+1617.2%$125/sqft |
Source: Keller Williams Realty Lakeside Market Center #31387339 Report a problem | ||
| 7/15/2019 | Listed for sale | $14,500$7/sqft |
Source: Keller Williams Realty Lakeside #31387339 Report a problem | ||
Public tax history
| Year | Property taxes | Tax assessment |
|---|---|---|
| 2025 | $328 +5.4% | $15,010 +16% |
| 2024 | $312 +7% | $12,940 +49.9% |
| 2023 | $291 +3.1% | $8,630 +20% |
| 2022 | $282 -0.5% | $7,190 +25% |
| 2021 | $284 | $5,750 +15% |
| 2020 | -- | $5,000 |
| 2019 | $284 +2.3% | $5,000 |
| 2018 | $277 | $5,000 |
| 2017 | -- | $5,000 |
| 2016 | -- | $5,000 |
| 2015 | -- | $5,000 |
| 2014 | -- | $5,000 -75% |
| 2003 | -- | $20,000 |
Find assessor info on the county website
Monthly payment
Est. payment
Payment breakdown
Explore the cost of this home by adjusting the details. Changes won't be saved.Climate risks
Neighborhood: 48342
Similar homes
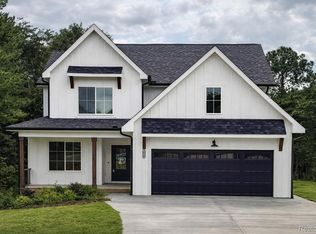
- $350,0004 bd3 ba2k sqft591 Boyd St, Pontiac, MI 48342New Construction
 MLS ID #20261017119, Arash Goneh-Farahani, Golden Key Realty Group LLC. Realcomp II
 - $375,0004 bd3 ba2k sqft558 Boyd St, Pontiac, MI 48342New ConstructionMLS ID #20261017135, Arash Goneh-Farahani, Golden Key Realty Group LLC. Realcomp II
- $311,5354 bd3 ba2k sqft591 Brady Ln, Pontiac, MI 48342New Construction
 MLS ID #26043164, Rino Soave, Infinity Homes - Michigan. MichRIC
 - $289,9904 bd3 ba1.8k sqft572 Brady Ln, Pontiac, MI 48342New Construction
 MLS ID #26032950, Rino Soave, Infinity Homes - Michigan. MichRIC
 - $499,8773 bd3 ba2.3k sqft1127 Williamson Cir, Pontiac, MI 48340New Construction
 MLS ID #50220108, Crystal Silveri, Brookstone, Realtors LLC. MiRealSource
 - $314,9003 bd3 ba1.6k sqft402 Kongoni Dr, Pontiac, MI 48341New ConstructionMLS ID #26042233, Rino Soave, Infinity Homes - Michigan. MichRIC
- $349,9003 bd3 ba1.8k sqft5751 Copper Tree Park, Waterford, MI 48327New ConstructionMLS ID #20261039924, Thomas Wilhelm, Wilhelm & Associates. Realcomp II
- $499,9004 bd3 ba2k sqft2700 Vendome Ave, Rochester Hills, MI 48309For SaleMLS ID #20261071981, Elizabeth A Reaume, Howard Hanna Birmingham. Realcomp II
- $370,0003 bd2 ba1.7k sqft58085 Dulwich, Washington, MI 48094For SaleMLS ID #20261025732, Andrew Bourland, MHR Real Estate LLC. Realcomp II
- $425,0003 bd2 ba2.1k sqft4915 Walnut Lake Rd, West Bloomfield, MI 48323For SaleMLS ID #20261068774, Meg Stenger, KW Domain. Realcomp II
