Welcome to 590 Lambton Lane, a spacious 3-bedroom, 2-bath home with an attached 2-car garage in the desirable Berkshire Lakes community of Naples. Featuring a split-bedroom floor plan and high ceilings throughout, this home offers a generous family room, formal living room, separate dining area, granite countertops, dark wood flooring, and an in-residence laundry room with washer and dryer. The primary suite features dual sinks, a walk-in shower, and plenty of space to unwind. Step outside to the screened lanai overlooking a spacious backyard with plenty of room to add a private pool. Berkshire Lakes offers low association fees and an impressive array of amenities, including a community clubhouse and pool, tennis and pickleball courts, seven scenic lakes, a fishing pier, and a paved lakeside walking and biking path. The location is hard to beat—just minutes from county parks and exceptionally close to Berkshire Commons, where you'll find Publix, Starbucks, Five Guys, hibachi, restaurants, shopping, and everyday conveniences. Downtown Naples, Fifth Avenue South, and Naples' beautiful Gulf beaches are also just a short drive away. Enjoy the space of a single-family home, great community amenities, and an incredibly convenient Naples location!
For sale
$549,900
590 Lambton LN, NAPLES, FL 34104
3beds
1,686sqft
Single Family Residence
Built in 1995
9,583 Square Feet Lot
$-- Zestimate®
$326/sqft
$58/mo HOA
What's special
Screened lanaiGranite countertopsHigh ceilings throughoutSpacious backyardGenerous family roomDark wood flooringSplit-bedroom floor plan
- 15 days
- 938
- 80
Likely to sell faster than
Zillow last checked:
Listing updated:
Listed by:
Brittany Staton 239-273-0803,
Staton Properties, LLC,
Raymond Staton 239-398-1838,
Staton Properties, LLC
Source: SWFLMLS,MLS#: 226033608 Originating MLS: Naples
Originating MLS: NaplesFacts & features
Interior
Bedrooms & bathrooms
- Bedrooms: 3
- Bathrooms: 2
- Full bathrooms: 2
Rooms
- Room types: Guest Bath, Guest Room, Open Porch/Lanai, Screened Lanai/Porch, 3 Bed
Dining room
- Features: Eat-in Kitchen
Heating
- Central
Cooling
- Ceiling Fan(s), Central Air
Appliances
- Included: Dishwasher, Dryer, Microwave, Refrigerator/Freezer, Washer
- Laundry: Inside
Features
- Vaulted Ceiling(s), Guest Bath, Guest Room, Laundry in Residence, Open Porch/Lanai, Screened Lanai/Porch
- Flooring: Tile
- Windows: Impact Resistant Windows
- Has fireplace: No
Interior area
- Total structure area: 2,065
- Total interior livable area: 1,686 sqft
Video & virtual tour
Property
Parking
- Total spaces: 2
- Parking features: Attached
- Attached garage spaces: 2
Features
- Stories: 1
- Patio & porch: Patio, Open Porch/Lanai, Screened Lanai/Porch
- Pool features: Community
- Has view: Yes
- View description: Landscaped Area
- Waterfront features: None
Lot
- Size: 9,583 Square Feet
- Features: Regular
Details
- Additional structures: Tennis Court(s)
- Parcel number: 23950001288
Construction
Type & style
- Home type: SingleFamily
- Architectural style: Ranch
- Property subtype: Single Family Residence
Materials
- Block, Stucco
- Foundation: Concrete Block
- Roof: Shingle
Condition
- New construction: No
- Year built: 1995
Utilities & green energy
- Water: Central
Community & HOA
Community
- Features: Clubhouse, Pool, Fishing, Street Lights, Tennis Court(s), Non-Gated
- Security: Smoke Detector(s)
- Subdivision: BERKSHIRE LAKES
HOA
- Has HOA: Yes
- Amenities included: Bike And Jog Path, Clubhouse, Pool, Community Room, Fishing Pier, Library, Pickleball, Streetlight, Tennis Court(s)
- HOA fee: $690 annually
Location
- Region: Naples
Financial & listing details
- Price per square foot: $326/sqft
- Tax assessed value: $399,306
- Annual tax amount: $2,308
- Date on market: 10/1/2026
- Lease term: Buyer Finance/Cash
Estimated market value
Not available
Estimated sales range
Not available
Not available
Price history
| Date | Event | Price |
|---|---|---|
| 10/1/2026 | Listed for sale | $549,900+57.1%$326/sqft |
Source:  SWFLMLS #226033608 Report a problem SWFLMLS #226033608 Report a problem | ||
| 10/28/2015 | Sold | $350,000+45.8%$208/sqft |
Source: Public Record Report a problem | ||
| 7/17/2015 | Sold | $240,000-7.7%$142/sqft |
Source: Public Record Report a problem | ||
| 7/2/2015 | Pending sale | $259,900$154/sqft |
Source: Florida's Realty Specialists #215038528 Report a problem | ||
| 6/12/2015 | Listed for sale | $259,900$154/sqft |
Source: Florida's Realty Specialists #215011391 Report a problem | ||
| 4/17/2015 | Pending sale | $259,900$154/sqft |
Source: Florida's Realty Specialists #215011391 Report a problem | ||
| 4/6/2015 | Price change | $259,900-5.5%$154/sqft |
Source: Florida's Realty Specialists #215011391 Report a problem | ||
| 3/13/2015 | Price change | $274,900-5.2%$163/sqft |
Source: Listhub #215011391 Report a problem | ||
| 2/17/2015 | Listed for sale | $289,900-38.5%$172/sqft |
Source: Listhub #215011391 Report a problem | ||
| 11/23/2005 | Sold | $471,000+1219.3%$279/sqft |
Source: Public Record Report a problem | ||
| 12/27/1994 | Sold | $35,700$21/sqft |
Source: Public Record Report a problem | ||
Public tax history
| Year | Property taxes | Tax assessment |
|---|---|---|
| 2025 | $2,308 +6.8% | $231,626 +2.9% |
| 2024 | $2,162 +16.1% | $225,098 +3% |
| 2023 | $1,863 -2.4% | $218,542 +3% |
| 2022 | $1,908 -0.8% | $212,177 +3% |
| 2021 | $1,924 +2.4% | $205,997 +1.4% |
| 2020 | $1,879 +2% | $203,153 +2.3% |
| 2019 | $1,841 +1.7% | $198,586 +1.9% |
| 2018 | $1,811 -10.5% | $194,883 +2.1% |
| 2017 | $2,024 +1.9% | $190,875 +2.1% |
| 2016 | $1,987 +2.7% | $186,949 -13.8% |
| 2015 | $1,934 -31.5% | $216,880 +9.1% |
| 2014 | $2,824 +25.8% | $198,866 +10% |
| 2013 | $2,244 +1.5% | $180,787 +2.8% |
| 2012 | $2,211 -0.1% | $175,874 -0.8% |
| 2011 | $2,212 -4.4% | $177,228 +32.3% |
| 2010 | $2,315 -19.6% | $133,909 -25.1% |
| 2009 | $2,879 | $178,764 -38.9% |
| 2008 | $2,879 -26.3% | $292,473 -13.2% |
| 2007 | $3,908 +124% | $337,029 +2% |
| 2006 | $1,745 | $330,530 +114.8% |
| 2005 | $1,745 +2.5% | $153,902 +3% |
| 2004 | $1,703 -1.9% | $149,419 +1.9% |
| 2003 | $1,736 +1.5% | $146,633 +2.4% |
| 2002 | $1,710 -50.1% | $143,196 +1.6% |
| 2001 | $3,424 +70.8% | $140,941 |
| 2000 | $2,005 | -- |
Find assessor info on the county website
Monthly payment
Est. payment
Payment breakdown
Explore the cost of this home by adjusting the details. Changes won't be saved.Climate risks
Neighborhood: Berkshire Lakes
Nearby schools
Schools provided by the listing agent
- Elementary: CALUSA PARK ELEMENTARY
- Middle: EAST NAPLES MIDDLE SCHOOL
- High: LELY HIGH SCHOOL
Source: SWFLMLS. This data may not be complete. We recommend contacting the local school district to confirm school assignments for this home.


Similar homes
- $550,0003 bd2 ba1.5k sqft6635 Vancouver LN, NAPLES, FL 34104For Sale
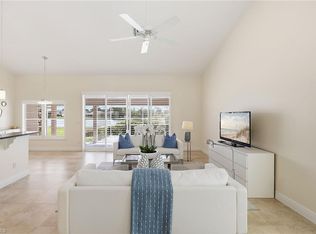
 MLS ID #226036074, Ryan Batey, Premier Sotheby's Int'l Realty. SWFLMLS
 - $549,9002 bd2 ba1.7k sqft357 Harvard LN, NAPLES, FL 34104For Sale
 MLS ID #226030632, Bill Archer, Keller Williams Realty Naples. SWFLMLS
 - $515,0003 bd2 ba1.7k sqft219 Glen Eagle CIR, NAPLES, FL 34104For Sale
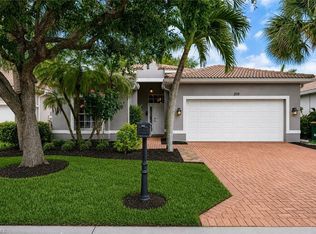 MLS ID #226025473, Bill Kiley, John R Wood Properties. SWFLMLS
 - $535,0003 bd2 ba1.5k sqft689 Crossfield CIR, NAPLES, FL 34104For Sale
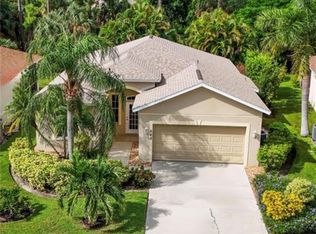 MLS ID #226036406, Tracey Schmitt, Best of Luxury Realty Corp. SWFLMLS
 - $449,9003 bd2 ba1.5k sqft1145 Moon Lake DR, NAPLES, FL 34104For SaleMLS ID #226036670, Claire Gogan, EXP Realty LLC. SWFLMLS
- $499,9002 bd2 ba1.7k sqft104 Glen Eagle CIR, NAPLES, FL 34104For SaleMLS ID #226035420, Sean Smuk, PA, Coldwell Banker Realty. SWFLMLS
- $624,9993 bd3 ba2k sqft6832 Compton LN S, NAPLES, FL 34104For SaleMLS ID #226029038, Jason Langan, DomainRealty.com LLC. SWFLMLS
- $520,0003 bd2 ba1.5k sqft129 Sabal Lake DR, NAPLES, FL 34104For SaleMLS ID #226033726, Landon Soulard, PA, John R Wood Properties. SWFLMLS
- $549,9003 bd2 ba2k sqft7442 Meldin CT, NAPLES, FL 34104For SaleMLS ID #225081808, Cheryl Poteet, Poteet Properties, Inc.. SWFLMLS
- $569,9003 bd2 ba1.6k sqft7780 Scarlet CT, NAPLES, FL 34104For SaleMLS ID #226024903, Sam Cohen, LLC, Premiere Plus Realty Company. SWFLMLS
- $550,0002 bd2 ba2k sqft317 Harvard LN, NAPLES, FL 34104For SaleMLS ID #225038487, Kate Pentelow, Mrs, Premiere Plus Realty Company. SWFLMLS
- $435,0003 bd2 ba1.5k sqft7808 Meridan CT, NAPLES, FL 34104For SaleMLS ID #226036806, Dorothea A Kelsey, Premiere Plus Realty Company. SWFLMLS
- $819,4324 bd3 ba2.2k sqft275 Lambton LN, NAPLES, FL 34104For SaleMLS ID #226036315, Parrish Clark, Premiere Plus Realty Company. SWFLMLS
- $585,0002 bd2 ba1.7k sqft309 Harvard LN, NAPLES, FL 34104For SaleMLS ID #226019712, Sandra Schlaupitz, PA, Exp Realty LLC. SWFLMLS
- $585,0003 bd2 ba1.6k sqft(Undisclosed Address), NAPLES, FL 34104For SaleMLS ID #225077316, Ivia Garcia, Premiere Plus Realty Company. SWFLMLS
- $525,0003 bd2 ba1.6k sqft930 Moon Lake DR, NAPLES, FL 34104For SaleMLS ID #226024845, Mary Ann Crooker, Douglas Elliman Florida, LLC. SWFLMLS
- $465,0003 bd2 ba1.4k sqft5485 Whitten DR, NAPLES, FL 34104For SaleMLS ID #226035827, James Black, PA, Alfred Robbins Realty Group. SWFLMLS
- $590,0003 bd3 ba1.7k sqft172 Sabal Lake DR, NAPLES, FL 34104For SaleMLS ID #226030942, Alysia Shivers, John R Wood Properties. SWFLMLS
- $549,0002 bd2 ba1.3k sqft102 Palm Frond CT, NAPLES, FL 34104For SaleMLS ID #225076129, Scott Fader, Joseph Walter Realty LLC. SWFLMLS
- $659,0003 bd2 ba1.4k sqft237 Fox Den CIR, NAPLES, FL 34104For SaleMLS ID #226034730, Patty Dovichi, PA, Realty One Group MVP. SWFLMLS
