Welcome to one of Wytheville's best-kept cottage gems! Lovingly maintained and cared for, this charming home reflects pride of ownership at every turn. If you're searching for a home full of character with plenty of room to grow, all while being conveniently located near everything Wytheville has to offer, this is the one! Enjoy a short walk to historic Main Street, where you'll find local shops, restaurants, and community events, or take a quick drive to additional shopping and everyday conveniences. The main level features three comfortable bedrooms, while the upper level offers two additional rooms currently being used as bedrooms. These flexible spaces are perfect for a growing family, a home office, hobby room, or guest accommodations. The basement provides excellent storage and offers endless potential. With a little imagination, it could easily be transformed into a spacious recreation room, media room, or entertainment area for family and friends! Call for your showing today!!
Pending
Price cut: $40K (8/27)
$220,000
590 W North St, Wytheville, VA 24382
5beds
1,595sqft
Detached
Built in 1939
6,098 Square Feet Lot
$215,200 Zestimate®
$138/sqft
$-- HOA
What's special
Three comfortable bedroomsCharming homeBasement provides excellent storageFlexible spaces
- 47 days
- 636
- 43
Likely to sell faster than
Zillow last checked:
Listing updated:
Listed by:
Tana Woodyard,
Berkshire Hathaway Home Services Mountain Sky Properties-Blacksburg 540-952-2436
Source: New River Valley AOR,MLS#: 428028
Facts & features
Interior
Bedrooms & bathrooms
- Bedrooms: 5
- Bathrooms: 2
- Full bathrooms: 2
- Main level bathrooms: 1
- Main level bedrooms: 3
Basement
- Area: 1254
Heating
- Baseboard-Electric, Forced Air, Natural Gas, Hot Water
Cooling
- Electric
Appliances
- Included: Dishwasher, Dryer/Electric, Microwave, Electric Range, Refrigerator, Washer, Gas Water Heater
- Laundry: In Basement
Features
- Built-in Features, Ceiling Fan(s), Master Downstairs
- Doors: Storm Door(s)
- Basement: Concrete,Full,Rec Room/Game Room,Walk-Out Access
- Attic: None
- Has fireplace: Yes
- Fireplace features: Gas Logs/Vented, Living Room
Interior area
- Total structure area: 2,849
- Total interior livable area: 1,595 sqft
- Finished area above ground: 1,595
- Finished area below ground: 0
Property
Parking
- Parking features: None, Blacktop Driveway
- Has uncovered spaces: Yes
Features
- Levels: One and One Half
- Stories: 1
- Patio & porch: Porch
- Exterior features: Sidewalks, Street Lights
Lot
- Size: 6,098 Square Feet
- Features: Corner Lot
Details
- Parcel number: 41A1313
Construction
Type & style
- Home type: SingleFamily
- Architectural style: Bungalow/Cottage
- Property subtype: Detached
Materials
- Aluminum Siding
- Roof: Shingle
Condition
- Year built: 1939
Utilities & green energy
- Sewer: Public Sewer
- Water: Public
Community & HOA
Community
- Subdivision: None
HOA
- Has HOA: No
Location
- Region: Wytheville
Financial & listing details
- Price per square foot: $138/sqft
- Tax assessed value: $126,300
- Annual tax amount: $896
- Date on market: 7/13/2026
- Cumulative days on market: 48 days
Estimated market value
$215,200
$204,000 - $226,000
$1,913/mo
Price history
| Date | Event | Price |
|---|---|---|
| 8/29/2026 | Contingent | $220,000$138/sqft |
Source:  SWVAR #111020 Report a problem SWVAR #111020 Report a problem | ||
| 8/29/2026 | Pending sale | $220,000$138/sqft |
Source:  New River Valley AOR #428028 Report a problem New River Valley AOR #428028 Report a problem | ||
| 8/27/2026 | Price change | $220,000-15.4%$138/sqft |
Source: New River Valley AOR #428028 Report a problem | ||
| 7/13/2026 | Listed for sale | $260,000$163/sqft |
Source: New River Valley AOR #428028 Report a problem | ||
Public tax history
| Year | Property taxes | Tax assessment |
|---|---|---|
| 2024 | $644 | $126,300 |
| 2023 | $644 | $126,300 |
| 2022 | $644 +14.7% | $126,300 +21.4% |
| 2021 | $562 | $104,000 |
| 2020 | $562 | $104,000 |
| 2019 | $562 | $104,000 |
| 2018 | -- | $104,000 |
| 2017 | -- | -- |
| 2016 | -- | -- |
| 2015 | -- | -- |
| 2014 | -- | -- |
| 2012 | -- | -- |
| 2010 | -- | -- |
Find assessor info on the county website
Monthly payment
Est. payment
Payment breakdown
Explore the cost of this home by adjusting the details. Changes won't be saved.Climate risks
Neighborhood: 24382
Nearby schools
Schools provided by the listing agent
- Elementary: Spiller
- Middle: Scott Memorial Middle School
- High: George Wythe
- District: Wythe County Public Schools
Source: New River Valley AOR. This data may not be complete. We recommend contacting the local school district to confirm school assignments for this home.
Similar homes
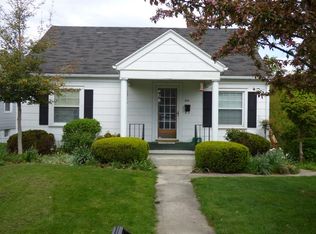
- $229,0003 bd2 ba2.1k sqft1290 W North St, Wytheville, VA 24382For Sale

 MLS ID #111621, Barry Catron, Coldwell Banker Select Real Estate. SWVAR
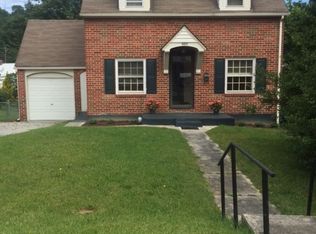
 - $200,0004 bd1 ba1.1k sqft560 W Spiller St, Wytheville, VA 24382For Sale
 MLS ID #111391, Foster Thompson, BHHS- Mountain Sky Properties, Wytheville. SWVAR
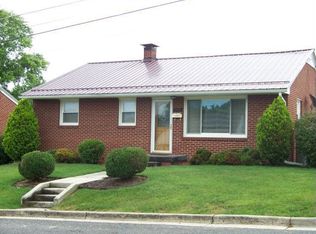
 - $--3 bd3 ba1.5k sqft395 N 14th St, Wytheville, VA 24382Auction
 Auction.com 2
 - $199,9004 bd2 ba1.6k sqft1330 W Pine St, Wytheville, VA 24382For Sale
 MLS ID #111274, Vickie Stamper, Appalachian Realty Co.. SWVAR
 - $209,5002 bd2 ba1.7k sqft250 S 8th St, Wytheville, VA 24382For SaleMLS ID #110659, Judy Short, Short Way Real Estate Inc. SWVAR
- $225,0004 bd2 ba2.1k sqft190 Meadow Run, Wytheville, VA 24382For SaleMLS ID #111138, Bonnie Coffey, Wythe County Real Estate. SWVAR
- $188,5003 bd2 ba1.2k sqft735 N 6th St, Wytheville, VA 24382For SaleMLS ID #111044, Barry Catron, Coldwell Banker Select Real Estate. SWVAR
- $260,0004 bd2 ba1.7k sqft1055 W North St, Wytheville, VA 24382For SaleMLS ID #110382, Tammy Fisher, BHHS- Mountain Sky Properties, Wytheville. SWVAR
- $290,0008 bd6 ba2.1k sqft690 W Washington St, Wytheville, VA 24382For Sale
 MLS ID #930733, PAMELA GRUBB MONTGOMERY. RVAR
 - $189,9002 bd2 ba1.6k sqft550 Tazewell St, Wytheville, VA 24382For SaleMLS ID #109108, Kevin Dalton, United Country Anders Realty & Auction. SWVAR
- $265,0003 bd2 ba1.7k sqft355 W North St, Wytheville, VA 24382For SaleMLS ID #110333, Christopher Fox, BHHS- Mountain Sky Properties, Wytheville. SWVAR
- $265,0004 bd2 ba1.7k sqft690 Mountain View Dr, Wytheville, VA 24382For SaleMLS ID #110816, Kaitlyn Short, Short Way Real Estate Inc. SWVAR
- $190,0003 bd2 ba912 sqft1255 W Spiller St, Wytheville, VA 24382For SaleMLS ID #109549, Austin Reedy, Landmark Realty. SWVAR
- $265,0007 bd4 ba2.3k sqft485 S 8th St, Wytheville, VA 24382For SaleMLS ID #110419, Katherine Freeman-Walters, United Country Anders Realty & Auction. SWVAR
- $285,0004 bd3 ba1.8k sqft465 W Pine St, Wytheville, VA 24382For Sale
 MLS ID #427676, Laura Beth Watson, Berkshire Hathaway Home Services Mountain Sky Properties-Wythev. New River Valley AOR
 - $229,5003 bd2 ba1.1k sqft315 Carterville Heights Rd, Wytheville, VA 24382For SaleMLS ID #111650, Judy Short, Short Way Real Estate Inc. SWVAR
- $249,5004 bd2 ba1.8k sqft134 Needmore St, Wytheville, VA 24382For SaleMLS ID #111348, Barry Catron, Coldwell Banker Select Real Estate. SWVAR
- $205,0003 bd1 ba1.1k sqft1150 Church St, Wytheville, VA 24382For SaleMLS ID #103414, Mitch Anders, United Country Anders Realty & Auction. SWVAR
- $255,0003 bd2 ba1.3k sqft1395 W Ridge St, Wytheville, VA 24382For SaleMLS ID #428091, Tana Woodyard, Berkshire Hathaway Home Services Mountain Sky Properties-Blacksburg. New River Valley AOR
- $229,0002 bd1 ba1k sqft380 S 11th St, Wytheville, VA 24382For SaleMLS ID #94200, Mitch Anders, United Country Anders Realty & Auction. SWVAR
