Nestled away in the trees in a beautiful and quiet area of the Montebello comuunity, this is a unique opportunity to purchase one of the four models constructed from the original Sales Center and it offers some special features not reflected in the tax records: Professionally drawn by Floor Plan Visuals, this two bedroom (or one bedroom and large den), 2 bath model is approximately 1445 sq feet plus a 95 sq foot screened porch and has a private front and back entrance, two large entry hall closets, a spacious living room, separate dining room, and fully equipped kitchen. Two large skylights and cathedral ceilings further enhance the exposure that this home provides making it a bright and beautiful, one level "townhouse-like" home! You can sit on the porch and enjoy a natural world with varied plantings that create privacy and beauty at your back door. No need to use a lobby or an elevator to enter your home and the amenities (pools, tennis courts, meeting rooms, card room, locker rooms, bowling alley, convenience store, beauty parlor, fitness center, on site-restaurant, walking trails, commuter service to the Huntington Metro, a variety of social activities and so much more) are yours to enjoy! Easy access from the parking area to your front door! Freshly painted and sparkling this home has been updated over the years yet awaits your individual creativity to make it your own. The units in this building are seldom available for sale, so don't miss this buying opportunity!
Sold for $444,000
$444,000
5900 Mount Eagle Dr APT 103, Alexandria, VA 22303
2beds
1,445sqft
Townhouse
Built in 1982
-- sqft lot
$431,500 Zestimate®
$307/sqft
$3,025 Estimated rent
Home value
$431,500
$410,000 - $453,000
$3,025/mo
Zestimate® history
Owner options
List your home for rent
$3,025/mo
Rent Zestimate®
Find your next renter with Zillow Rental Manager. Plus, with online applications, you can quickly screen prospective tenants – for free.
$3,025/mo
Rent Zestimate®
Refinance and save
$2,784/mo
Est. payment
Refinancing to a lower rate could help reduce your monthly payments and save thousands over the life of the loan.
$2,784/mo
Est. payment
Explore your selling options
Work with a Zillow partner agent
Leverage their expertise and Zillow's premium Showcase listings to get your home seen by more buyers.
Get startedList with your own agent
Get your home in front of millions of buyers by listing it on Zillow.
Learn how to do itSell it yourself
Take full control of how buyers see your home on Zillow by listing For Sale by Owner (FSBO).
List your homeWhat's special
Zillow last checked:
Listing updated:
Listed by:
Diane Murphy 703-408-1152,
TTR Sotheby's International Realty
Bought with:
CallCathy Poungmalai, 0225067870
EXP Realty, LLC
Source: Bright MLS,MLS#: VAFX2198302
Facts & features
Interior
Bedrooms & bathrooms
- Bedrooms: 2
- Bathrooms: 2
- Full bathrooms: 2
- Main level bathrooms: 2
- Main level bedrooms: 2
Rooms
- Room types: Living Room, Dining Room, Kitchen
Basement
- Area: 0
Heating
- Heat Pump, Electric
Cooling
- Heat Pump, Central Air, Ceiling Fan(s), Electric
Appliances
- Included: Cooktop, Dishwasher, Disposal, Dryer, Exhaust Fan, Ice Maker, Oven, Refrigerator, Washer, Washer/Dryer Stacked, Electric Water Heater, Gas Water Heater
- Laundry: Dryer In Unit, Washer In Unit
Features
- Ceiling Fan(s), Entry Level Bedroom, Floor Plan - Traditional, Walk-In Closet(s)
- Flooring: Carpet
- Windows: Screens, Skylight(s), Window Treatments
- Has basement: No
- Has fireplace: No
Interior area
- Total structure area: 2,890
- Total interior livable area: 1,445 sqft
- Finished area above ground: 1,445
- Finished area below ground: 0
Property
Parking
- Parking features: On Street, Parking Lot
- Has uncovered spaces: Yes
Accessibility
- Accessibility features: None
Features
- Levels: One
- Stories: 1
- Patio & porch: Screened Porch
- Pool features: Community
Details
- Additional structures: Above Grade, Below Grade
- Parcel number: 0833 31050103
- Zoning: 230
- Special conditions: Standard
Construction
Type & style
- Home type: Townhouse
- Architectural style: Contemporary
- Property subtype: Townhouse
Materials
- Brick, Combination, Concrete
- Foundation: Concrete Perimeter, Slab
Condition
- Very Good
- New construction: No
- Year built: 1982
Utilities & green energy
- Sewer: Public Sewer
- Water: Public
- Utilities for property: Cable Available, Electricity Available, Phone Available, Sewer Available, Water Available
Community & HOA
Community
- Condo and coop fee: $730 monthly
- Subdivision: Montebello
HOA
- Has HOA: No
- Amenities included: Bar/Lounge, Beauty Salon, Bowling Alley, Common Grounds, Community Center, Convenience Store, Fitness Center, Dog Park, Gated, Jogging Path, Meeting Room, Party Room, Picnic Area, Indoor Pool, Pool, Sauna, Tennis Court(s), Tot Lots/Playground, Transportation Service
- Services included: Lawn Care Front, Lawn Care Rear, Management, Parking Fee, Pool(s), Recreation Facility, Reserve Funds, Road Maintenance, Sauna, Security, Sewer, Snow Removal, Trash
Location
- Region: Alexandria
Financial & listing details
- Price per square foot: $307/sqft
- Tax assessed value: $312,360
- Annual tax amount: $3,618
- Date on market: 9/5/2024
- Listing agreement: Exclusive Right To Sell
- Listing terms: Cash,Conventional,VA Loan
- Inclusions: Ceiling Fans, Washer, Dryer, Cooktop, Dishwasher, Disposal, Refrigerator With Ice-maker, Wall Oven And Existing Window Treatments.
- Ownership: Condominium
Price history
| Date | Event | Price |
|---|---|---|
| 10/25/2024 | Sold | $444,000-1.1%$307/sqft |
Source:  Bright MLS #VAFX2198302 Report a problem Bright MLS #VAFX2198302 Report a problem | ||
| 9/26/2024 | Pending sale | $449,000$311/sqft |
Source: Bright MLS #VAFX2198302 Report a problem | ||
| 9/24/2024 | Listed for sale | $449,000$311/sqft |
Source: Bright MLS #VAFX2198302 Report a problem | ||
| 9/22/2024 | Contingent | $449,000$311/sqft |
Source: Bright MLS #VAFX2198302 Report a problem | ||
| 9/6/2024 | Listed for sale | $449,000+28.3%$311/sqft |
Source: Bright MLS #VAFX2198302 Report a problem | ||
| 8/3/2010 | Listing removed | $349,900$242/sqft |
Source: RE/MAX Riverside #FX7347312 Report a problem | ||
| 5/29/2010 | Listed for sale | $349,900$242/sqft |
Source: RE/MAX Riverside #FX7347312 Report a problem | ||
Public tax history
| Year | Property taxes | Tax assessment |
|---|---|---|
| 2025 | $3,974 +9.8% | $343,740 +10% |
| 2024 | $3,619 +10.9% | $312,360 +8% |
| 2023 | $3,264 +105.3% | $289,220 +4% |
| 2022 | $1,590 | $278,100 +10% |
| 2021 | -- | $252,820 +5% |
| 2020 | $2,850 +9% | $240,780 +9% |
| 2019 | $2,614 +42.7% | $220,900 +7% |
| 2018 | $1,833 +1.9% | $206,450 |
| 2017 | $1,798 -27% | $206,450 -2.9% |
| 2016 | $2,462 +3.8% | $212,540 |
| 2015 | $2,372 -1.8% | $212,540 -2.1% |
| 2014 | $2,417 | $217,020 +7.9% |
| 2013 | -- | $201,200 +7.2% |
| 2012 | -- | $187,720 -8% |
| 2011 | -- | $204,040 -3% |
| 2010 | -- | $210,350 -8% |
| 2009 | -- | $228,640 -15% |
| 2008 | -- | $268,990 -7.8% |
| 2007 | -- | $291,820 +24.2% |
| 2003 | -- | $234,980 +14% |
| 2002 | -- | $206,125 |
Find assessor info on the county website
Neighborhood: 22303
Nearby homes
- $814,5003 bd2 ba1.6k sqft5903 Mount Eagle Dr APT 718, Alexandria, VA 22303Sold

- $780,0003 bd2 ba1.6k sqft5903 Mount Eagle Dr APT 1418, Alexandria, VA 22303Sold

- $780,0003 bd2 ba1.6k sqft5904 Mount Eagle Dr UNIT 108B, Alexandria, VA 22303Sold
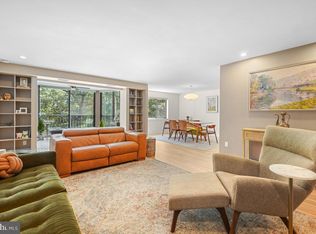
- $460,0002 bd2 ba1.1k sqft5904 Mount Eagle Dr APT 506, Alexandria, VA 22303Sold
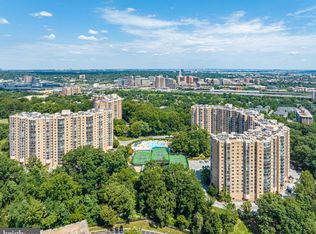
- $695,0002 bd2 ba1.5k sqft5904 Mount Eagle Dr APT 1104, Alexandria, VA 22303Sold
- $1,080,0004 bd3 ba2.5k sqft5903 Mount Eagle Dr SUITE 1617A, Alexandria, VA 22303Sold
- $524,5002 bd2 ba1.1k sqft5904 Mount Eagle Dr APT 806, Alexandria, VA 22303Sold
- $358,0001 bd1 ba850 sqft5903 Mount Eagle Dr APT 1417, Alexandria, VA 22303Sold
Nearby schools
GreatSchools rating
- 3/10Cameron Elementary SchoolGrades: PK-6Distance: 1.5 mi
- 7/10Twain Middle SchoolGrades: 7-8Distance: 2.5 mi
- 4/10Edison High SchoolGrades: 9-12Distance: 3.6 mi
Schools provided by the listing agent
- Elementary: Cameron
- Middle: Twain
- High: Edison
- District: Fairfax County Public Schools
Source: Bright MLS. This data may not be complete. We recommend contacting the local school district to confirm school assignments for this home.
Get a cash offer in 3 minutes
Find out how much your home could sell for in as little as 3 minutes with a no-obligation cash offer.
Estimated market value
$431,500
Get a cash offer in 3 minutes
Find out how much your home could sell for in as little as 3 minutes with a no-obligation cash offer.
Estimated market value
$431,500
- Virginia
- Fairfax County
- Huntington
- 22303
- 5900 Mount Eagle Dr Apartment 103
Nearby cities
Nearby zip codes
Other Huntington Topics
