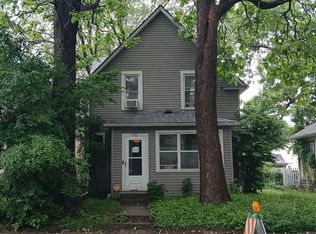
As-is investor opportunity in a prime Richfield/South Minneapolis pocket. Solid 1.2-story slab home with 906 sq ft main level + 344 sq ft upper level (1,250 total above-grade). Great bones, functional layout, and a detached 1-stall garage. Home needs full cosmetic renovation throughout — flooring, paint, kitchen, bath, and appliances — but the structure is straightforward and ready for a reset. Perfect for investors, flippers, or buyers looking to build equity. Convenient location near parks, shopping, transit, and major commuter routes. Priced at $259,900 to reflect condition. Sold strictly as-is.
Pending
$259,900
5900 Russell Ave S, Minneapolis, MN 55410
4beds
1,250sqft
Single Family
Built in 1954
5,227 Square Feet Lot
$258,000 Zestimate®
$208/sqft
$-- HOA
What's special
- 100 days
- 66
- 0
Likely to sell faster than
Zillow last checked:
Listing updated:
Listed by:
Brook L Harris 612-432-1473,
Bridge Realty, LLC
Source: NorthstarMLS as distributed by MLS GRID,MLS#: 7110181
Facts & features
Interior
Bedrooms & bathrooms
- Bedrooms: 4
- Bathrooms: 1
- Full bathrooms: 1
Bedroom
- Level: Main
Bedroom 2
- Level: Main
- Area: 90 Square Feet
- Dimensions: 10x9
Bedroom 3
- Level: Upper
- Area: 100 Square Feet
- Dimensions: 10x10
Bedroom 4
- Level: Upper
- Area: 90 Square Feet
- Dimensions: 10x9
Dining room
- Level: Main
Family room
- Level: Main
Kitchen
- Level: Main
- Area: 242 Square Feet
- Dimensions: 22x11
Living room
- Level: Main
- Area: 240 Square Feet
- Dimensions: 20x12
Heating
- Forced Air
Cooling
- None
Appliances
- Included: Exhaust Fan, Gas Water Heater, Range, Refrigerator
- Laundry: In Kitchen
Features
- Basement: None
- Has fireplace: No
Interior area
- Total structure area: 1,250
- Total interior livable area: 1,250 sqft
- Finished area above ground: 1,250
- Finished area below ground: 0
Property
Parking
- Total spaces: 1
- Parking features: Detached Garage
- Garage spaces: 1
Accessibility
- Accessibility features: None
Features
- Levels: One and One Half
- Stories: 1.5
- Patio & porch: Patio
- Fencing: Partial
Lot
- Size: 5,227 Square Feet
- Dimensions: 42 x 120
- Features: Corner Lot
Details
- Foundation area: 906
- Parcel number: 2002824410086
- Zoning description: Residential-Single Family
Construction
Type & style
- Home type: SingleFamily
- Property subtype: Single Family
Materials
- Frame
Condition
- New construction: No
- Year built: 1954
Utilities & green energy
- Electric: Other, Power Company: Xcel Energy
- Gas: Natural Gas
- Sewer: City Sewer/Connected
- Water: City Water/Connected
Community & HOA
Community
- Subdivision: Harriet Manor
HOA
- Has HOA: No
Location
- Region: Minneapolis
Financial & listing details
- Price per square foot: $208/sqft
- Tax assessed value: $266,400
- Annual tax amount: $3,303
- Date on market: 7/15/2026
- Cumulative days on market: 95 days
Estimated market value
$258,000
$245,000 - $271,000
$2,281/mo
Price history
| Date | Event | Price |
|---|---|---|
| 8/3/2026 | Pending sale | $259,900$208/sqft |
Source:  NorthstarMLS as distributed by MLS GRID #7110181 Report a problem NorthstarMLS as distributed by MLS GRID #7110181 Report a problem | ||
| 7/20/2026 | Listed for sale | $259,900+237.5%$208/sqft |
Source: NorthstarMLS as distributed by MLS GRID #7110181 Report a problem | ||
| 4/10/2003 | Sold | $77,000$62/sqft |
Source: Public Record Report a problem | ||
| 12/8/1998 | Sold | $77,000$62/sqft |
Source: Public Record Report a problem | ||
Public tax history
| Year | Property taxes | Tax assessment |
|---|---|---|
| 2026 | $3,853 +16.7% | $266,400 -1.3% |
| 2025 | $3,303 +6.2% | $270,000 +10.2% |
| 2024 | $3,111 +2% | $245,000 -2.8% |
| 2023 | $3,050 +5.9% | $252,000 +10% |
| 2022 | $2,881 +13.8% | $229,000 +10.6% |
| 2021 | $2,531 -7.3% | $207,000 +10.1% |
| 2020 | $2,732 +7.9% | $188,000 |
| 2019 | $2,531 -7.3% | $188,000 +5% |
| 2018 | $2,732 +19% | $179,000 +11.9% |
| 2017 | $2,296 +6.4% | $160,000 +2.2% |
| 2016 | $2,158 -0.4% | $156,500 +6.1% |
| 2015 | $2,168 +2.6% | $147,500 +8.1% |
| 2014 | $2,113 -1.9% | $136,500 -3.5% |
| 2013 | $2,153 +2.5% | $141,500 |
| 2012 | $2,100 -0.7% | $141,500 |
| 2011 | $2,114 +16.4% | $141,500 |
| 2010 | $1,817 -1.2% | $141,500 |
| 2009 | $1,840 -1.4% | $141,500 +5.4% |
| 2006 | $1,865 +9.8% | $134,300 +15% |
| 2005 | $1,698 +8% | $116,800 +15% |
| 2004 | $1,573 +10.5% | $101,600 +11.9% |
| 2002 | $1,423 -39.7% | $90,800 |
| 2001 | $2,358 | -- |
Find assessor info on the county website
Monthly payment
Est. payment
Payment breakdown
Explore the cost of this home by adjusting the details. Changes won't be saved.Climate risks
Neighborhood: Armatage
- $367,4004 bd2 ba1.6k sqft5904 Russell Ave S, Minneapolis, MN 55410Off Market

- $311,1003 bd1 ba973 sqft5908 Russell Ave S, Minneapolis, MN 55410Off Market
- $364,9004 bd2 ba1.3k sqft5856 Russell Ave S, Minneapolis, MN 55410Off Market
- $451,2003 bd3 ba1.6k sqft5912 Russell Ave S, Minneapolis, MN 55410Off Market

Similar homes
- $--3 bd1 ba1.2k sqft7144 4th Ave S, Richfield, MN 55423Auction
 ServiceLink Auction
 - $--3 bd1 ba924 sqft2754 Queen Ave N, Minneapolis, MN 55411Auction
 Auction.com 2
 - $--3 bd2 ba1.6k sqft900 Logan Ave N, Minneapolis, MN 55411Auction
 Auction.com 2
 - $--3 bd1 ba1.3k sqft2727 21st Ave N, Minneapolis, MN 55411Auction
 Auction.com 2
 - $379,9003 bd1 ba1.5k sqft5745 Morgan Ave S, Minneapolis, MN 55419For Sale
 MLS ID #7157360, Katherine Kenefick Warner, Bridge Realty, LLC. NorthstarMLS as distributed by MLS GRID
 - $249,9003 bd2 ba1.3k sqft3321 Hennepin Ave, Minneapolis, MN 55408For SaleMLS ID #7037081, Tim Schepers, Park Street Realty, LLC. NorthstarMLS as distributed by MLS GRID
- $259,9003 bd2 ba1.4k sqft709 7th Ave S, Hopkins, MN 55343For SaleMLS ID #7079106, William Yang, William Yang Real Estate. NorthstarMLS as distributed by MLS GRID
- $259,9002 bd1 ba1.1k sqft5431 Louisiana Ave N, Crystal, MN 55428For SaleMLS ID #7162329, Kathryn J Huss, Edina Realty, Inc.. NorthstarMLS as distributed by MLS GRID
- $260,0003 bd2 ba1.8k sqft6131 Lee Ave N, Brooklyn Center, MN 55429For SaleMLS ID #7156141, Leobardo Sandoval, eXp Realty. NorthstarMLS as distributed by MLS GRID
