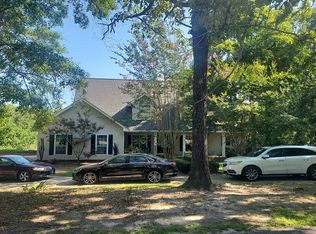
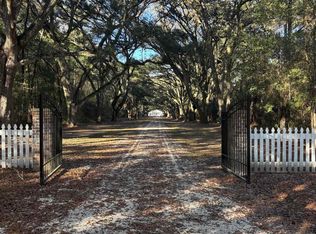
Waterfront Luxury Living on Gunnison Creek! Welcome home to this magnificent, custom-built brick estate nestled in the highly sought-after community of Satsuma, Alabama. Boasting 3,575 square feet of meticulously designed living space, this impressive residence features 4 spacious bedrooms and 3 full bathrooms, offering the perfect blend of elegance, comfort, and private outdoor recreation. From the moment you arrive, the striking brick facade, manicured front lawn, and grand arched entryway create unforgettable curb appeal. Inside, the expansive floor plan delivers ample space for entertaining, highlighted by a seamless flow and an abundance of natural light. Step out into your private backyard oasis, where vacation-style living awaits! Cool off in the sparkling in-ground swimming pool or head down to the water's edge. Waterfront enthusiasts will fall in love with the private pier and covered boat dock right on Gunnison Creek, providing effortless access to the water for boating, fishing, or simply enjoying scenic sunset views. Complete with a massive attached 3-car garage and situated in a peaceful, established neighborhood, this rare waterfront gem truly has it all.
Active
$925,000
5900 Vaughn Dr E, Satsuma, AL 36572
4beds
3,575sqft
:
Get pre-qualified$5,502/mo
Single Family Residence, Residential
Built in 2008
0.74 Acres Lot
$-- Zestimate®
$259/sqft
$-- HOA
What's special
- 26 days |
- 1,076 |
- 26 |
Zillow last checked:
Listing updated:
Listed by:
Chad Hartley 251-421-3004,
Hartley Real Estate
Source: GCMLS,MLS#: 7796936
Facts & features
Interior
Bedrooms & bathrooms
- Bedrooms: 4
- Bathrooms: 3
- Full bathrooms: 3
Heating
- Central
Cooling
- Ceiling Fan(s), Central Air
Appliances
- Included: Other
- Laundry: None
Features
- High Ceilings 9 ft Main, Wet Bar
- Flooring: Carpet, Ceramic Tile, Hardwood
- Windows: None
- Basement: None
- Has fireplace: Yes
- Fireplace features: Gas Log, Outside
Interior area
- Total structure area: 3,575
- Total interior livable area: 3,575 sqft
Video & virtual tour
Property
Parking
- Total spaces: 3
- Parking features: Attached, Carport
- Carport spaces: 3
Accessibility
- Accessibility features: None
Features
- Levels: One and One Half
- Patio & porch: Deck, Patio, Rear Porch
- Exterior features: None
- Pool features: Above Ground
- Spa features: None
- Fencing: None
- Has view: Yes
- View description: Pool, Water
- Has water view: Yes
- Water view: Water
- Waterfront features: Creek
- Frontage length: Water Frontage (125)
Lot
- Size: 0.74 Acres
- Features: Other
Details
- Additional structures: None
- Parcel number: 1906241000001004
Construction
Type & style
- Home type: SingleFamily
- Architectural style: Contemporary
- Property subtype: Single Family Residence, Residential
Materials
- Brick Front
- Foundation: None
- Roof: Other
Condition
- Year built: 2008
Utilities & green energy
- Electric: None
- Sewer: Public Sewer
- Water: Public
- Utilities for property: Electricity Available
Green energy
- Energy efficient items: None
Community & HOA
Community
- Features: Gated
- Subdivision: Vaughan's Palisades
Location
- Region: Satsuma
Financial & listing details
- Price per square foot: $259/sqft
- Tax assessed value: $590,900
- Annual tax amount: $3,179
- Date on market: 6/30/2026
- Electric utility on property: Yes
- Road surface type: None
Estimated market value
Not available
Estimated sales range
Not available
Not available
Price history
| Date | Event | Price |
|---|---|---|
| 7/1/2026 | Listed for sale | $925,000+36%$259/sqft |
Source:  GCMLS #7796936 Report a problem GCMLS #7796936 Report a problem | ||
| 9/21/2017 | Sold | $680,000$190/sqft |
Source: Public Record Report a problem | ||
Public tax history
| Year | Property taxes | Tax assessment |
|---|---|---|
| 2025 | $3,180 -0.8% | $59,100 -0.8% |
| 2024 | $3,205 -10.1% | $59,560 -10% |
| 2023 | $3,566 +7.6% | $66,180 +7.5% |
| 2022 | $3,315 +4% | $61,580 +4% |
| 2021 | $3,188 -0.7% | $59,240 -0.7% |
| 2020 | $3,212 +5.1% | $59,680 +5% |
| 2019 | $3,057 | $56,840 +2.6% |
| 2018 | $3,057 +5.1% | $55,400 +13.6% |
| 2017 | $2,907 | $48,760 -7.9% |
| 2016 | $2,907 +0.3% | $52,940 +9.9% |
| 2013 | $2,899 | $48,160 |
Find assessor info on the county website
Monthly payment
Est. payment
Payment breakdown
Explore the cost of this home by adjusting the details. Changes won't be saved.Climate risks
Neighborhood: 36572
Nearby schools
GreatSchools rating
- 10/10Robert E. Lee ElementaryGrades: PK-6Distance: 2.5 mi
- 10/10Satsuma High SchoolGrades: 7-12Distance: 2 mi
Schools provided by the listing agent
- Elementary: Robert E. Lee
- Middle: Satsuma
- High: Satsuma
Source: GCMLS. This data may not be complete. We recommend contacting the local school district to confirm school assignments for this home.
- $569,0005 bd4 ba3.5k sqft5868 Vaughn Dr E, Satsuma, AL 36572Off Market

- $603,3004 bd4 ba3.7k sqft5906 Vaughn Dr E, Satsuma, AL 36572Off Market

- $432,9003 bd2 ba2.9k sqft5901 Vaughn Dr E, Satsuma, AL 36572Off Market
- $687,9005 bd4 ba9k sqft5862 Vaughn Dr E, Satsuma, AL 36572Off Market
- $645,6003 bd4 ba3.5k sqft5918 Vaughn Dr E, Satsuma, AL 36572Off Market
- $313,8003 bd1 ba2.1k sqft625 Charles V St, Satsuma, AL 36572Off Market
- $384,7003 bd1 ba2.8k sqft5863 Vaughn Dr E, Satsuma, AL 36572Off Market
- $359,8004 bd3 ba2.3k sqft5911 Vaughn Dr E, Satsuma, AL 36572Off Market
A local agent can set up tours, give advice and negotiate with sellers.
Similar homes
- $--4 bd4 ba4.5k sqft10848 S Ridge Dr, Semmes, AL 36575Auction
 Auction.com 2
 - $925,0004 bd4 ba4.2k sqft32426 Whimbret Way, Spanish Fort, AL 36527Active
 MLS ID #396927, Carl Gustafson, Coldwell Banker Coastal Realty. Baldwin Realtors
 - $926,0004 bd3 ba3.4k sqft53400 Hixson Rd, Stockton, AL 36579Active
 MLS ID #389826, Bonita York Goram, The Compass Property Co. Baldwin Realtors
 - $899,9004 bd4 ba2.4k sqft12836 Anna's Way, Stapleton, AL 36578For Sale
 MLS ID #19612, Diane Simmons. Monroe County BOR
 - $599,9003 bd3 ba3k sqft3100 Radcliff Rd, Saraland, AL 36571For SaleMLS ID #7795587, Alan Dailey, Realty Executives Bay Group. GCMLS
- $475,0004 bd4 ba3.1k sqft7813 Celeste Rd, Saraland, AL 36571For SaleMLS ID #7798721, Stacy Cole, Realty Executives Bay Group. GCMLS
- $799,0004 bd4 ba4.1k sqft8275 Patricks Landing Rd, Bay Minette, AL 36507For SaleMLS ID #26-259, Kathy Cooner, RealtySouth The Harbin Company. Walker County Area MLS
- $925,0004 bd6 ba4.7k sqft3500 Venetia Rd, Mobile, AL 36605For SaleMLS ID #7778684, Allison Huddle, L L B & B, Inc.. GCMLS
- $949,5004 bd3 ba2.5k sqft36001 Sibley Rd, Stapleton, AL 36578For SaleMLS ID #7635989, Lorena Gregorius, Roberts Brothers Eastern Shore. GCMLS
- $899,0006 bd4 ba3.8k sqft7190 Maureen Cir, Spanish Fort, AL 36527ActiveMLS ID #391124, Mike Patterson, Call It Closed Intl Realty. Baldwin Realtors
- $775,0005 bd4 ba4.5k sqft11525 Highway 43 N, Axis, AL 36505For SaleMLS ID #7667567, Bryan Olson, Roberts Brothers TREC. GCMLS
- $534,0004 bd4 ba2.7k sqft3387 Hardwood Dr, Saraland, AL 36571For SaleMLS ID #7796246, Meagan England, Wellhouse Real Estate Eastern. GCMLS
- $705,0004 bd3 ba3.1k sqft1100 Foxtrap Rd, Axis, AL 36505For SaleMLS ID #7793569, Kimberly Carter, Keller Williams Mobile. GCMLS
- $989,1045 bd5 ba3.9k sqft32379 Whimbret Way, Spanish Fort, AL 36527For SaleMLS ID #7759386, Marsha Mcduffie-Crawford, IXL Real Estate LLC. GCMLS
- $499,9005 bd5 ba3.8k sqft1801 Dead Lake Marina Rd, Creola, AL 36525For SaleMLS ID #7728242, Stacy Cole, Realty Executives Bay Group. GCMLS
- $689,9004 bd4 ba3.2k sqft35345 Shenandoah Dr, Spanish Fort, AL 36527For SaleMLS ID #7787622, Tania Lazzari, Coldwell Banker Reehl Prop Fairhope. GCMLS
- $795,0003 bd2 ba4.1k sqft41102 State Highway 225, Bay Minette, AL 36507ActiveMLS ID #392655, Nickie Cronier, Prestige Realty Experts. Baldwin Realtors
- $579,9005 bd4 ba3.2k sqft3409 Oakridge Ln, Saraland, AL 36571For SaleMLS ID #7737195, Whitney Tucker, Roberts Brothers West. GCMLS
- $1,100,0004 bd3 ba4.2k sqft2550 S Durham Dr, Mobile, AL 36606For SaleMLS ID #7702694, Patricia Panayiotou, Norman Realty, Inc. GCMLS
- $750,0003 bd4 ba3.1k sqft12944 Anna's Way, Stapleton, AL 36578ActiveMLS ID #394433, Tracy Womack, RE/MAX Paradise. Baldwin Realtors
