New construction, quartz counters, 36 inch cabinets, , large farmers sink , walk out balcony, walk in shower and many other extras.
Active under contract
$329,950
5900 Whisper Creek Dr #418, Georgetown, TX 78628
3beds
1,538sqft
:
Get pre-qualified$2,476/mo
Condominium
Built in 2025
-- sqft lot
$-- Zestimate®
$215/sqft
$95/mo HOA
What's special
- 238 days |
- 15 |
- 0 |
Zillow last checked:
Listing updated:
Listed by:
Christopher Wales (512) 748-3754,
Blackburn Homes LLC (512) 748-3754
Source: Unlock MLS,MLS#: 3835459
Facts & features
Interior
Bedrooms & bathrooms
- Bedrooms: 3
- Bathrooms: 3
- Full bathrooms: 2
- 1/2 bathrooms: 1
Primary bedroom
- Description: Primary bedroom with walk out balcony
- Features: Ceiling Fan(s), Quartz Counters, Double Vanity, Smart Thermostat
- Level: Second
Heating
- Central
Cooling
- Ceiling Fan(s), Central Air, Zoned
Appliances
- Included: Built-In Electric Range, Dishwasher, Microwave
Features
- Breakfast Bar
- Flooring: Carpet, Laminate, Tile
- Windows: Vinyl Windows
Interior area
- Total interior livable area: 1,538 sqft
Property
Parking
- Total spaces: 2
- Parking features: Detached, Garage, Garage Door Opener, Garage Faces Rear
- Garage spaces: 2
Accessibility
- Accessibility features: None
Features
- Levels: Two
- Stories: 2
- Patio & porch: None
- Exterior features: None
- Pool features: None
- Fencing: Back Yard
- Has view: Yes
- View description: None
- Waterfront features: None
Lot
- Size: 3,049 Square Feet
- Dimensions: 28 x 110
- Features: None
Details
- Additional structures: None
- Parcel number: 5900 Whisper Creek Dr #418
- Special conditions: Standard
Construction
Type & style
- Home type: Condo
- Property subtype: Condominium
Materials
- Foundation: Slab
- Roof: Composition
Condition
- New Construction
- New construction: Yes
- Year built: 2025
Details
- Builder name: blackburn homes
Utilities & green energy
- Sewer: Public Sewer
- Water: Public
- Utilities for property: Cable Available, Electricity Connected, Internet-Cable, Phone Connected, Sewer Connected, Underground Utilities, Water Available
Community & HOA
Community
- Features: Cluster Mailbox, Common Grounds, Curbs, High Speed Internet, Lock and Leave, Playground, Pool, Sidewalks, Street Lights, Underground Utilities
- Subdivision: Heights at San Gabriel
HOA
- Has HOA: Yes
- Services included: Common Area Maintenance, Maintenance Grounds
- HOA fee: $95 monthly
- HOA name: Heights at San GAbriel HOA
Location
- Region: Georgetown
Financial & listing details
- Price per square foot: $215/sqft
- Date on market: 12/15/2025
- Listing terms: Cash,Conventional,FHA
- Electric utility on property: Yes
Estimated market value
Not available
Estimated sales range
Not available
Not available
Price history
| Date | Event | Price |
|---|---|---|
| 6/19/2026 | Contingent | $329,950$215/sqft |
Source:  Unlock MLS #3835459 Report a problem Unlock MLS #3835459 Report a problem | ||
| 4/27/2026 | Price change | $329,950-2.9%$215/sqft |
Source: Unlock MLS #3835459 Report a problem | ||
| 2/28/2026 | Price change | $339,950-10.5%$221/sqft |
Source: Unlock MLS #3835459 Report a problem | ||
| 12/15/2025 | Listed for sale | $379,950$247/sqft |
Source: Unlock MLS #3835459 Report a problem | ||
Public tax history
Tax history is unavailable.
Monthly payment
Est. payment
Payment breakdown
Explore the cost of this home by adjusting the details. Changes won't be saved.Climate risks
Neighborhood: 78628
Nearby schools
GreatSchools rating
- 7/10Wolf Ranch Elementary SchoolGrades: PK-5Distance: 1.8 mi
- 6/10James Tippit Middle SchoolGrades: 6-8Distance: 2.6 mi
- 5/10East View High SchoolGrades: 9-12Distance: 7.3 mi
Schools provided by the listing agent
- Elementary: Wolf Ranch Elementary
- Middle: James Tippit
- High: East View
- District: Georgetown ISD
Source: Unlock MLS. This data may not be complete. We recommend contacting the local school district to confirm school assignments for this home.
- $1,225,400-- bd-- ba-- sqft5700 Whisper Creek Dr, Georgetown, TX 78628Off Market
- $--4 bd3 ba1.9k sqft5900 Whisper Creek Dr #413, Georgetown, TX 78628Sold

- $6,1404 bd4 ba-- sqft5900 Whisper Creek Dr #ID1492682P, Georgetown, TX 78628For Rent
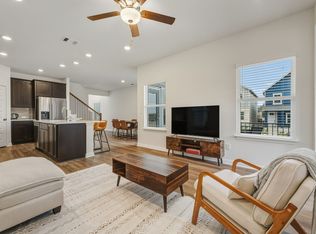
- $--3 bd3 ba1.6k sqft5900 Whisper Creek Dr #412, Georgetown, TX 78628Sold
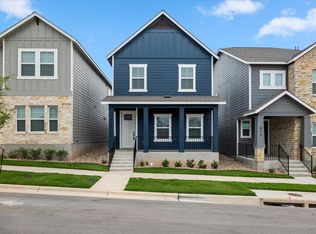
- $359,9504 bd4 ba2k sqft328 Blue Oasis Ln #328, Leander, TX 78641New Construction
- $---- bd-- ba-- sqft3001 W State Highway 29, Georgetown, TX 78628Off Market
- $349,9503 bd3 ba1.6k sqft5900 Whisper Creek Dr #D-222, Georgetown, TX 78628New Construction
- $3005,749 sqft5805 Whisper Creek Dr, Georgetown, TX 78628Off Market
A local agent can set up tours, give advice and negotiate with sellers.
Similar homes
- $349,9503 bd3 ba1.6k sqft5900 Whisper Creek Dr #D-222, Georgetown, TX 78628Active

 MLS ID #2741391, Christopher Wales, Blackburn Homes LLC. Unlock MLS
 - $359,9904 bd2 ba1.5k sqft1209 Lavender Way, Georgetown, TX 78628Active
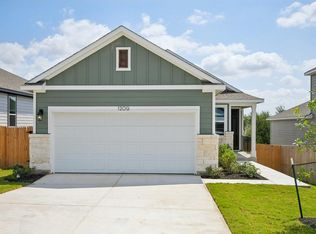 Unlock MLS
 - $289,0003 bd2 ba1.5k sqft313 Gaida Loop, Georgetown, TX 78628Active
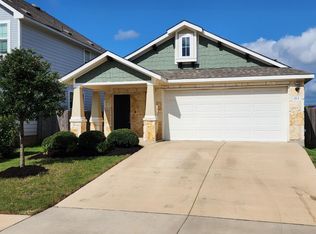 MLS ID #7344655, Kenn Renner, Renner Realty, Inc.. Unlock MLS
 - $339,9003 bd3 ba1.7k sqft105 Bent Trail Ln, Georgetown, TX 78628Active
 MLS ID #7016442, Kevin Guerin, Guerin Property Services, Inc. Unlock MLS
 - $359,9504 bd4 ba2k sqft328 Blue Oasis Ln #328, Leander, TX 78641ActiveMLS ID #7312738, Christopher Wales, Blackburn Homes LLC. Unlock MLS
- $359,9003 bd2 ba1.9k sqft1104 Whippletree Trl, Georgetown, TX 78626ActiveMLS ID #9188012, Poh Koh, All City Real Estate Ltd. Co. Unlock MLS
- $299,9503 bd2 ba1.5k sqft116 Bent Creek Ln, Georgetown, TX 78628ActiveMLS ID #2184656, Jeremy Bartlett, KW-Austin Portfolio Real Estate. Unlock MLS
- $279,9003 bd2 ba1.5k sqft129 Tall Grass Dr, Georgetown, TX 78628ActiveMLS ID #2334169, Pratik Patel, Texas Ally Real Estate Group. Unlock MLS
- $335,0003 bd2 ba1.4k sqft120 Cross Bar St, Georgetown, TX 78633ActiveMLS ID #1918499, Chris Mitchell, eXp Realty, LLC. Unlock MLS
- $334,2224 bd3 ba1.9k sqft304 Emerie Way, Georgetown, TX 78626ActiveUnlock MLS
- $365,0003 bd3 ba2.1k sqft3701 Mesquite Valley Rd, Georgetown, TX 78628ActiveMLS ID #8495429, Tijana Jones, eXp Realty, LLC. Unlock MLS
- $318,9003 bd2 ba1.5k sqft255 Gus Loop, Georgetown, TX 78626ActiveUnlock MLS
- $299,9003 bd3 ba1.5k sqft1020 Vista View Dr #502, Georgetown, TX 78626ActiveMLS ID #8322149, Chrissy Caputo, Austin Summit Group. Unlock MLS
- $479,9904 bd3 ba2.2k sqft216 Scenic Hills Cir, Georgetown, TX 78628ActiveMLS ID #5032986, Gina Duran, All City Real Estate Ltd. Co. Unlock MLS
- $319,9903 bd2 ba1.4k sqft552 Gus Loop, Georgetown, TX 78626ActiveUnlock MLS
- $299,7093 bd3 ba1.8k sqft300 Marie Way, Georgetown, TX 78626ActiveUnlock MLS
- $345,0003 bd3 ba1.8k sqft46 Snowy Plover Ln, Liberty Hill, TX 78642ActiveMLS ID #9353994, Andrew Pierce, eXp Realty, LLC. Unlock MLS
- $310,0003 bd2 ba1.4k sqft129 Cupreata Ln, Leander, TX 78641ActiveMLS ID #4797268, Karen Doscher, Stonehedge Realty LLC. Unlock MLS
- $325,0004 bd3 ba2k sqft111 Sweetwater Creek Ln, Hutto, TX 78634ActiveMLS ID #4470972, Jackie Howell, eXp Realty, LLC. Unlock MLS
- $279,0003 bd3 ba1.4k sqft8518 Cahill Dr APT 19, Austin, TX 78729ActiveMLS ID #8449661, Amber Broadway, Opendoor Brokerage, LLC. Unlock MLS
