Enchanting, grace and southwest ambiance radiate throughout this single level residence! Charming courtyard entry welcomes you! Step inside & fall in love! Discover brick floors, raised beamed ceilings, featuring 3 bedrooms, plus a handsome study or flex room (20.9 x 14.3) with its own entrance. Stunning living room with fireplace, dining room with kiva fireplace, and gorgeous remodeled bathrooms! Improvement and upgrades include: New TPO roof (2025) with 5 year warranty, New A/C (2025), Electrical Panel Upgrade (2025), Exterior stucco painted (2026), Main home furnace new in 2023 and new wall furnace in flex room (2026). Amazing primary suite with huge walk in closet and patio access. Large & private backyard with covered portals, great for relaxing or entertaining! Great location with easy access to neighborhood park, schools and shopping.
Pending
$425,000
5901 Flor Del Rey NW, Albuquerque, NM 87120
3beds
2,504sqft
Single Family Residence
Built in 1978
0.27 Acres Lot
$-- Zestimate®
$170/sqft
$-- HOA
What's special
Brick floorsGorgeous remodeled bathroomsCharming courtyard entryRaised beamed ceilings
- 2 days
- 314
- 43
Likely to sell faster than
Zillow last checked:
Listing updated:
Listed by:
Bashore Team 505-681-4104,
Re/Max Alliance, REALTORS 505-298-9999
Source: SWMLS,MLS#: 1111514
Facts & features
Interior
Bedrooms & bathrooms
- Bedrooms: 3
- Bathrooms: 2
- Full bathrooms: 1
- 3/4 bathrooms: 1
Primary bedroom
- Level: Main
- Area: 252.77
- Dimensions: 15.7 x 16.1
Bedroom 2
- Level: Main
- Area: 116
- Dimensions: 11.6 x 10
Bedroom 3
- Level: Main
- Area: 196.25
- Dimensions: 15.7 x 12.5
Dining room
- Level: Main
- Area: 201.48
- Dimensions: 13.8 x 14.6
Kitchen
- Level: Main
- Area: 45.9
- Dimensions: 13.5 x 3.4
Living room
- Level: Main
- Area: 447.95
- Dimensions: 28.9 x 15.5
Office
- Level: Main
- Area: 382.2
- Dimensions: 20 x 19.11
Heating
- Central, Forced Air, Wall Furnace
Cooling
- Refrigerated
Appliances
- Included: Dryer, Dishwasher, Free-Standing Electric Range, Disposal, Microwave, Washer
- Laundry: Washer Hookup, Electric Dryer Hookup, Gas Dryer Hookup
Features
- Beamed Ceilings, Breakfast Area, Ceiling Fan(s), Separate/Formal Dining Room, Dual Sinks, High Ceilings, Home Office, Multiple Living Areas, Main Level Primary, Pantry, Shower Only, Skylights, Separate Shower, Utility Room, Walk-In Closet(s)
- Flooring: Brick, Laminate, Tile
- Windows: Double Pane Windows, Insulated Windows, Skylight(s)
- Has basement: No
- Number of fireplaces: 2
- Fireplace features: Gas Log, Kiva, Wood Burning
Interior area
- Total structure area: 2,504
- Total interior livable area: 2,504 sqft
Property
Parking
- Total spaces: 2
- Parking features: Door-Multi, Finished Garage, Two Car Garage, Garage Door Opener, Heated Garage
- Garage spaces: 2
Features
- Levels: One
- Stories: 1
- Patio & porch: Covered, Open, Patio
- Exterior features: Courtyard, Patio
Lot
- Size: 0.27 Acres
- Features: Landscaped
Details
- Parcel number: 101106214621730913
- Zoning description: R-1D*
Construction
Type & style
- Home type: SingleFamily
- Property subtype: Single Family Residence
Materials
- Frame, Stucco
- Roof: Flat
Condition
- Resale
- New construction: No
- Year built: 1978
Utilities & green energy
- Sewer: Public Sewer
- Water: Public
- Utilities for property: Electricity Connected, Natural Gas Connected, Sewer Connected, Water Connected
Green energy
- Energy generation: None
Community & HOA
Community
- Subdivision: La Maripo Sa Add
Location
- Region: Albuquerque
Financial & listing details
- Price per square foot: $170/sqft
- Tax assessed value: $260,253
- Annual tax amount: $3,158
- Date on market: 9/25/2026
- Cumulative days on market: 3 days
- Listing terms: Cash,Conventional,FHA,VA Loan
- Road surface type: Paved
Estimated market value
Not available
Estimated sales range
Not available
Not available
Price history
| Date | Event | Price |
|---|---|---|
| 9/26/2026 | Pending sale | $425,000$170/sqft |
Source:  SWMLS #1111514 Report a problem SWMLS #1111514 Report a problem | ||
| 9/25/2026 | Listed for sale | $425,000$170/sqft |
Source: SWMLS #1111514 Report a problem | ||
Public tax history
| Year | Property taxes | Tax assessment |
|---|---|---|
| 2025 | $3,158 -4.3% | $86,742 +3% |
| 2024 | $3,300 +1.9% | $84,216 +3% |
| 2023 | $3,238 +3.7% | $81,764 +3% |
| 2022 | $3,121 +3.7% | $79,382 +3% |
| 2021 | $3,009 +1.9% | $77,071 +3% |
| 2020 | $2,952 | $74,826 +3% |
| 2019 | -- | $72,658 |
| 2018 | $2,824 -3.3% | $72,658 +3% |
| 2017 | $2,920 +6.4% | $70,542 +6.1% |
| 2016 | $2,744 -96% | $66,493 -2.5% |
| 2015 | $68,226 +2304.3% | $68,226 -0.9% |
| 2014 | $2,838 | $68,826 +0.2% |
| 2013 | $2,838 | $68,663 +3% |
| 2012 | -- | $66,664 +3% |
| 2011 | -- | $64,722 +3% |
| 2010 | -- | $62,837 +3% |
| 2009 | -- | $61,008 +3% |
| 2008 | -- | $59,232 +3% |
| 2007 | -- | $57,506 +3% |
| 2006 | -- | $55,832 +3% |
| 2005 | -- | $54,207 +3% |
| 2004 | -- | $52,627 +3% |
| 2003 | -- | $51,095 |
| 2002 | -- | $51,095 |
| 2001 | -- | $51,095 +5.7% |
| 2000 | -- | $48,362 |
Find assessor info on the county website
Monthly payment
Est. payment
Payment breakdown
Explore the cost of this home by adjusting the details. Changes won't be saved.Climate risks
Neighborhood: Taylor Ranch
Nearby schools
Schools provided by the listing agent
- Elementary: Maria M Hughes
- Middle: Lyndon B Johnson
- High: Volcano Vista
Source: SWMLS. This data may not be complete. We recommend contacting the local school district to confirm school assignments for this home.
- $361,8003 bd1 ba1.8k sqft5905 Flor Del Rey NW, Albuquerque, NM 87120Off Market
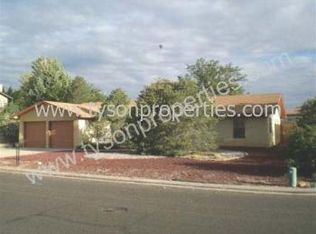
- $417,2004 bd2 ba2.4k sqft5809 Flor Del Rey NW, Albuquerque, NM 87120Off Market
- $687,2004 bd4 ba3.2k sqft5808 Equestrian Ct NW, Albuquerque, NM 87120Off Market
- $406,2004 bd2 ba2k sqft5804 Equestrian Ct NW, Albuquerque, NM 87120Off Market
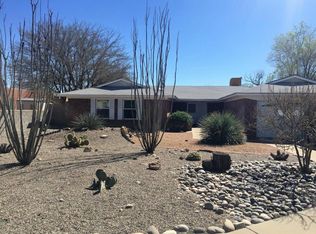
Similar homes
- $400,0004 bd2 ba2k sqft5201 Calle Nuestra NW, Albuquerque, NM 87120For Sale
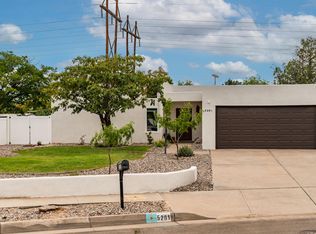 MLS ID #1111586, John Fernandez, Berkshire Hathaway NM Prop. SWMLS
 - $400,0003 bd2 ba1.6k sqft5115 Tecolote NW, Albuquerque, NM 87120For Sale
 MLS ID #1111440, Sam L Rivera, Greater Albuquerque RealEstate. SWMLS
 - $349,9004 bd2 ba1.9k sqft6116 Cuesta Pl NW, Albuquerque, NM 87120For Sale
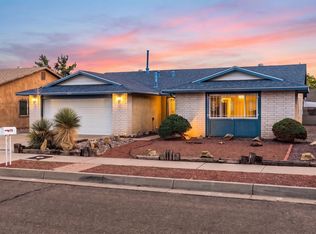 MLS ID #1111538, Medina Real Estate Inc, Keller Williams Realty. SWMLS
 - $419,0003 bd3 ba1.8k sqft5504 Palomino Dr NW, Albuquerque, NM 87120For Sale
 MLS ID #1110909, Mayra C. Reyes, WISE Real Estate Group, LLC. SWMLS
