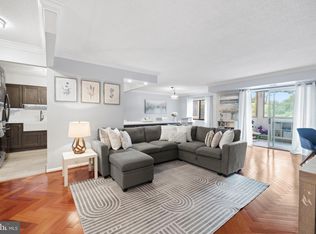
Bright & beautifully updated 1 Bedroom condominium with 1,005 sq feet and a winter view of the Potomac River. New windows throughout and Sliding doors on the large, enclosed balcony. You will not be disappointed from the moment you enter into the large entry foyer with walk in closet. This home has new light fixtures, been freshly painted and has new flooring throughout. This is a B unit (largest 1 bedroom floorplan). Once you enter you can look straight through the Livingroom and the Balcony to the trees & river. Lovely Updated bathroom with new high-end vanity, mirror, light fixtures and more. The bedroom also has a walk-in closet. There are numerous closets in this home, plus a locked storage unit on B1. Montebello is a Gated community with 24-hour gate control, grounds patrol, 35 total acres, walking trail, Pickleball Courts, Three Outdoor Tennis Courts, Indoor & Outdoor Swimming Pool. * Short walk to Metro*, A NEW Community Center with a Restaurant and Bar, Large lounge with television and grand piano, bowling alley, Fitness center with Saunas and showers, billiards and ping pong Room, Conference room, Multipurpose room, Market, dry cleaning service, and tailoring and alteration service.
Sold for $339,000
$339,000
5901 Mount Eagle Dr APT 812, Alexandria, VA 22303
1beds
1,005sqft
Condominium
Built in 1982
-- sqft lot
$351,500 Zestimate®
$337/sqft
$2,220 Estimated rent
Home value
$351,500
$334,000 - $369,000
$2,220/mo
Zestimate® history
Owner options
List your home for rent
$2,220/mo
Rent Zestimate®
Find your next renter with Zillow Rental Manager. Plus, with online applications, you can quickly screen prospective tenants – for free.
$2,220/mo
Rent Zestimate®
Refinance and save
$2,121/mo
Est. payment
Refinancing to a lower rate could help reduce your monthly payments and save thousands over the life of the loan.
$2,121/mo
Est. payment
Explore your selling options
Work with a Zillow partner agent
Leverage their expertise and Zillow's premium Showcase listings to get your home seen by more buyers.
Get startedList with your own agent
Get your home in front of millions of buyers by listing it on Zillow.
Learn how to do itSell it yourself
Take full control of how buyers see your home on Zillow by listing For Sale by Owner (FSBO).
List your homeWhat's special
New community centerPickleball courtsFitness centerNew windows throughoutWalking trailNew high-end vanitySliding doors
Zillow last checked:
Listing updated:
Listed by:
Ms. Suzanne B Riegert 703-626-8370,
Berkshire Hathaway HomeServices PenFed Realty
Bought with:
Vincent Walsh
Berkshire Hathaway HomeServices PenFed Realty
Source: Bright MLS,MLS#: VAFX2155012
Facts & features
Interior
Bedrooms & bathrooms
- Bedrooms: 1
- Bathrooms: 1
- Full bathrooms: 1
- Main level bathrooms: 1
- Main level bedrooms: 1
Rooms
- Room types: Living Room, Dining Room, Primary Bedroom, Kitchen
Basement
- Area: 0
Heating
- Heat Pump, Electric
Cooling
- Central Air, Heat Pump, Electric
Appliances
- Included: Cooktop, Dishwasher, Disposal, Dryer, Oven/Range - Electric, Oven, Refrigerator, Washer, Exhaust Fan, Gas Water Heater
- Laundry: Dryer In Unit, Washer In Unit, In Unit
Features
- Dining Area, Open Floorplan
- Has basement: No
- Has fireplace: No
Interior area
- Total structure area: 1,005
- Total interior livable area: 1,005 sqft
- Finished area above ground: 1,005
- Finished area below ground: 0
Property
Parking
- Parking features: Parking Lot
Accessibility
- Accessibility features: Accessible Entrance
Features
- Levels: One
- Stories: 1
- Patio & porch: Patio, Enclosed, Screened Porch
- Exterior features: Balcony
- Pool features: Community
- Spa features: Community
Details
- Additional structures: Above Grade, Below Grade
- Parcel number: 0833 31010812
- Zoning: 230
- Special conditions: Standard
- Other equipment: Intercom
Construction
Type & style
- Home type: Condo
- Architectural style: Other
- Property subtype: Condominium
- Attached to another structure: Yes
Materials
- Brick, Other
Condition
- New construction: No
- Year built: 1982
Details
- Builder model: B
Utilities & green energy
- Sewer: Public Sewer
- Water: Public
- Utilities for property: Cable Available, Phone Available, Natural Gas Available, Electricity Available
Community & HOA
Community
- Features: Pool
- Security: Fire Alarm, Security System, Security Gate, Fire Sprinkler System, 24 Hour Security, Resident Manager
- Condo and coop fee: $681 monthly
- Subdivision: Montebello
HOA
- Has HOA: No
- Amenities included: Beauty Salon, Community Center, Convenience Store, Elevator(s), Fitness Center, Storage, Jogging Path, Party Room, Indoor Pool, Pool, Sauna, Tennis Court(s), Tot Lots/Playground, Billiard Room, Bowling Alley, Clubhouse, Gated, Meeting Room, Picnic Area, Security
- Services included: Common Area Maintenance, Maintenance Structure, Gas, Management, Insurance, Pool(s), Recreation Facility, Reserve Funds, Road Maintenance, Sewer, Snow Removal, Trash, Water
- HOA name: Montebello
Location
- Region: Alexandria
Financial & listing details
- Price per square foot: $337/sqft
- Tax assessed value: $284,110
- Annual tax amount: $3,207
- Date on market: 11/15/2023
- Listing agreement: Exclusive Right To Sell
- Listing terms: FHA,FNMA,VA Loan,VHDA
- Ownership: Condominium
Price history
| Date | Event | Price |
|---|---|---|
| 1/11/2024 | Sold | $339,000$337/sqft |
Source:  Bright MLS #VAFX2155012 Report a problem Bright MLS #VAFX2155012 Report a problem | ||
| 12/19/2023 | Contingent | $339,000$337/sqft |
Source: Bright MLS #VAFX2155012 Report a problem | ||
| 11/30/2023 | Listed for sale | $339,000$337/sqft |
Source: Bright MLS #VAFX2155012 Report a problem | ||
| 11/21/2023 | Contingent | $339,000$337/sqft |
Source: Bright MLS #VAFX2155012 Report a problem | ||
| 11/16/2023 | Listed for sale | $339,000+164.8%$337/sqft |
Source: Bright MLS #VAFX2155012 Report a problem | ||
| 7/16/1999 | Sold | $128,000$127/sqft |
Source: Public Record Report a problem | ||
Public tax history
| Year | Property taxes | Tax assessment |
|---|---|---|
| 2025 | $4,045 +8.8% | $349,930 +9% |
| 2024 | $3,719 +16% | $321,040 +13% |
| 2023 | $3,206 | $284,110 +4% |
| 2022 | -- | $273,180 +2% |
| 2021 | -- | $267,820 +5% |
| 2020 | $3,019 +9.5% | $255,070 +9.5% |
| 2019 | $2,757 | $232,910 +7% |
| 2018 | -- | $217,670 |
| 2017 | -- | $217,670 -2.8% |
| 2016 | -- | $224,040 |
| 2015 | -- | $224,040 -2% |
| 2014 | -- | $228,690 +7.8% |
| 2013 | -- | $212,160 +7.1% |
| 2012 | -- | $198,090 -8% |
| 2011 | -- | $215,320 -3% |
| 2010 | -- | $221,980 -8% |
| 2009 | -- | $241,280 -15% |
| 2008 | -- | $283,860 -2.7% |
| 2007 | -- | $291,750 +84.3% |
| 2003 | -- | $158,300 +14% |
| 2002 | -- | $138,860 |
Find assessor info on the county website
Neighborhood: 22303
Nearby homes
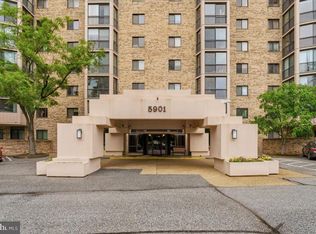
- $610,0002 bd2 ba1.5k sqft5901 Mount Eagle Dr APT 104, Alexandria, VA 22303For Sale
- $370,0001 bd1 ba1k sqft5901 Mount Eagle Dr APT 212, Alexandria, VA 22303Sold

- $514,9002 bd2 ba1.3k sqft5901 Mount Eagle Dr APT 215, Alexandria, VA 22303Sold
- $330,1571 bd1 ba850 sqft5901 Mount Eagle Dr APT 317, Alexandria, VA 22303Sold

- $399,0002 bd2 ba1.1k sqft5901 Mount Eagle Dr APT 409, Alexandria, VA 22303For Sale
- $457,5002 bd2 ba1.1k sqft5901 Mount Eagle Dr APT 509, Alexandria, VA 22303Sold
- $429,9002 bd2 ba1.1k sqft5901 Mount Eagle Dr APT 510, Alexandria, VA 22303Sold
- $402,0002 bd2 ba1.1k sqft5901 Mount Eagle Dr APT 516, Alexandria, VA 22303Sold
- $403,5002 bd2 ba1k sqft5901 Mount Eagle Dr APT 603, Alexandria, VA 22303Sold
Nearby schools
GreatSchools rating
- 3/10Cameron Elementary SchoolGrades: PK-6Distance: 1.3 mi
- 7/10Twain Middle SchoolGrades: 7-8Distance: 2.3 mi
- 4/10Edison High SchoolGrades: 9-12Distance: 3.4 mi
Schools provided by the listing agent
- District: Fairfax County Public Schools
Source: Bright MLS. This data may not be complete. We recommend contacting the local school district to confirm school assignments for this home.
Get a cash offer in 3 minutes
Find out how much your home could sell for in as little as 3 minutes with a no-obligation cash offer.
Estimated market value
$351,500
Get a cash offer in 3 minutes
Find out how much your home could sell for in as little as 3 minutes with a no-obligation cash offer.
Estimated market value
$351,500
- Virginia
- Fairfax County
- Huntington
- 22303
- 5901 Mount Eagle Dr Apartment 812
Nearby cities
Nearby zip codes
Other Huntington Topics
