Beautiful 3-bedroom ranch in a peaceful country-like setting near Lake Erie, yet just 5 minutes from Tops Market, shopping, restaurants, and everyday conveniences.
Fantastic one-floor layout featuring a spacious, bright living room and a remodeled eat-in kitchen with abundant cabinet space, dishwasher, stove, refrigerator, and a dining area large enough to accommodate any size table. Three good-sized rear bedrooms and a modern full bathroom complete the main living area.
Huge full basement that is dry, freshly painted, and perfect for storage, or could easily be finished for additional living space. Massive wood deck off the back of the house overlooking the huge fenced backyard filled with mature trees and abundant wildlife.
Stove, refrigerator, washer, and dryer are included in the sale in as-is condition. Offers reviewed as they come in , seller reserves the right to set an offer deadline .
Pending
$224,900
5901 Rosewood Ter, Lake View, NY 14085
3beds
960sqft
Single Family Residence
Built in 1981
8,999 Square Feet Lot
$233,900 Zestimate®
$234/sqft
$-- HOA
What's special
Three good-sized rear bedroomsAbundant cabinet spaceRemodeled eat-in kitchen
- 56 days |
- 46 |
- 4 |
Zillow last checked:
Listing updated:
Listed by:
Parlato Real Estate 716-578-0325,
James V Parlato 716-578-0325
Source: NYSAMLSs,MLS#: B1685253 Originating MLS: Buffalo
Originating MLS: BuffaloFacts & features
Interior
Bedrooms & bathrooms
- Bedrooms: 3
- Bathrooms: 1
- Full bathrooms: 1
- Main level bathrooms: 1
- Main level bedrooms: 3
Heating
- Gas, Forced Air
Appliances
- Included: Free-Standing Range, Gas Water Heater, Oven, Refrigerator
- Laundry: In Basement
Features
- Eat-in Kitchen, Separate/Formal Living Room, Bedroom on Main Level, Main Level Primary
- Flooring: Carpet, Laminate, Varies
- Basement: Full,Sump Pump
- Has fireplace: No
Interior area
- Total structure area: 960
- Total interior livable area: 960 sqft
Property
Parking
- Parking features: No Garage
Features
- Levels: One
- Stories: 1
- Exterior features: Concrete Driveway
Lot
- Size: 8,999 Square Feet
- Dimensions: 60 x 150
- Features: Near Public Transit, Rectangular, Rectangular Lot, Residential Lot
Details
- Parcel number: 1448891807500002046000
- Special conditions: Standard
Construction
Type & style
- Home type: SingleFamily
- Architectural style: Ranch
- Property subtype: Single Family Residence
Materials
- Composite Siding
- Foundation: Poured
- Roof: Architectural,Shingle
Condition
- Resale
- Year built: 1981
Utilities & green energy
- Electric: Circuit Breakers
- Sewer: Connected
- Water: Connected, Public
- Utilities for property: Sewer Connected, Water Connected
Community & HOA
Community
- Subdivision: Holland Land Company's Su
Location
- Region: Lake View
Financial & listing details
- Price per square foot: $234/sqft
- Tax assessed value: $57,500
- Annual tax amount: $3,998
- Date on market: 5/27/2026
- Cumulative days on market: 21 days
- Listing terms: Cash,Conventional,VA Loan
Estimated market value
$233,900
$222,000 - $246,000
$1,883/mo
Price history
| Date | Event | Price |
|---|---|---|
| 6/12/2026 | Pending sale | $224,900$234/sqft |
Source:  NYSAMLSs #B1685253 Report a problem NYSAMLSs #B1685253 Report a problem | ||
| 5/27/2026 | Listed for sale | $224,900+149.9%$234/sqft |
Source: NYSAMLSs #B1685253 Report a problem | ||
| 3/27/2026 | Sold | $90,000+7.1%$94/sqft |
Source: Public Record Report a problem | ||
| 1/10/2012 | Sold | $84,000-6.6%$88/sqft |
Source: NYSAMLSs #B386494 Report a problem | ||
| 9/20/2011 | Price change | $89,900-3.2%$94/sqft |
Source: Realty USA #386494 Report a problem | ||
| 8/2/2011 | Price change | $92,900-3.1%$97/sqft |
Source: Realty USA #386494 Report a problem | ||
| 5/25/2011 | Listed for sale | $95,900$100/sqft |
Source: Realty USA #386494 Report a problem | ||
Public tax history
| Year | Property taxes | Tax assessment |
|---|---|---|
| 2025 | -- | $57,500 |
| 2024 | -- | $57,500 |
| 2023 | -- | $57,500 |
| 2022 | -- | $57,500 |
| 2021 | -- | $57,500 |
| 2020 | -- | $57,500 |
| 2019 | -- | $57,500 |
| 2018 | -- | $57,500 |
| 2017 | $1,827 +0.6% | $57,500 |
| 2016 | $1,816 | $57,500 |
| 2015 | -- | $57,500 |
| 2014 | -- | $57,500 |
| 2013 | -- | $57,500 |
| 2012 | -- | $57,500 |
| 2011 | -- | $57,500 |
| 2010 | -- | $57,500 |
| 2009 | -- | $57,500 |
| 2008 | -- | $57,500 |
| 2007 | -- | $57,500 |
| 2006 | -- | $57,500 |
| 2005 | -- | $57,500 -8% |
| 2004 | -- | $62,500 |
| 2003 | -- | $62,500 |
| 2002 | -- | $62,500 |
| 2001 | -- | $62,500 |
| 2000 | -- | $62,500 |
Find assessor info on the county website
Monthly payment
Climate risks
Neighborhood: 14085
Nearby schools
GreatSchools rating
- 8/10Pinehurst Elementary SchoolGrades: PK-5Distance: 0.4 mi
- 7/10Frontier Middle SchoolGrades: 6-8Distance: 2 mi
- 6/10Frontier Senior High SchoolGrades: 9-12Distance: 5.9 mi
Schools provided by the listing agent
- District: Frontier
Source: NYSAMLSs. This data may not be complete. We recommend contacting the local school district to confirm school assignments for this home.
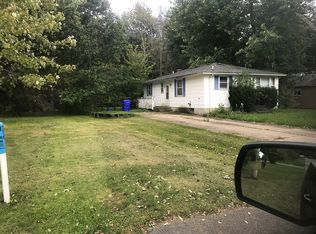
- $6,9000.31 Acres5895 Rosewood Ter, Lake View, NY 14085Off Market
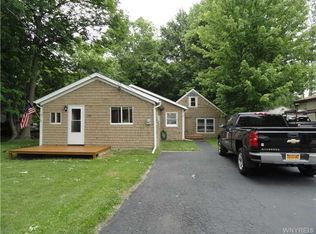
- $175,2003 bd1 ba1.2k sqft5907 Rosewood Ter, Lake view, NY 14085Off Market
- $6,900-- bd-- ba-- sqft5907 Rosewood Ter, Lake View, NY 14085Off Market
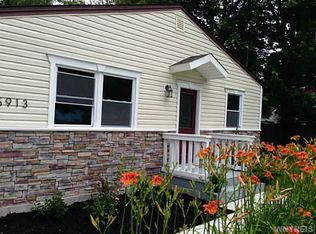
- $265,1003 bd2 ba1.1k sqft5913 Rosewood Ter, Lake View, NY 14085Off Market
- $228,2002 bd1 ba1.7k sqft5902 Lakeview Ter, Hamburg, NY 14075Off Market
- $241,4002 bd2 ba1.7k sqft5902 Lakeview Ter, Lake View, NY 14085Off Market
- $241,7003 bd1 ba960 sqft5883 Rosewood Ter, Lake View, NY 14085Off Market
- $21,000-- bd-- ba-- sqft5883 Rosewood Ter, Lake view, NY 14085Off Market
A local agent can set up tours, give advice and negotiate with sellers.
Similar homes
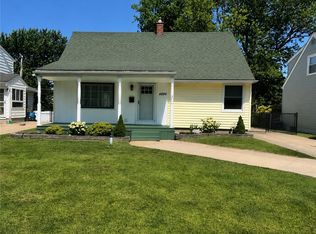
- $299,9003 bd2 ba1.3k sqft4696 Chapman Pkwy, Hamburg, NY 14075For Sale
 MLS ID #B1699991, Theodore S Smith II, Listing by: WNY Metro Roberts Realty. NYSAMLSs
 - $275,5002 bd2 ba1.1k sqft4293 Twilight Ln, Hamburg, NY 14075For Sale
 MLS ID #B1692842, Peggy Margar L Reynolds, Listing by: Howard Hanna WNY Inc.. NYSAMLSs
 - $219,9003 bd2 ba977 sqft15 Sandy Ln, Cheektowaga, NY 14227For Sale
 MLS ID #B1687196, Amit Rai, Listing by: Keller Williams Realty WNY. NYSAMLSs
 - $229,0003 bd1 ba1k sqft122 Edison St, Lackawanna, NY 14218For Sale
 MLS ID #B1687879, Thomas P Oakley Jr, Listing by: WNY Metro Roberts Realty. NYSAMLSs
 - $235,0003 bd1 ba1.1k sqft40 North Dr, Lackawanna, NY 14218For SaleMLS ID #B1688702, Cindy Magner, Listing by: WNY Metro Roberts Realty. NYSAMLSs
- $228,9003 bd1 ba1k sqft109 Summit Ave, West Seneca, NY 14224For SaleMLS ID #B1682685, David G Schultz, Listing by: Howard Hanna WNY Inc.. NYSAMLSs
- $219,9003 bd1 ba1.2k sqft183 Claude Dr, Cheektowaga, NY 14206For SaleMLS ID #B1672013, Peggy Margar L Reynolds, Listing by: Howard Hanna WNY Inc.. NYSAMLSs
- $259,9002 bd1 ba1.2k sqft5113 Thurston Rd, Buffalo, NY 14219For SaleMLS ID #B1697904, Kevin G Cullen, Listing by: Howard Hanna WNY Inc.. NYSAMLSs
- $224,9004 bd2 ba1.2k sqft368 Grover Cleveland Hwy, Buffalo, NY 14226For SaleMLS ID #B1698327, Susan L Mecca, Listing by: WNY Metro Roberts Realty. NYSAMLSs
- $199,0003 bd1 ba1.1k sqft98 Fox St, Buffalo, NY 14212For SaleMLS ID #B1696678, Thejan Kodituwakku, Listing by: Keller Williams Realty WNY. NYSAMLSs
- $300,0003 bd1 ba1.3k sqft3933 Sharondale Dr, Hamburg, NY 14075For SaleMLS ID #B1696348, Frank Ungaro, Listing by: WNY Metro Roberts Realty. NYSAMLSs
- $239,9003 bd1 ba1.1k sqft373 Niagara Falls Blvd, Amherst, NY 14226For SaleMLS ID #B1693298, Enas L Latif, Listing by: HUNT Real Estate Corporation. NYSAMLSs
- $244,9003 bd1 ba1.2k sqft224 Sky Hi Dr, Buffalo, NY 14224For SaleMLS ID #B1695939, Frank E Sandor, Listing by: MJ Peterson Real Estate Inc.. NYSAMLSs
- $249,0003 bd1 ba1.1k sqft5347 Lake Ave, Orchard Park, NY 14127For SaleMLS ID #R1680642, Theresa Dispenza, Listing by: Midtown Realty. NYSAMLSs
- $249,9002 bd2 ba1.3k sqft96 Della Dr, Buffalo, NY 14218For SaleMLS ID #B1694728, Nancy M Barry, Listing by: Howard Hanna WNY Inc.. NYSAMLSs
- $219,9003 bd2 ba1.3k sqft200 Deumant Ter, Buffalo, NY 14223For SaleMLS ID #B1688690, James Mack, Listing by: Gurney Becker & Bourne. NYSAMLSs
- $235,0004 bd3 ba1.1k sqft148 Woltz Ave, Buffalo, NY 14212For SaleMLS ID #B1681128, Raqib Mahmud, Listing by: HUNT Real Estate Corporation. NYSAMLSs
- $199,0003 bd2 ba1.2k sqft3654 7th St, Hamburg, NY 14219For SaleMLS ID #B1660556, Elizabeth Bauch, Listing by: WNY Metro Roberts Realty. NYSAMLSs
- $229,9004 bd1 ba1.3k sqft76 Mang Ave, Buffalo, NY 14217For SaleMLS ID #B1693272, Mohammad S Munshi, Listing by: HUNT Real Estate Corporation. NYSAMLSs
- $265,0003 bd1 ba1.4k sqft121 Winona Rd, Elma, NY 14059For SaleMLS ID #R1676647, Shane Wills, Listing by: Coldwell Banker Select. NYSAMLSs
