Lucky you! This home is located a few mintues from Picketon's BBQ, Farmer's Market, Alamo Tamles, Wholes Foods Market, the Light Rail and so much more. 6 mintues to Downtown, 13 to the Galleria. Renovation special! No recent updates! Quiet niegborhood inside the Loop.
For sale
Price cut: $20K (9/22)
$210,000
5902 Leon St, Houston, TX 77009
3beds
970sqft
Single Family Residence
Built in 1955
6,420 Square Feet Lot
$-- Zestimate®
$216/sqft
$-- HOA
What's special
- 81 days
- 126
- 10
Zillow last checked:
Listing updated:
Listed by:
Larry Diaz TREC #0395018 832-816-2363,
It's A Good Day Realty
Source: HAR,MLS#: 74990153
Facts & features
Interior
Bedrooms & bathrooms
- Bedrooms: 3
- Bathrooms: 1
- Full bathrooms: 1
Bedroom
- Level: First
- Area: 100
- Dimensions: 10x10
Bedroom
- Level: First
- Area: 90
- Dimensions: 9x10
Bedroom
- Level: First
- Area: 140
- Dimensions: 10x14
Dining room
- Level: First
- Area: 56
- Dimensions: 8x7
Living room
- Level: First
- Area: 156
- Dimensions: 12x13
Heating
- Natural Gas
Cooling
- Window Unit(s)
Appliances
- Included: Gas Oven, Gas Cooktop
- Laundry: Electric Dryer Hookup, Washer Hookup
Features
- All Bedrooms Down
- Flooring: Vinyl, Wood
Interior area
- Total structure area: 970
- Total interior livable area: 970 sqft
Property
Parking
- Total spaces: 1
- Parking features: Attached, Double-Wide Driveway
- Attached garage spaces: 1
Features
- Stories: 1
Lot
- Size: 6,420 Square Feet
- Features: Subdivided, 0 Up To 1/4 Acre
Details
- Parcel number: 0680270050005
Construction
Type & style
- Home type: SingleFamily
- Architectural style: Traditional
- Property subtype: Single Family Residence
Materials
- Brick, Wood Siding
- Foundation: Slab
- Roof: Composition
Condition
- New construction: No
- Year built: 1955
Utilities & green energy
- Sewer: Public Sewer
- Water: Public
Community & HOA
Community
- Subdivision: Delaney
Location
- Region: Houston
Financial & listing details
- Price per square foot: $216/sqft
- Tax assessed value: $245,095
- Annual tax amount: $5,209
- Date on market: 7/20/2026
- Road surface type: Asphalt
Estimated market value
Not available
Estimated sales range
Not available
$1,736/mo
Price history
| Date | Event | Price |
|---|---|---|
| 9/22/2026 | Price change | $210,000-8.7%$216/sqft |
Source:  HAR #74990153 Report a problem HAR #74990153 Report a problem | ||
| 9/9/2026 | Price change | $230,000-4.2%$237/sqft |
Source: HAR #74990153 Report a problem | ||
| 8/25/2026 | Price change | $240,000-5.9%$247/sqft |
Source: HAR #74990153 Report a problem | ||
| 8/17/2026 | Pending sale | $255,000$263/sqft |
Source: HAR #74990153 Report a problem | ||
| 7/24/2026 | Listed for sale | $255,000$263/sqft |
Source: HAR #74990153 Report a problem | ||
Public tax history
| Year | Property taxes | Tax assessment |
|---|---|---|
| 2025 | $2,043 -48.6% | $245,095 -10.7% |
| 2024 | $3,975 | $274,384 -3.1% |
| 2023 | -- | $283,143 +18.9% |
| 2022 | $57 | $238,123 +7.4% |
| 2021 | -- | $221,628 +8.5% |
| 2020 | $28 +90.7% | $204,231 +8.5% |
| 2019 | $15 | $188,274 +11.5% |
| 2018 | -- | $168,816 |
| 2017 | -- | $168,816 +6.8% |
| 2016 | -- | $158,136 +5.5% |
| 2015 | $3 | $149,954 +52.2% |
| 2014 | $3 | $98,533 |
| 2013 | -- | $98,533 +2.7% |
| 2012 | -- | $95,916 -9.2% |
| 2011 | -- | $105,582 +0.9% |
| 2010 | -- | $104,687 |
| 2009 | -- | $104,687 +8.6% |
| 2007 | -- | $96,367 +25.6% |
| 2006 | -- | $76,714 +10% |
| 2005 | -- | $69,740 +10% |
| 2004 | -- | $63,400 +9.9% |
| 2003 | -- | $57,700 +9.9% |
| 2002 | -- | $52,500 +9.8% |
| 2001 | -- | $47,800 +9.9% |
| 2000 | -- | $43,500 |
Find assessor info on the county website
Monthly payment
Est. payment
Payment breakdown
Explore the cost of this home by adjusting the details. Changes won't be saved.Climate risks
Neighborhood: Northside Village
Nearby schools
Schools provided by the listing agent
- Elementary: Jefferson Elementary School (Houston)
- Middle: Marshall Middle School (Houston)
- High: Northside High School
Source: HAR. This data may not be complete. We recommend contacting the local school district to confirm school assignments for this home.
Similar homes
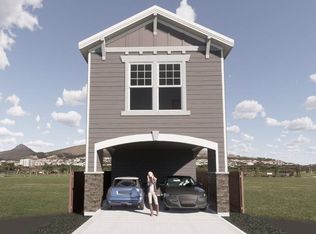
- $220,0002 bd1 ba1.1k sqft1207 Paschall St, Houston, TX 77009For Sale
 MLS ID #72447652, Luz Maria Jacquez, Keller Williams Realty Professionals. HAR
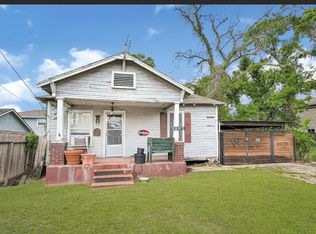
 - $209,9993 bd1 ba928 sqft209 Frawley St, Houston, TX 77009For Sale
 MLS ID #66243497, Paul Perez, Vive Realty LLC. HAR
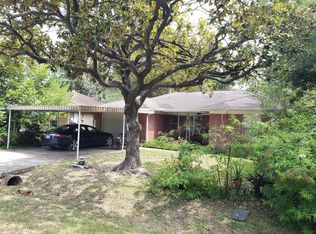
 - $250,0003 bd1 ba960 sqft5906 Leon St, Houston, TX 77009For Sale
 MLS ID #92990485, Larry Diaz, It's A Good Day Realty. HAR
 - $164,9003 bd2 ba1k sqft5208 Gano St, Houston, TX 77009For Sale
 MLS ID #35380487, Albert Cantu, Compass RE Texas, LLC - Houston. HAR
