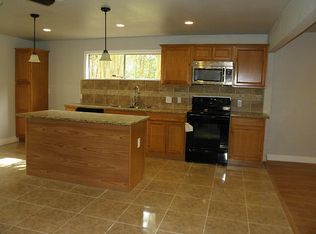
This quaint home's interior is in very good condition. Original wood floors, nostalgic tile work in kitchen and bath! Ready to make this house your home. Just a few mintues from Picketon's BBQ, Farmer's Market, Alamo Tamles, Wholes Foods Market, the Light Rail and so much more. 6 mintues to Downtown, 13 to the Galleria. Quiet niegborhood inside the Loop.
For sale
$250,000
5906 Leon St, Houston, TX 77009
3beds
960sqft
Single Family Residence
Built in 1955
5,884 Square Feet Lot
$245,500 Zestimate®
$260/sqft
$-- HOA
What's special
Original wood floors
- 15 days
- 75
- 10
Likely to sell faster than
Zillow last checked:
Listing updated:
Listed by:
Larry Diaz TREC #0395018 832-816-2363,
It's A Good Day Realty
Source: HAR,MLS#: 92990485
Facts & features
Interior
Bedrooms & bathrooms
- Bedrooms: 3
- Bathrooms: 1
- Full bathrooms: 1
Primary bedroom
- Level: First
- Area: 143
- Dimensions: 11x13
Bedroom
- Level: First
- Area: 99
- Dimensions: 9x11
Bedroom
- Level: First
- Area: 99
- Dimensions: 9x11
Kitchen
- Level: First
- Area: 153
- Dimensions: 9x17
Living room
- Level: First
- Area: 198
- Dimensions: 11x18
Heating
- Other
Cooling
- Window Unit(s)
Appliances
- Included: Gas Oven, Gas Cooktop
- Laundry: Gas Dryer Hookup, Washer Hookup
Features
- All Bedrooms Down
Interior area
- Total structure area: 960
- Total interior livable area: 960 sqft
Property
Parking
- Total spaces: 1
- Parking features: Attached
- Attached garage spaces: 1
Features
- Stories: 1
- Patio & porch: Porch
- Fencing: Back Yard,Full
Lot
- Size: 5,884 Square Feet
- Features: Back Yard, Subdivided, 0 Up To 1/4 Acre
Details
- Parcel number: 0680270050004
Construction
Type & style
- Home type: SingleFamily
- Architectural style: Traditional
- Property subtype: Single Family Residence
Materials
- Brick, Wood Siding
- Foundation: Slab
- Roof: Composition
Condition
- New construction: No
- Year built: 1955
Utilities & green energy
- Sewer: Public Sewer
- Water: Public
Community & HOA
Community
- Subdivision: Delaney
Location
- Region: Houston
Financial & listing details
- Price per square foot: $260/sqft
- Tax assessed value: $225,774
- Annual tax amount: $5,160
- Date on market: 9/25/2026
- Road surface type: Asphalt
Estimated market value
$245,500
$233,000 - $258,000
$1,718/mo
Price history
| Date | Event | Price |
|---|---|---|
| 9/25/2026 | Listed for sale | $250,000$260/sqft |
Source:  HAR #92990485 Report a problem HAR #92990485 Report a problem | ||
Public tax history
| Year | Property taxes | Tax assessment |
|---|---|---|
| 2025 | $4,798 -3.6% | $225,774 -16% |
| 2024 | $4,980 -1.1% | $268,904 -3.2% |
| 2023 | $5,037 | $277,776 +19% |
| 2022 | -- | $233,354 +7.7% |
| 2021 | -- | $216,647 +8.9% |
| 2020 | $4,775 +800.5% | $199,017 +8.8% |
| 2019 | $530 +1.2% | $182,855 +11.2% |
| 2018 | $524 | $164,509 |
| 2017 | $524 | $164,509 +3.8% |
| 2016 | $524 +0.2% | $158,451 +5.8% |
| 2015 | $523 | $149,788 +62.6% |
| 2014 | $523 | $92,121 |
| 2013 | -- | $92,121 |
| 2012 | -- | $92,121 -9% |
| 2011 | -- | $101,203 |
| 2010 | -- | $101,203 |
| 2009 | -- | $101,203 -5.5% |
| 2008 | -- | $107,078 +14.5% |
| 2007 | -- | $93,534 +24.9% |
| 2006 | -- | $74,899 +10% |
| 2005 | -- | $68,090 +10% |
| 2004 | -- | $61,900 +9.9% |
| 2003 | -- | $56,300 +10% |
| 2002 | -- | $51,200 +9.9% |
| 2001 | -- | $46,600 +9.9% |
| 2000 | -- | $42,400 |
Find assessor info on the county website
Monthly payment
Est. payment
Payment breakdown
Explore the cost of this home by adjusting the details. Changes won't be saved.Climate risks
Neighborhood: Northside Village
Nearby schools
Schools provided by the listing agent
- Elementary: Jefferson Elementary School (Houston)
- Middle: Marshall Middle School (Houston)
- High: Northside High School
Source: HAR. This data may not be complete. We recommend contacting the local school district to confirm school assignments for this home.

Similar homes
- $249,5004 bd2 ba1.1k sqft212 Danna Ln, Houston, TX 77009For Sale
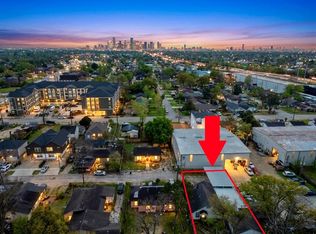 MLS ID #41114361, Evan Compean, Compean Group. HAR
 - $210,0003 bd1 ba970 sqft5902 Leon St, Houston, TX 77009For Sale
 MLS ID #74990153, Larry Diaz, It's A Good Day Realty. HAR
 - $265,0003 bd2 ba1.3k sqft2609 Ivy St, Houston, TX 77026For SaleMLS ID #91098379, Maria Alanis, HomeSmart. HAR
- $250,0002 bd2 ba1.1k sqft901 Boundary St, Houston, TX 77009For Sale
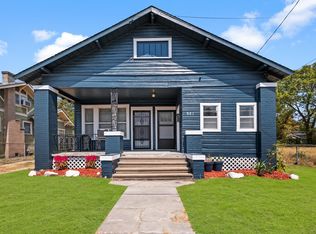 MLS ID #22848602, Jackie Zehl, Coldwell Banker Realty - Bellaire-Metropolitan. HAR
