This beautiful home located 10 minutes from downtown. This home is located near everything including, shopping, restaurants, Toyota Center, Discovery Green, Houston Zoo, Minute Maid Park, etc. Property is well taken care of, in excellent condition. Some amenities of the property include, beautiful kitchen countertops, gas stove, spacious dining room, breakfast area, nice living area, beautiful floors, spacious backyard, recent storage unit, all brick exterior of house, gated all around for privacy. Come see this beautiful home! Perfect for first time buyers!!
For sale
Price cut: $8K (10/16)
$257,000
2609 Ivy St, Houston, TX 77026
3beds
1,303sqft
Single Family Residence
Built in 1972
6,150 Square Feet Lot
$252,100 Zestimate®
$197/sqft
$-- HOA
What's special
Gas stoveSpacious backyardBeautiful floorsSpacious dining roomBeautiful kitchen countertopsRecent storage unitBreakfast area
- 10 days
- 171
- 11
Likely to sell faster than
Zillow last checked:
Listing updated:
Listed by:
Maria Alanis TREC #0450811 713-498-1227,
HomeSmart
Source: HAR,MLS#: 91098379
Facts & features
Interior
Bedrooms & bathrooms
- Bedrooms: 3
- Bathrooms: 2
- Full bathrooms: 2
Primary bedroom
- Level: First
- Area: 176
- Dimensions: 16X11
Bedroom
- Level: First
- Area: 121
- Dimensions: 11X11
Bedroom
- Level: First
- Area: 100
- Dimensions: 10X10
Heating
- Electric
Cooling
- Electric
Appliances
- Included: Disposal
Features
- All Bedrooms Down
- Has fireplace: No
Interior area
- Total structure area: 1,303
- Total interior livable area: 1,303 sqft
Property
Parking
- Total spaces: 1
- Parking features: Driveway Gate, Attached
- Attached garage spaces: 1
Features
- Stories: 1
Lot
- Size: 6,150 Square Feet
- Features: Subdivided, 0 Up To 1/4 Acre
Details
- Parcel number: 0660050000198
Construction
Type & style
- Home type: SingleFamily
- Architectural style: Traditional
- Property subtype: Single Family Residence
Materials
- Brick
- Foundation: Slab
- Roof: Composition
Condition
- New construction: No
- Year built: 1972
Utilities & green energy
- Sewer: Public Sewer
Community & HOA
Community
- Subdivision: City Gardens Sec 02
Location
- Region: Houston
Financial & listing details
- Price per square foot: $197/sqft
- Tax assessed value: $263,658
- Annual tax amount: $4,232
- Date on market: 10/10/2026
- Listing terms: Cash,Conventional,FHA
- Road surface type: Concrete
Estimated market value
$252,100
$239,000 - $265,000
$1,905/mo
Price history
| Date | Event | Price |
|---|---|---|
| 10/16/2026 | Price change | $257,000-3%$197/sqft |
Source:  HAR #91098379 Report a problem | ||
| 10/10/2026 | Listed for sale | $265,000+2.4%$203/sqft |
Source: HAR #91098379 Report a problem | ||
| 8/13/2024 | Listing removed | -- |
Source: HAR #27391374 Report a problem | ||
| 7/18/2024 | Pending sale | $258,900$199/sqft |
Source: HAR #27391374 Report a problem | ||
| 7/15/2024 | Listed for sale | $258,900+62.8%$199/sqft |
Source: HAR #27391374 Report a problem | ||
| 1/9/2021 | Listing removed | -- |
Source:  HAR Report a problem | ||
| 10/15/2020 | Pending sale | $159,000$122/sqft |
Source: Westchase Realty Services #17563357 Report a problem | ||
| 9/23/2020 | Listed for sale | $159,000$122/sqft |
Source: Westchase Realty Services #17563357 Report a problem | ||
Public tax history
| Year | Property taxes | Tax assessment |
|---|---|---|
| 2025 | $3,526 +21.9% | $263,658 +90.7% |
| 2024 | $2,893 +18.1% | $138,272 +13.7% |
| 2023 | $2,450 +14.3% | $121,618 +24.9% |
| 2022 | $2,145 | $97,397 +14.4% |
| 2021 | -- | $85,173 +4.3% |
| 2020 | $1,959 +10.3% | $81,628 +11.3% |
| 2019 | $1,776 +72% | $73,321 |
| 2018 | $1,032 | $73,321 |
| 2017 | $1,032 +6.4% | $73,321 |
| 2016 | $970 +7.2% | $73,321 +70.9% |
| 2015 | $905 | $42,900 |
| 2014 | $905 | $42,900 |
| 2013 | -- | $42,900 |
| 2012 | -- | $42,900 |
| 2011 | -- | $42,900 |
| 2010 | -- | $42,900 |
| 2009 | -- | $42,900 |
| 2007 | -- | $42,900 |
| 2006 | -- | $42,900 |
| 2005 | -- | $42,900 |
| 2004 | -- | $42,900 |
| 2003 | -- | $42,900 |
| 2002 | -- | $42,900 |
| 2001 | -- | $42,900 +16.3% |
| 2000 | -- | $36,900 |
Find assessor info on the county website
Monthly payment
Est. payment
Payment breakdown
Explore the cost of this home by adjusting the details. Changes won't be saved.Climate risks
Neighborhood: Kashmere Gardens
Nearby schools
Schools provided by the listing agent
- Middle: Key Middle School
- High: Northside High School
Source: HAR. This data may not be complete. We recommend contacting the local school district to confirm school assignments for this home.
Similar homes
- $269,0003 bd2 ba936 sqft2506 Fairbanks St, Houston, TX 77026For Sale
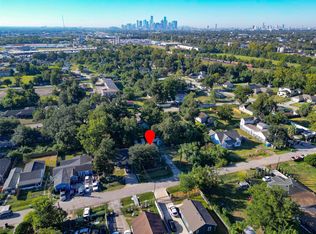 MLS ID #24768845, Jacqui Narro, Jacqui Narro Realty. HAR
- $227,5003 bd2 ba1.6k sqft3317 Le Badie St, Houston, TX 77026For Sale
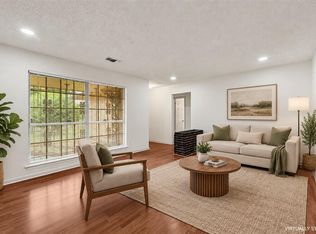 MLS ID #83824326, Adam Hunt, Hunt Commercial & Housing LLC. HAR
- $230,0003 bd1 ba1k sqft5710 Cherry St, Houston, TX 77026For Sale
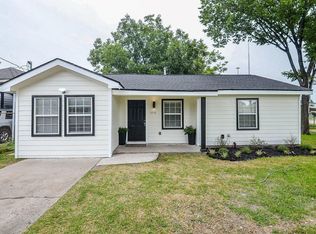 MLS ID #63241195, Aimee Colvin, Coldwell Banker Realty - Heights. HAR
- $270,0003 bd2 ba1.1k sqft2906 Evella St, Houston, TX 77026For Sale
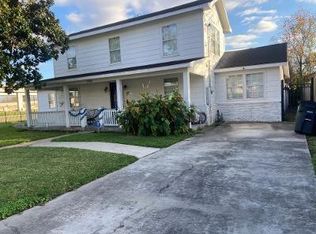 MLS ID #7234023, Errol G Bell, Texas United Realty. HAR
