Charming move-in ready 2-bedroom home featuring an open-concept living and dining area with beautiful wood flooring and a bright kitchen. Exterior highlights include an attached single carport plus a large 2 detached double carports in the huge backyard, surrounded by an expansive concrete pad with ample parking space. Enjoy an adjacent utility room with full washer and dryer connections, a generous, fenced backyard, and a private front electric gate for added convenience.
For sale
$170,000
5817 Wayne St, Houston, TX 77026
2beds
994sqft
Single Family Residence
Built in 1940
0.28 Acres Lot
$162,600 Zestimate®
$171/sqft
$-- HOA
What's special
Huge backyardAttached single carportBeautiful wood flooringPrivate front electric gateGenerous fenced backyardBright kitchen
- 32 days
- 165
- 17
Zillow last checked:
Listing updated:
Listed by:
Arturo Rodriguez TREC #0780872 713-818-0625,
Boulevard Realty
Source: HAR,MLS#: 5669713
Facts & features
Interior
Bedrooms & bathrooms
- Bedrooms: 2
- Bathrooms: 1
- Full bathrooms: 1
Bedroom
- Level: First
- Area: 130
- Dimensions: 13x10
Bedroom
- Level: First
- Area: 110
- Dimensions: 11x10
Other
- Level: First
- Area: 40
- Dimensions: 5x8
Dining room
- Level: First
- Area: 99
- Dimensions: 9x11
Kitchen
- Level: First
- Area: 110
- Dimensions: 10x11
Living room
- Level: First
- Area: 180
- Dimensions: 12x15
Heating
- Natural Gas
Cooling
- Ceiling Fan(s), Electric
Appliances
- Included: Refrigerator, Gas Oven, Free-Standing Range, Gas Range
- Laundry: Electric Dryer Hookup, Washer Hookup
Features
- 2 Bedrooms Down
- Flooring: Terrazzo, Wood
Interior area
- Total structure area: 994
- Total interior livable area: 994 sqft
Property
Features
- Stories: 1
- Patio & porch: Covered, Porch
- Exterior features: Back Green Space
- Fencing: Back Yard,Full
Lot
- Size: 0.28 Acres
- Features: Back Yard, Subdivided, 1/4 Up to 1/2 Acre
Details
- Parcel number: 0651280480125
Construction
Type & style
- Home type: SingleFamily
- Architectural style: Traditional
- Property subtype: Single Family Residence
Materials
- Wood Siding
- Foundation: Block & Beam
- Roof: Composition
Condition
- New construction: No
- Year built: 1940
Utilities & green energy
- Sewer: Public Sewer
- Water: Public
Green energy
- Energy efficient items: Attic Vents, Thermostat
Community & HOA
Community
- Subdivision: Kashmere Gardens Ext
Location
- Region: Houston
Financial & listing details
- Price per square foot: $171/sqft
- Tax assessed value: $112,952
- Annual tax amount: $2,881
- Date on market: 10/16/2026
- Listing terms: Cash,Conventional,FHA
Estimated market value
$162,600
$153,000 - $171,000
$1,177/mo
Price history
| Date | Event | Price |
|---|---|---|
| 10/16/2026 | Listed for sale | $170,000$171/sqft |
Source:  HAR #5669713 Report a problem | ||
Public tax history
| Year | Property taxes | Tax assessment |
|---|---|---|
| 2025 | $2,460 +20.8% | $112,952 +16.1% |
| 2024 | $2,036 +14% | $97,321 +9.7% |
| 2023 | $1,787 +16.2% | $88,687 +27% |
| 2022 | $1,537 | $69,810 +17.1% |
| 2021 | -- | $59,603 +24.2% |
| 2020 | $1,152 +20.1% | $48,002 +21.2% |
| 2019 | $959 +6.9% | $39,600 +11.6% |
| 2018 | $897 | $35,499 |
| 2017 | $897 +8.5% | $35,499 +8.6% |
| 2016 | $827 -9.5% | $32,702 |
| 2015 | $913 | $32,702 -8% |
| 2014 | $913 | $35,529 |
| 2013 | -- | $35,529 |
| 2012 | -- | $35,529 |
| 2011 | -- | $35,529 |
| 2010 | -- | $35,529 |
| 2009 | -- | $35,529 |
| 2008 | -- | $35,529 +33.7% |
| 2007 | -- | $26,564 +53.5% |
| 2006 | -- | $17,300 |
| 2005 | -- | $17,300 |
| 2004 | -- | $17,300 |
| 2003 | -- | $17,300 |
| 2002 | -- | $17,300 |
| 2001 | -- | $17,300 |
| 2000 | -- | $17,300 |
Find assessor info on the county website
Monthly payment
Est. payment
Payment breakdown
Explore the cost of this home by adjusting the details. Changes won't be saved.Climate risks
Neighborhood: Kashmere Gardens
Nearby schools
Schools provided by the listing agent
- Elementary: Kashmere Gardens Elementary School
- Middle: Key Middle School
- High: Kashmere High School
Source: HAR. This data may not be complete. We recommend contacting the local school district to confirm school assignments for this home.
Similar homes
- $164,9003 bd2 ba1.1k sqft3414 Le Badie St, Houston, TX 77026For Sale
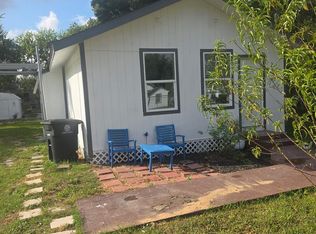 MLS ID #65588444, Ivannia Recio, Ace Realty. HAR
- $175,9993 bd2 ba1.2k sqft6310 Kashmere St, Houston, TX 77026For Sale
 MLS ID #89202608, Thu Lam, 5th Stream Realty. HAR
- $159,9992 bd1 ba952 sqft3822 Wipprecht St, Houston, TX 77026For Sale
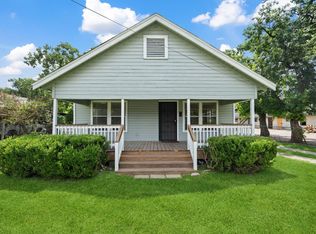 MLS ID #61352277, Alex Rezende, AroundTown Properties Inc. HAR
- $160,0003 bd2 ba1.2k sqft3803 Milbrad St, Houston, TX 77026For Sale
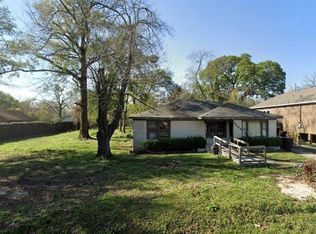 MLS ID #19374736, Arthur Ngatat De Tchanga, Keller Williams Signature. HAR
