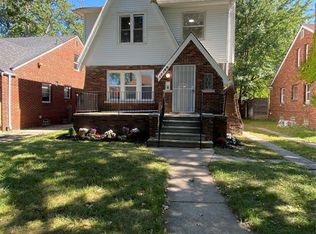
**PRICE REDUCTION!!** Completely reimagined Tudor in sought-after East English Village—taken to the studs and fully renovated (completed 2025). Designed for MULTIGENERATIONAL living with two complete suites and two of everything: two full kitchens (white shaker cabinetry, granite, stainless appliances), two full spa-style tiled baths, and two in-unit laundries. 6 bedrooms plus a dramatic vaulted loft with designer spiral staircase and statement lighting. Luxury vinyl plank and plush carpet, cathedral ceilings, and smart-home features throughout. Prime corner lot with a brand-new 4-car detached garage, all-new privacy fencing, security gate, and poured-concrete parking pad. Foundation reinforced with structural steel and waterproofed—transferable 25-year warranty—plus a new roof, new furnaces, water heaters, and sump system. Move-in ready, minutes to Grosse Pointe shopping, downtown Detroit, dining, and expressways. East English Village living at its finest—schedule your private showing today!
Foreclosure
$265,000
5903 Kensington Ave, Detroit, MI 48224
6beds
2,806sqft
Single Family Residence
Built in 1929
6,534 Square Feet Lot
$264,900 Zestimate®
$94/sqft
$-- HOA
What's special
- 71 days
- 534
- 54
Zillow last checked:
Listing updated:
Listed by:
LaCresha Ware 313-963-9891,
O'Connor Realty Detroit, LLC 313-963-9891
Source: Realcomp II,MLS#: 20261056811
Facts & features
Interior
Bedrooms & bathrooms
- Bedrooms: 6
- Bathrooms: 2
- Full bathrooms: 2
Primary bedroom
- Level: Entry
- Area: 132
- Dimensions: 12 X 11
Primary bedroom
- Level: Entry
- Area: 110
- Dimensions: 11 X 10
Primary bedroom
- Level: Second
- Area: 132
- Dimensions: 12 X 11
Bedroom
- Level: Entry
- Area: 110
- Dimensions: 11 X 10
Bedroom
- Level: Second
- Area: 110
- Dimensions: 10 X 11
Bedroom
- Level: Second
- Area: 110
- Dimensions: 10 X 11
Other
- Level: Entry
- Area: 36
- Dimensions: 6 X 6
Other
- Level: Second
- Area: 36
- Dimensions: 6 X 6
Heating
- ENERGYSTAR Qualified Furnace Equipment, Forced Air, Natural Gas
Features
- Basement: Full,Unfinished
- Has fireplace: No
Interior area
- Total interior livable area: 2,806 sqft
- Finished area above ground: 2,806
Property
Parking
- Total spaces: 3
- Parking features: Three Car Garage, Alley Access, Basement, Detached, Driveway, Electricityin Garage, Garage Door Opener, Garage Faces Side
- Garage spaces: 3
Features
- Levels: Three
- Stories: 3
- Entry location: GroundLevelwSteps
- Pool features: None
Lot
- Size: 6,534 Square Feet
- Dimensions: 40 x 160.14
Details
- Parcel number: W21I072949S
- Special conditions: Real Estate Owned,Short Sale No
Construction
Type & style
- Home type: SingleFamily
- Architectural style: Tudor
- Property subtype: Single Family Residence
Materials
- Brick
- Foundation: Basement, Block
Condition
- New construction: No
- Year built: 1929
- Major remodel year: 2026
Details
- Warranty included: Yes
Utilities & green energy
- Sewer: Public Sewer
- Water: Public
Community & HOA
Community
- Subdivision: EASTERN HEIGHTS LAND COS SUB
HOA
- Has HOA: No
Location
- Region: Detroit
Financial & listing details
- Price per square foot: $94/sqft
- Tax assessed value: $27,004
- Annual tax amount: $5,160
- Date on market: 7/22/2026
- Cumulative days on market: 71 days
- Listing agreement: Exclusive Right To Sell
- Listing terms: Cash,Conventional,FHA,Va Loan,Warranty Deed
Foreclosure details
Estimated market value
$264,900
$252,000 - $278,000
$2,591/mo
Price history
| Date | Event | Price |
|---|---|---|
| 3/25/2008 | Sold | $25,100-83.6%$9/sqft |
Source: Public Record Report a problem | ||
| 5/23/2006 | Sold | $153,416$55/sqft |
Source: Public Record Report a problem | ||
Public tax history
| Year | Property taxes | Tax assessment |
|---|---|---|
| 2025 | -- | $86,000 +25.7% |
| 2024 | -- | $68,400 +31.3% |
| 2023 | -- | $52,100 +126.5% |
| 2022 | -- | $23,000 -1.3% |
| 2021 | -- | $23,300 |
| 2020 | $3,492 +83.3% | $23,300 -7.2% |
| 2019 | $1,905 | $25,100 +38.7% |
| 2018 | $1,905 | $18,100 |
| 2017 | -- | -- |
| 2016 | $3,859 | -- |
| 2015 | $3,859 | -- |
| 2010 | $3,859 | $53,931 -18% |
| 2009 | -- | $65,769 -14% |
| 2008 | -- | $76,475 -3.5% |
| 2007 | -- | $79,249 +5.5% |
| 2005 | $425 | $75,118 +3% |
| 2004 | -- | $72,930 |
Find assessor info on the county website
Monthly payment
Climate risks
Neighborhood: East English Village
Similar homes
- $255,0003 bd2 ba1.6k sqft3914 Balfour Rd, Detroit, MI 48224For Sale

 MLS ID #20261072798, Tia Davis, Community Choice Realty Inc. Realcomp II
 - $225,0003 bd2 ba2.3k sqft4015 Bedford St, Detroit, MI 48224For Sale
 MLS ID #20261058880, Dawn Thompson, Exit United Realty Professionals. Realcomp II
 - $289,9003 bd2 ba2.3k sqft20618 Woodside St, Harper Woods, MI 48225For Sale
 MLS ID #20261073281, Marina Bojaj, Remirus. Realcomp II
 - $184,9954 bd2 ba1.7k sqft12160 Whitehill St, Detroit, MI 48224For Sale
 MLS ID #20261074470, Cornelius Wilson, Five Star Luxury Realty. Realcomp II
 - $249,9993 bd2 ba2.4k sqft18961 Pennington Dr, Detroit, MI 48221For SaleMLS ID #20261078795, Michael M Phillips, Keller Williams Legacy. Realcomp II
- $264,9003 bd2 ba1.8k sqft449 Chalmers St, Detroit, MI 48215For Sale
 MLS ID #50210079, Eric Goosen, Berkshire Hathaway HomeServices Kee Realty SCS. MiRealSource
 - $289,9003 bd2 ba2.6k sqft20088 Woodland St, Harper Woods, MI 48225For SaleMLS ID #20261024523, Juan P Clavon, A Star National Realty. Realcomp II
- $255,0005 bd5 ba3.4k sqft40 Colorado St, Highland Park, MI 48203For SaleMLS ID #20261073931, Robert LaBute, Real Estate Management Specialists Inc. Realcomp II
- $139,0004 bd2 ba1.4k sqft4267 Cadieux Rd, Detroit, MI 48224For SaleMLS ID #20261053594, Griffin Krebsbach, O'Connor Realty Detroit, LLC. Realcomp II
- $275,0004 bd2 ba2.1k sqft32430 Tecla Dr, Warren, MI 48088For SaleMLS ID #20261045197, Mark A Dahma, Community Choice Realty Inc. Realcomp II
- $248,0003 bd2 ba2.2k sqft10952 Lesure E, Clinton Township, MI 48035For SaleMLS ID #20261078197, Mark T Foster, Foster & Foster Realty LLC. Realcomp II
- $194,0003 bd3 ba2.2k sqft16555 Lawton St, Detroit, MI 48221For SaleMLS ID #20261078265, Mariah Danley, KW Domain. Realcomp II
- $139,0003 bd2 ba1.6k sqft16269 Coram St, Detroit, MI 48205For SaleMLS ID #20261068970, Rami Fakhoury, RE/MAX Innovation. Realcomp II
- $255,9006 bd2 ba2.3k sqft7633 Woodrow Wilson St, Detroit, MI 48206For SaleMLS ID #20261061703, Jacob Gold, Jacob Gold. Realcomp II
- $239,0004 bd3 ba2.8k sqft17216 Birwood St, Detroit, MI 48221For Sale
 MLS ID #26025849, Armeace Williams, Arch Real Estate Service. MichRIC
 - $250,0006 bd2 ba2.6k sqft2475 Taylor St, Detroit, MI 48206For SaleMLS ID #20261075165, Shawn R Arnaout, @properties Christie's Int'l R E Rochester. Realcomp II
- $248,7004 bd2 ba2.4k sqft15923 Normandy St, Detroit, MI 48238For SaleMLS ID #20261026329, Vivian Simpson, Agape Realty LLC. Realcomp II
- $265,0004 bd2 ba2k sqft266 W Bennett Ave, Ferndale, MI 48220For SaleMLS ID #20261034982, Xiangang Zhang, Bluesky Realty Experts. Realcomp II
- $289,0004 bd2 ba2k sqft17165 Wisconsin St, Detroit, MI 48221For SaleMLS ID #20261045063, Andrea M McClintock, I Am Real Estate. Realcomp II
- $294,4994 bd4 ba2.9k sqft16765 Blackstone St, Detroit, MI 48219For SaleMLS ID #20261066149, Lorenzo Sparks, KW Metro. Realcomp II
