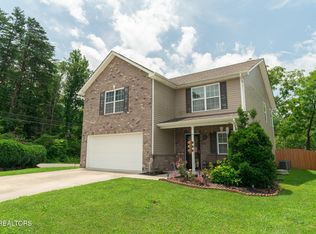
MOTIVATED SELLERS!!! -Welcome to this stunning 3-bedroom, 2.5-bath home featuring $50,000 in upgrades. It also features a highly desirable primary suite on the main level. This spacious primary bedroom offers a walk-in closet and a luxurious en-suite bath complete with granite countertops, double vanities, a large relaxing soaking tub, and a walk-in tiled shower.
The open concept floor plan is ideal for both everyday living and entertaining. The kitchen boasts quartz countertops, ample cabinetry, and flows seamlessly into the main living area.
Upstairs, you'll find additional bedrooms, a bathroom, and a large bonus room with extra storage rooms- ideal for seasonal decor, hobbies, or organization.
Step outside to enjoy the large backyard, fully enclosed with a privacy vinyl fence
perfect for pets, kids, or hosting gatherings!
Community amenities include:
*Clubhouse
*Large community pool
*Playground
This home checks all the boxes-space, style, and amenities! Call for a showing today!- MOTIVATED SELLERS!!!
Pending
Price cut: $5K (7/20)
$410,000
5904 Savant Ln, Knoxville, TN 37918
3beds
2,360sqft
Single Family Residence
Built in 2022
8,276 Square Feet Lot
$-- Zestimate®
$174/sqft
$42/mo HOA
What's special
Walk-in closetLarge backyardWalk-in tiled showerOpen concept floor planAmple cabinetryKitchen boasts quartz countertopsGranite countertops
- 173 days |
- 672 |
- 36 |
Zillow last checked:
Listing updated:
Listed by:
Tonya R Fielden 865-680-3024,
Realty Executives Knox Valley 865-427-3313,
Darius LaRue 865-298-2401,
Realty Executives Knox Valley
Source: East Tennessee Realtors,MLS#: 1330610
Facts & features
Interior
Bedrooms & bathrooms
- Bedrooms: 3
- Bathrooms: 3
- Full bathrooms: 2
- 1/2 bathrooms: 1
Rooms
- Room types: Bonus Room
Heating
- Central, Electric
Cooling
- Central Air
Appliances
- Included: Dishwasher, Disposal, Microwave, Range
Features
- Walk-In Closet(s), Pantry, Eat-in Kitchen, Bonus Room
- Flooring: Carpet, Tile
- Windows: Windows - Vinyl, Insulated Windows
- Basement: Slab
- Number of fireplaces: 1
- Fireplace features: Brick
Interior area
- Total structure area: 2,360
- Total interior livable area: 2,360 sqft
Property
Parking
- Total spaces: 2
- Parking features: Garage Door Opener, Attached, Main Level
- Attached garage spaces: 2
Features
- Has view: Yes
- View description: Other
Lot
- Size: 8,276 Square Feet
- Dimensions: 38 x 136.54 x IRR
- Features: Cul-De-Sac
Details
- Parcel number: 049FG048
Construction
Type & style
- Home type: SingleFamily
- Architectural style: Traditional
- Property subtype: Single Family Residence
Materials
- Vinyl Siding, Brick, Frame
Condition
- Year built: 2022
Utilities & green energy
- Sewer: Public Sewer
- Water: Public
Community & HOA
Community
- Security: Smoke Detector(s)
- Subdivision: Meadows At Shannon Valley Unit 1
HOA
- Has HOA: Yes
- Amenities included: Playground
- Services included: Some Amenities
- HOA fee: $500 annually
Location
- Region: Knoxville
Financial & listing details
- Price per square foot: $174/sqft
- Tax assessed value: $288,400
- Annual tax amount: $1,120
- Date on market: 2/26/2026
Estimated market value
Not available
Estimated sales range
Not available
Not available
Price history
| Date | Event | Price |
|---|---|---|
| 7/27/2026 | Pending sale | $410,000$174/sqft |
Source:  East Tennessee Realtors #1330610 Report a problem East Tennessee Realtors #1330610 Report a problem | ||
| 7/20/2026 | Price change | $410,000-1.2%$174/sqft |
Source: East Tennessee Realtors #1330610 Report a problem | ||
| 7/6/2026 | Price change | $415,000-2.4%$176/sqft |
Source: East Tennessee Realtors #1330610 Report a problem | ||
| 6/13/2026 | Price change | $425,000-1.2%$180/sqft |
Source: East Tennessee Realtors #1330610 Report a problem | ||
| 4/27/2026 | Price change | $430,000-2.1%$182/sqft |
Source: East Tennessee Realtors #1330610 Report a problem | ||
| 4/7/2026 | Price change | $439,000-1.1%$186/sqft |
Source: East Tennessee Realtors #1330610 Report a problem | ||
| 3/20/2026 | Price change | $444,000-1.3%$188/sqft |
Source: East Tennessee Realtors #1330610 Report a problem | ||
| 2/26/2026 | Listed for sale | $450,000+20%$191/sqft |
Source: East Tennessee Realtors #1330610 Report a problem | ||
| 2/24/2023 | Sold | $374,855+11.9%$159/sqft |
Source: East Tennessee Realtors #1205365 Report a problem | ||
| 9/8/2022 | Pending sale | $334,900$142/sqft |
Source: East Tennessee Realtors #1205365 Report a problem | ||
| 9/8/2022 | Listed for sale | $334,900$142/sqft |
Source: East Tennessee Realtors #1205365 Report a problem | ||
Public tax history
| Year | Property taxes | Tax assessment |
|---|---|---|
| 2025 | $1,120 | $72,100 |
| 2024 | $1,120 -23% | $72,100 -23% |
| 2023 | $1,455 +1073.4% | $93,625 +1070.3% |
| 2022 | $124 | $8,000 |
Find assessor info on the county website
Monthly payment
Est. payment
Payment breakdown
Explore the cost of this home by adjusting the details. Changes won't be saved.Climate risks
Neighborhood: 37918
Nearby schools
GreatSchools rating
- 5/10Ritta Elementary SchoolGrades: PK-5Distance: 1.2 mi
- 5/10Gresham Middle SchoolGrades: 6-8Distance: 3.3 mi
- 5/10Central High SchoolGrades: 9-12Distance: 2.5 mi
- $380,8003 bd0 ba2.1k sqft5900 Savant Ln, Knoxville, TN 37918Off Market
- $456,1003 bd0 ba2.9k sqft4801 Stoneyhurst Ln, Knoxville, TN 37918Off Market
- $371,5003 bd0 ba1.8k sqft4785 Stoneyhurst Ln, Knoxville, TN 37918Off Market
- $359,0513 bd1 ba2.4k sqft4781 Stoneyhurst Ln, Knoxville, TN 37918Sold
- $359,0503 bd3 ba2.4k sqft4781 Stoneyhurst Ln, Knoxville, TN 37918Sold
- $360,4003 bd1 ba2k sqft5901 Savant Ln, Knoxville, TN 37918Off Market
- $410,0003 bd3 ba2.3k sqft4940 Fox Point Ln, Knoxville, TN 37918Sold
- $186,1004 bd1 ba3.1k sqft4917 Murphy Rd #A, Knoxville, TN 37918Off Market
A local agent can set up tours, give advice and negotiate with sellers.
Similar homes
- $409,9004 bd3 ba2.2k sqft5479 Calvert Ln, Knoxville, TN 37918For Sale

 MLS ID #1344316, Krista Bentley, Keller Williams West Knoxville. East Tennessee Realtors
 - $422,5003 bd3 ba2.2k sqft6901 Holliday Park Ln, Knoxville, TN 37918For Sale
 MLS ID #1349561, Michael Boyle, Realty Executives Associates. East Tennessee Realtors
 - $415,0003 bd2 ba1.5k sqft5012 Cuperto Ln, Knoxville, TN 37918For Sale
 MLS ID #1350103, Shannon Carroll Helton, Mountain Home Realty. East Tennessee Realtors
 - $425,0004 bd3 ba2.3k sqft7935 Beeler Farms Ln, Knoxville, TN 37918For Sale
 MLS ID #1349341, Chris Longmars, Rocky Top Realty. East Tennessee Realtors
 - $444,0004 bd3 ba2.5k sqft2010 Martha Berry Dr, Knoxville, TN 37918For SaleMLS ID #1329128, Kevin Dyke, Realty Executives Associates. East Tennessee Realtors
- $379,9003 bd2 ba1.8k sqft7369 Willow Path Ln, Knoxville, TN 37918For SaleMLS ID #1348554, Spencer Matheny, Realty Executives Associates. East Tennessee Realtors
- $325,0003 bd2 ba1.5k sqft619 Midlake Dr, Knoxville, TN 37918For SaleMLS ID #1350779, Leland Murphy, Realty Executives Associates. East Tennessee Realtors
- $419,9003 bd3 ba2.1k sqft1821 Point Wood Dr, Knoxville, TN 37920For SaleMLS ID #1350265, Hannah Hicks, Realty Executives Associates. East Tennessee Realtors
- $375,0003 bd3 ba1.8k sqft2641 Honey Hill Rd, Knoxville, TN 37924For SaleMLS ID #1343604, Marian Epps, Realty Executives Associates. East Tennessee Realtors
- $464,9003 bd2 ba2.1k sqft3317 Parrish Hill Ln, Knoxville, TN 37938For SaleMLS ID #1332291, Jennifer Romines, The Carter Group, eXp Realty. East Tennessee Realtors
- $439,0003 bd3 ba1.9k sqft8002 Stone Hollow Dr, Knoxville, TN 37924For SaleMLS ID #1347590, Lesa Underwood, Southern Homes & Farms, LLC. East Tennessee Realtors
- $449,0003 bd2 ba1.6k sqft249 Creek Stone Ln, Knoxville, TN 37924For SaleMLS ID #1351151, Lesa Underwood, Southern Homes & Farms, LLC. East Tennessee Realtors
- $439,9004 bd3 ba2k sqft8125 Equinox Ln, Powell, TN 37849For SaleMLS ID #1350092, Kila Whitson, Keller Williams West Knoxville. East Tennessee Realtors
- $394,0004 bd3 ba2k sqft4021 Lilac Ave, Knoxville, TN 37914For SaleMLS ID #1340579, Jessica Marcantel, Realty One Group Ascend. East Tennessee Realtors
- $450,0004 bd3 ba2.6k sqft8108 Dennis Fox Ln, Knoxville, TN 37938For SaleMLS ID #1339747, Jennifer Cooper, Keller Williams Signature. East Tennessee Realtors
- $324,9003 bd2 ba1.4k sqft8002 Hill Rd, Knoxville, TN 37938For SaleMLS ID #1341165, Charles Gorman, Crye-Leike Realtors South, Inc.. East Tennessee Realtors
- $459,9004 bd3 ba2.2k sqft6227 Aldingham St, Knoxville, TN 37912For SaleMLS ID #1341888, Vickie A. Bailey, Wallace. East Tennessee Realtors
- $424,0004 bd3 ba2.7k sqft8137 Chapel Hill Ln, Knoxville, TN 37938For SaleMLS ID #1341225, Brandon Ross, Woody Creek Realty, LLC. East Tennessee Realtors
- $599,8005 bd3 ba2.9k sqft1451 Branch Field Ln, Knoxville, TN 37918For SaleMLS ID #1335005, Buddy Malin, Wallace. East Tennessee Realtors
- $435,0004 bd3 ba1.9k sqft1458 Dream Catcher Dr, Knoxville, TN 37920For SaleMLS ID #1346287, Amie Dearing, Keller Williams. East Tennessee Realtors
