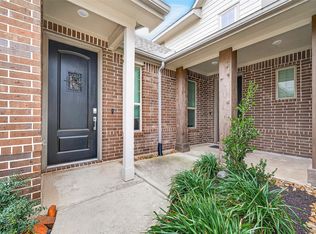
Welcome to this beautifully appointed 4-bedroom home, ideally situated on an oversized cul-de-sac lot with space to live, relax, and entertain. The versatile floor plan features both a game room and dedicated media room, offering plenty of options for movie nights, entertaining, or everyday fun. Brand-new carpet throughout gives the home a fresh, move-in-ready feel. Notable upgrades include a Generac whole-home generator, EV charger, JellyFish lighting, plantation shutters and upgraded blinds. The second tandem garage provides parking for three vehicles or valuable additional storage space. Step outside to enjoy the covered rear patio and spacious backyard with room to create your own outdoor retreat. Thoughtful upgrades, generous living spaces, and a desirable cul-de-sac setting make this home a standout!
Pending
Price cut: $10K (9/3)
$470,000
5907 Diamond Shadow Ct, Rosenberg, TX 77469
4beds
2,955sqft
Single Family Residence
Built in 2016
0.29 Acres Lot
$-- Zestimate®
$159/sqft
$63/mo HOA
What's special
Spacious backyardBrand-new carpet throughoutGenerous living spacesVersatile floor planUpgraded blindsCovered rear patioOversized cul-de-sac lot
- 48 days
- 409
- 35
Zillow last checked:
Listing updated:
Listed by:
Bradley Upshaw TREC #0550498 713-416-5857,
Haven Realty International,
Edlow Schwing,
Haven Realty International
Source: HAR,MLS#: 61020681
Facts & features
Interior
Bedrooms & bathrooms
- Bedrooms: 4
- Bathrooms: 4
- Full bathrooms: 3
- 1/2 bathrooms: 1
Primary bedroom
- Level: First
- Area: 208
- Dimensions: 16x13
Bedroom
- Level: Second
- Area: 120
- Dimensions: 12x10
Bedroom
- Level: Second
- Area: 132
- Dimensions: 12x11
Bedroom
- Level: Second
- Area: 143
- Dimensions: 13x11
Breakfast
- Level: First
- Area: 90
- Dimensions: 10x9
Dining room
- Level: First
- Area: 140
- Dimensions: 14x10
Family room
- Level: First
- Area: 270
- Dimensions: 18x15
Game room
- Level: Second
- Area: 192
- Dimensions: 16x12
Kitchen
- Level: First
- Area: 168
- Dimensions: 14x12
Media room
- Level: Second
- Area: 132
- Dimensions: 12x11
Utility room
- Level: First
- Area: 48
- Dimensions: 8x6
Heating
- Natural Gas
Cooling
- Ceiling Fan(s), Electric
Appliances
- Included: Disposal, Dryer, Washer, Electric Oven, Microwave, Gas Cooktop, Dishwasher
- Laundry: Electric Dryer Hookup, Gas Dryer Hookup
Features
- Crown Molding, Formal Entry/Foyer, High Ceilings, Primary Bed - 1st Floor, Walk-In Closet(s)
- Flooring: Carpet, Engineered Hardwood, Tile
- Number of fireplaces: 1
- Fireplace features: Gas
Interior area
- Total structure area: 2,955
- Total interior livable area: 2,955 sqft
Property
Parking
- Total spaces: 3
- Parking features: Attached, Tandem, Garage Door Opener
- Attached garage spaces: 3
Features
- Stories: 2
- Patio & porch: Covered, Patio/Deck
- Exterior features: Back Green Space
- Fencing: Back Yard
Lot
- Size: 0.29 Acres
- Features: Back Yard, Cul-De-Sac, Subdivided, 1/4 Up to 1/2 Acre
Details
- Parcel number: 7506010050050901
Construction
Type & style
- Home type: SingleFamily
- Architectural style: Traditional
- Property subtype: Single Family Residence
Materials
- Brick, Cement Siding, Stone
- Foundation: Slab
- Roof: Composition
Condition
- New construction: No
- Year built: 2016
Utilities & green energy
- Sewer: Public Sewer
- Water: Public
Green energy
- Energy efficient items: Thermostat, HVAC, HVAC>15 SEER
Community & HOA
Community
- Subdivision: Stonecreek Estates Sec 1 Amd 1
HOA
- Has HOA: Yes
- HOA fee: $750 annually
Location
- Region: Rosenberg
Financial & listing details
- Price per square foot: $159/sqft
- Tax assessed value: $527,955
- Annual tax amount: $15,405
- Date on market: 8/20/2026
- Listing terms: Cash,Conventional,Investor,VA Loan
Estimated market value
Not available
Estimated sales range
Not available
$2,998/mo
Price history
| Date | Event | Price |
|---|---|---|
| 9/25/2026 | Pending sale | $470,000$159/sqft |
Source:  HAR #61020681 Report a problem HAR #61020681 Report a problem | ||
| 9/3/2026 | Price change | $470,000-2.1%$159/sqft |
Source: HAR #61020681 Report a problem | ||
| 8/20/2026 | Listed for sale | $480,000$162/sqft |
Source: HAR #61020681 Report a problem | ||
| 4/4/2025 | Sold | -- |
Source: Public Record Report a problem | ||
Public tax history
| Year | Property taxes | Tax assessment |
|---|---|---|
| 2025 | $5,945 +4% | $508,615 +10% |
| 2024 | $5,717 -33.1% | $462,377 -14% |
| 2023 | $8,542 +8.9% | $537,849 +16.2% |
| 2022 | $7,841 +33.2% | $463,060 +33.3% |
| 2021 | $5,888 +0.9% | $347,390 +2.6% |
| 2020 | $5,833 +0.7% | $338,670 +4.1% |
| 2019 | $5,790 -3.3% | $325,290 +0.7% |
| 2018 | $5,990 +3023.6% | $323,060 +21.9% |
| 2017 | $192 | $264,940 +4548.1% |
| 2016 | $192 | $5,700 |
Find assessor info on the county website
Monthly payment
Est. payment
Payment breakdown
Explore the cost of this home by adjusting the details. Changes won't be saved.Climate risks
Neighborhood: 77469
Nearby schools
Schools provided by the listing agent
- Elementary: Carter Elementary School
- Middle: Reading Junior High School
- High: George Ranch High School
Source: HAR. This data may not be complete. We recommend contacting the local school district to confirm school assignments for this home.
- $585,4005 bd4 ba4.1k sqft5903 Diamond Shadow Ct, Rosenberg, TX 77469Off Market
- $560,6004 bd3 ba3.7k sqft5906 Diamond Shadow Ct, Rosenberg, TX 77469Off Market
- $--4 bd3 ba3.5k sqft5910 Diamond Shadow Ct, Rosenberg, TX 77469Sold
- $575,3004 bd4 ba3.9k sqft5911 Diamond Shadow Ct, Rosenberg, TX 77469Off Market
Similar homes
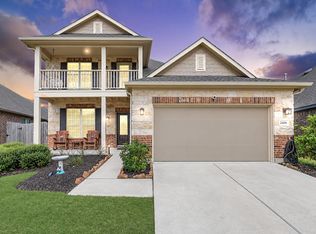
- $425,0004 bd3 ba3k sqft5926 Jasper Terrace Ln, Rosenberg, TX 77471For Sale
 MLS ID #31895006, Irfan Kadiwal, United Real Estate. HAR
 - $499,9005 bd5 ba3.1k sqft7518 Barkstone Ln, Rosenberg, TX 77469For Sale
 MLS ID #98236210, Mabel Omodele, White Rock Realty. HAR
 - $594,0004 bd4 ba3.7k sqft1923 Opal Field Ln, Rosenberg, TX 77469For Sale
 MLS ID #65171432, Jimmy Villanueva, Keller Williams Realty Southwest. HAR
 - $385,0004 bd4 ba2.7k sqft2406 Shoal Valley Ln, Rosenberg, TX 77469For Sale
 MLS ID #960199, Derrick Stephenson, RE/MAX Fine Properties. HAR
