**OPEN HOUSE** SATURDAY AUGUST 15th 11am-2pm This ''AS-IS'' home on a quiet Cul-de-Sac was built in 1962, with many of the desirable features of the time: An expansive front living room with west-facing picture window, and an adjacent step-down family room featuring custom built-in display cabinets.
Kitchen has ample storage in above-and-below cabinets with standard appliances.
Kitchen extends to dining area, which leads to pantry/laundry room with water softener system.
Dining room sliding doors lead to screened-in Lanai, then out to a fenced-in backyard which has a utility shed perfect for your gardening tools and supplies.
There are three hardwood floor bedrooms on the upper split-level. Two face the front yard, while the Master Bedroom quietly faces the back yard.
This home is nearly move-in ready, or provides a terrific template for renovations.
***Seller will NOT entertain verbal offers or offers via text and email. ALL OFFERS are to be submitted on FR/BAR approved contracts.**
Active
Price cut: $10K (8/13)
$269,900
5911 MARTY Court, Jacksonville, FL 32216
3beds
1,242sqft
Single Family Residence
Built in 1963
8,712 Square Feet Lot
$-- Zestimate®
$217/sqft
$-- HOA
What's special
Screened-in lanaiThree hardwood floor bedroomsCustom built-in display cabinetsStep-down family roomFenced-in backyardWest-facing picture window
- 24 days |
- 606 |
- 32 |
Zillow last checked:
Listing updated:
Listed by:
KYLE MEENAN 904-463-1463,
FLORIDA HOMES REALTY & MTG LLC 904-996-9115
Source: realMLS,MLS#: 2156352
Facts & features
Interior
Bedrooms & bathrooms
- Bedrooms: 3
- Bathrooms: 2
- Full bathrooms: 2
Heating
- Central, Electric
Cooling
- Central Air, Electric
Appliances
- Included: Dishwasher, Disposal, Electric Range, Electric Water Heater, Microwave, Refrigerator, Water Softener Owned
- Laundry: Electric Dryer Hookup, In Unit, Lower Level, Washer Hookup
Features
- Breakfast Bar, Ceiling Fan(s), Primary Bathroom - Shower No Tub, Other
- Flooring: Terrazzo, Wood
Interior area
- Total interior livable area: 1,242 sqft
Property
Parking
- Total spaces: 1
- Parking features: Attached Carport
- Carport spaces: 1
Features
- Levels: Multi/Split
- Stories: 1
- Patio & porch: Covered, Rear Porch, Screened
- Fencing: Back Yard,Chain Link,Wood
Lot
- Size: 8,712 Square Feet
- Features: Cul-De-Sac
Details
- Additional structures: Shed(s)
- Parcel number: 1550840000
Construction
Type & style
- Home type: SingleFamily
- Architectural style: Ranch
- Property subtype: Single Family Residence
Materials
- Block, Stucco
- Roof: Metal
Condition
- Fixer
- New construction: No
- Year built: 1963
Utilities & green energy
- Sewer: Public Sewer
- Water: Public
- Utilities for property: Electricity Connected, Sewer Connected, Water Connected
Community & HOA
Community
- Security: 24 Hour Security, Security System Owned, Smoke Detector(s)
- Subdivision: Loran Estates
HOA
- Has HOA: No
Location
- Region: Jacksonville
Financial & listing details
- Price per square foot: $217/sqft
- Tax assessed value: $198,601
- Annual tax amount: $4,066
- Date on market: 7/21/2026
- Listing terms: Cash,Conventional
- Road surface type: Asphalt
Estimated market value
Not available
Estimated sales range
Not available
Not available
Price history
| Date | Event | Price |
|---|---|---|
| 8/13/2026 | Price change | $269,900-3.6%$217/sqft |
Source:  realMLS #2156352 Report a problem realMLS #2156352 Report a problem | ||
| 7/21/2026 | Listed for sale | $279,900+413.6%$225/sqft |
Source: realMLS #2156352 Report a problem | ||
| 9/1/1993 | Sold | $54,500$44/sqft |
Source: Agent Provided Report a problem | ||
Public tax history
| Year | Property taxes | Tax assessment |
|---|---|---|
| 2024 | $586 +1.9% | $82,866 +3% |
| 2023 | $575 +12.8% | $80,453 +3% |
| 2022 | $510 -0.8% | $78,110 +3% |
| 2021 | $514 +0.2% | $75,835 +1.4% |
| 2020 | $512 -0.4% | $74,788 +2.3% |
| 2019 | $514 -35.6% | $73,107 +1.9% |
| 2018 | $799 | $71,744 +2.1% |
| 2017 | $799 +0% | $70,269 +2.1% |
| 2016 | $799 -0.6% | $68,824 +0.7% |
| 2015 | $804 -1.3% | $68,346 +0.8% |
| 2014 | $815 | $67,804 +1.5% |
| 2013 | -- | $66,802 -5.2% |
| 2012 | -- | $70,457 +9.6% |
| 2011 | -- | $64,313 +1.5% |
| 2010 | -- | $63,363 +2.7% |
| 2009 | -- | $61,698 +5.7% |
| 2006 | -- | $58,382 +3% |
| 2005 | $589 | $56,682 +3% |
| 2004 | -- | $55,031 +1.9% |
| 2003 | $562 | $54,005 +2.4% |
| 2002 | -- | $52,739 +1.6% |
| 2001 | -- | $51,908 +3% |
| 2000 | -- | $50,396 +2.7% |
| 1999 | -- | $49,071 |
Find assessor info on the county website
Monthly payment
Est. payment
Payment breakdown
Explore the cost of this home by adjusting the details. Changes won't be saved.Climate risks
Neighborhood: Greenfield Manor
Nearby schools
GreatSchools rating
- 4/10Greenfield Elementary SchoolGrades: PK-5Distance: 0.6 mi
- 3/10Southside Middle SchoolGrades: 6-8Distance: 0.6 mi
- 2/10Englewood High SchoolGrades: 9-12Distance: 0.8 mi
Schools provided by the listing agent
- Elementary: Greenfield
- Middle: Southside
- High: Englewood
Source: realMLS. This data may not be complete. We recommend contacting the local school district to confirm school assignments for this home.
- $258,2003 bd2 ba1.5k sqft5910 Sumner Ct, Jacksonville, FL 32216Off Market
- $267,1003 bd2 ba1.5k sqft3118 Mandell Dr, Jacksonville, FL 32216Off Market
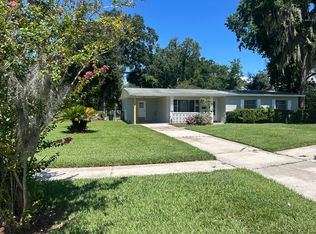
- $240,9004 bd2 ba1.2k sqft5905 Marty Ct, Jacksonville, FL 32216Off Market
- $275,0003 bd2 ba1.2k sqft3106 Mandell Dr, Jacksonville, FL 32216Sold

- $279,9003 bd2 ba1.5k sqft5904 Sumner Ct, Jacksonville, FL 32216Sold
- $232,5003 bd2 ba1k sqft5906 Marty Ct, Jacksonville, FL 32216Off Market
- $228,6003 bd2 ba1k sqft5918 Marty Ct, Jacksonville, FL 32216Off Market
- $224,8003 bd2 ba957 sqft5912 Marty Ct, Jacksonville, FL 32216Off Market
A local agent can set up tours, give advice and negotiate with sellers.
Similar homes
- $270,0003 bd2 ba1.2k sqft3008 CARREVERO Drive W, Jacksonville, FL 32216For Sale
 MLS ID #2159256, BRIAN CHAPMAN. realMLS
 - $282,0003 bd2 ba1.3k sqft2859 LORAN Drive W, Jacksonville, FL 32216For Sale
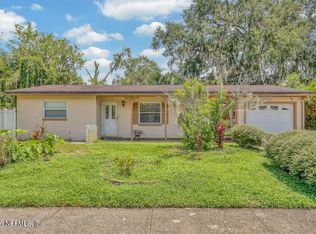 MLS ID #2159378, PAM KOTA. realMLS
 - $--3 bd2 ba1.2k sqft2605 Elisa Dr W, Jacksonville, FL 32216Auction
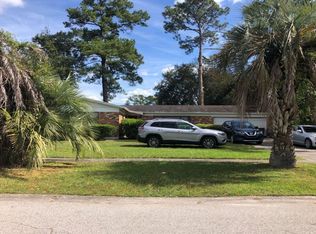 Auction.com 2
 - $310,0003 bd2 ba1.5k sqft6026 CHEVY Drive, Jacksonville, FL 32216For Sale
 MLS ID #2160289, CLIFFORD BAKER. realMLS
 - $284,9003 bd2 ba1.2k sqft3043 SCOTTY Drive, Jacksonville, FL 32216For SaleMLS ID #2151987, ROBERT E SALMONS. realMLS
- $275,0003 bd2 ba1k sqft2002 RYAR Road, Jacksonville, FL 32216For SaleMLS ID #2159286, MARY ESPLING-GONZALEZ. realMLS
- $280,0003 bd2 ba1.1k sqft6564 TODD Road, Jacksonville, FL 32216For SaleMLS ID #2158137, KAITLIN CHERNYSHOV. realMLS
- $300,0003 bd2 ba1.2k sqft6636 NATHAN Drive N, Jacksonville, FL 32216For SaleMLS ID #2159447, CHAD NEUMANN. realMLS
- $315,0003 bd2 ba1.6k sqft6145 VASARI Drive, Jacksonville, FL 32216For SaleMLS ID #2146127, STEPHEN HACHEY. realMLS
- $284,0004 bd2 ba1.2k sqft2904 E LORAN Drive, Jacksonville, FL 32216For SaleMLS ID #2141520, NATHANIEL WATSON. realMLS
- $275,0004 bd2 ba1.2k sqft6740 YVONNE Lane, Jacksonville, FL 32216For SaleMLS ID #2153403, Bobbie Jean Demunck. realMLS
- $--3 bd1 ba1.2k sqft1119 Gunka Rd, Jacksonville, FL 32216AuctionAuction.com 2
- $257,5003 bd2 ba1.1k sqft4468 ENGLEWOOD AVE Avenue, Jacksonville, FL 32207For SaleMLS ID #2159795, DORI MACKOUL DEKLE. realMLS
- $285,0003 bd2 ba1.2k sqft3903 VIA DE LA REINA, Jacksonville, FL 32217For SaleMLS ID #2159727, KAREN GARTLEY. realMLS
- $275,0004 bd2 ba1.4k sqft5356 KEYSTONE Drive N, Jacksonville, FL 32207For SaleMLS ID #2142972, Bobbie Jean Demunck. realMLS
- $279,9004 bd2 ba1.2k sqft4643 RUCKNER Road, Jacksonville, FL 32207For SaleMLS ID #2158741, ELVIS DUDERIJA. realMLS
- $295,0003 bd2 ba1.2k sqft6549 LOU Drive S, Jacksonville, FL 32216For SaleMLS ID #2152946, CAROLYNN CASTILLO. realMLS
- $229,9003 bd1 ba1.1k sqft2412 TEBASSA Road, Jacksonville, FL 32216For SaleMLS ID #2158170, DANIIL REMIGAYLO. realMLS
- $235,0003 bd2 ba1.3k sqft2417 PROVOST Road E, Jacksonville, FL 32216For SaleMLS ID #2155214, NANCY BASS. realMLS
- $265,0003 bd3 ba1.1k sqft4135 HUDNALL Road, Jacksonville, FL 32207For SaleMLS ID #2151511, SYDNEY LAUREN PISANO. realMLS
