Discover the inviting charm of 5913 Crestview DR, OklahomaCity OK 73105, a single-family residence built in 1961 that is ready to move in. This ranch-style home offers an exceptional opportunity for comfortable living in a desirable location. The residence features three thoughtfully designed bedrooms, providing ample personal space. Complementing these are two well-appointed bathrooms, ensuring convenience and privacy for all occupants. An attached two-car garage provides secure parking and additional storage solutions. The welcoming porch at the entrance sets a pleasant tone for arrivals. This property presents a compelling opportunity to embrace a comfortable and fulfilling lifestyle.
For sale
$310,000
5913 Crestview Dr, Oklahoma City, OK 73105
3beds
2,510sqft
:
Get pre-qualified$2,032/mo
Single Family Residence
Built in 1961
10,497 Square Feet Lot
$300,700 Zestimate®
$124/sqft
$-- HOA
What's special
- 11 days |
- 88 |
- 3 |
Zillow last checked:
Listing updated:
Listed by:
Shawna Parker 405-816-2997,
Capital Real Estate - MWC,
William Harvey 405-314-1955,
Capital Real Estate - MWC
Source: MLSOK/OKCMAR as distributed by MLS GRID,MLS#: 1239396
Facts & features
Interior
Bedrooms & bathrooms
- Bedrooms: 3
- Bathrooms: 2
- Full bathrooms: 2
Heating
- Has Heating (Unspecified Type)
Cooling
- Has cooling: Yes
Features
- Number of fireplaces: 1
- Fireplace features: Wood Burning
Interior area
- Total structure area: 2,510
- Total interior livable area: 2,510 sqft
Property
Parking
- Total spaces: 2
- Parking features: Garage
- Garage spaces: 2
Features
- Levels: One
- Stories: 1
- Patio & porch: Porch
Lot
- Size: 10,497 Square Feet
- Features: Interior Lot
Details
- Parcel number: 5913NONECrestview73105
- Special conditions: None
Construction
Type & style
- Home type: SingleFamily
- Architectural style: Ranch
- Property subtype: Single Family Residence
Materials
- Brick & Frame
- Foundation: Slab
- Roof: Composition
Condition
- Year built: 1961
Community & HOA
Location
- Region: Oklahoma City
Financial & listing details
- Price per square foot: $124/sqft
- Tax assessed value: $185,696
- Annual tax amount: $2,510
- Date on market: 7/16/2026
Estimated market value
$300,700
$286,000 - $316,000
$1,958/mo
Price history
| Date | Event | Price |
|---|---|---|
| 7/16/2026 | Listed for sale | $310,000$124/sqft |
Source:  MLSOK/OKCMAR as distributed by MLS GRID #1239396 Report a problem MLSOK/OKCMAR as distributed by MLS GRID #1239396 Report a problem | ||
| 5/8/2025 | Listing removed | $1,995$1/sqft |
Source: Zillow Rentals Report a problem | ||
| 10/23/2024 | Listed for rent | $1,995$1/sqft |
Source: Zillow Rentals Report a problem | ||
Public tax history
| Year | Property taxes | Tax assessment |
|---|---|---|
| 2025 | $2,510 +4.2% | $20,425 +5% |
| 2024 | $2,410 +5.9% | $19,453 +5% |
| 2023 | $2,275 +9.6% | $18,527 +5% |
| 2022 | $2,076 +4.9% | $17,645 +5% |
| 2021 | $1,978 +3.8% | $16,805 +5% |
| 2020 | $1,906 +30.8% | $16,005 +3% |
| 2019 | $1,457 +5% | $15,534 +5% |
| 2018 | $1,388 -18.7% | $14,795 -1.8% |
| 2017 | $1,708 | $15,069 +1.3% |
| 2016 | $1,708 +1.2% | $14,880 +5% |
| 2015 | $1,688 +6.5% | $14,171 +1.8% |
| 2014 | $1,585 | $13,921 -1.2% |
| 2013 | -- | $14,096 -0.6% |
| 2012 | -- | $14,185 +1.6% |
| 2011 | -- | $13,957 +5% |
| 2010 | -- | $13,292 +5% |
| 2009 | -- | $12,660 +5% |
| 2008 | -- | $12,057 +5% |
| 2007 | -- | $11,483 +5% |
| 2006 | -- | $10,936 +5% |
| 2005 | -- | $10,415 -88.5% |
| 2004 | $1,101 | $90,184 +809.2% |
| 2003 | -- | $9,919 -13.1% |
| 2002 | -- | $11,410 -5.4% |
| 2001 | -- | $12,063 +19.8% |
| 2000 | -- | $10,071 +0% |
| 1999 | -- | $10,070 |
Find assessor info on the county website
Monthly payment
Est. payment
Payment breakdown
Explore the cost of this home by adjusting the details. Changes won't be saved.Climate risks
Neighborhood: Wildewood Hills
Nearby schools
GreatSchools rating
- 3/10M.L. King Jr. Elementary SchoolGrades: PK-4Distance: 1.4 mi
- 2/10Moon Middle SchoolGrades: 5-8Distance: 3.4 mi
- 1/10Douglass High SchoolGrades: 9-12Distance: 4.4 mi
Schools provided by the listing agent
- Elementary: M.L. King Jr. ES
- Middle: Moon MS
- High: Douglass HS
Source: MLSOK/OKCMAR as distributed by MLS GRID. This data may not be complete. We recommend contacting the local school district to confirm school assignments for this home.
- $175,0003 bd2 ba1.7k sqft5917 Crestview Dr, Oklahoma City, OK 73105Sold

- $202,4003 bd2 ba1.6k sqft5909 Crestview Dr, Oklahoma City, OK 73105Off Market
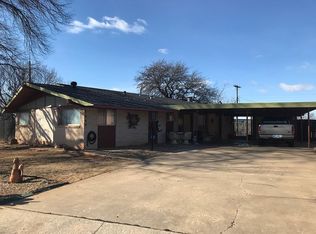
- $237,2004 bd2 ba2.2k sqft5824 Braniff Dr, Oklahoma City, OK 73105Off Market
- $218,3003 bd2 ba1.6k sqft5828 Braniff Dr, Oklahoma City, OK 73105Off Market
- $189,1003 bd2 ba1.7k sqft5921 Crestview Dr, Oklahoma City, OK 73105Off Market
- $199,1004 bd2 ba1.9k sqft5820 Braniff Dr, Oklahoma City, OK 73105Off Market
- $190,2003 bd2 ba1.9k sqft5900 Braniff Dr, Oklahoma City, OK 73105Off Market
- $257,2003 bd2 ba2.4k sqft5912 Crestview Dr, Oklahoma City, OK 73105Off Market
A local agent can set up tours, give advice and negotiate with sellers.
Similar homes
- $269,9004 bd3 ba1.9k sqft340 NE 60th St, Oklahoma City, OK 73105For Sale
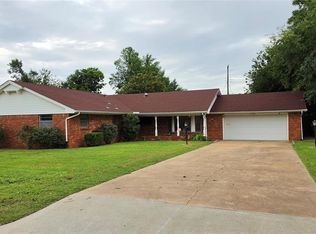 MLS ID #1237151, Penny Emery, Emery Realty LLC. MLSOK/OKCMAR as distributed by MLS GRID
 - $259,6504 bd3 ba1.9k sqft328 NE 61st St, Oklahoma City, OK 73105For Sale
 MLS ID #1230776, Monica De Los Santos, LUXE Realty Collective. MLSOK/OKCMAR as distributed by MLS GRID
 - $285,0003 bd2 ba1.9k sqft2530 NW 51st St, Oklahoma City, OK 73112For Sale
 MLS ID #1240819, Andrew Green, Nichols Hills Properties LLC. MLSOK/OKCMAR as distributed by MLS GRID
 - $--3 bd2 ba1.4k sqft1613 Andover Ct, Village, OK 73120Auction
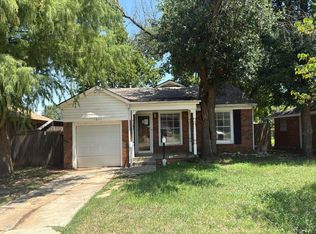 Auction.com 2
 - $300,0004 bd3 ba3.3k sqft5408 N Stonewall Dr, Oklahoma City, OK 73111For SaleMLS ID #1236948, Amanda Pipkins, Atlas Forge Real Estate LLP. MLSOK/OKCMAR as distributed by MLS GRID
- $315,0003 bd2 ba1.3k sqft811 NW 48th St, Oklahoma City, OK 73118For SaleMLS ID #1234371, Graham Ramsay, Copper Creek Real Estate. MLSOK/OKCMAR as distributed by MLS GRID
- $309,0003 bd2 ba1.4k sqft4321 Butler Pl, Oklahoma City, OK 73118For SaleMLS ID #1234576, Kesia Samborski, Urban RE. MLSOK/OKCMAR as distributed by MLS GRID
- $310,0002 bd2 ba1.6k sqft720 NW 49th St, Oklahoma City, OK 73118For SaleMLS ID #1222497, Julie Hoff, KG Realty LLC. MLSOK/OKCMAR as distributed by MLS GRID
- $249,9003 bd2 ba1.7k sqft5517 Timber Ln, Oklahoma City, OK 73111For SaleMLS ID #1240114, Amy Nolen, Spearhead Real Estate, LLC. MLSOK/OKCMAR as distributed by MLS GRID
- $249,9003 bd2 ba1.3k sqft832 NW 35th St, Oklahoma City, OK 73118For SaleMLS ID #1240465, Spencer Amaral, Shepherds Real Estate. MLSOK/OKCMAR as distributed by MLS GRID
- $259,9003 bd1 ba1.3k sqft1424 NW 42nd St, Oklahoma City, OK 73118For SaleMLS ID #1230069, Christina Mendoza, Marathon Realty Inc. MLSOK/OKCMAR as distributed by MLS GRID
- $339,5003 bd3 ba2.8k sqft1237 NW 48th St, Oklahoma City, OK 73118For SaleMLS ID #1234790, Carpenter Parham, First Source Real Estate Inc.. MLSOK/OKCMAR as distributed by MLS GRID
- $315,0003 bd2 ba1.7k sqft1224 NW 28th St, Oklahoma City, OK 73106For SaleMLS ID #1209350, Doug Arnett, OKC Metro Group Realty. MLSOK/OKCMAR as distributed by MLS GRID
- $275,0004 bd3 ba1.8k sqft1135 NW 29th St, Oklahoma City, OK 73106For SaleMLS ID #1236940, Rick McCormick, eXp Realty, LLC. MLSOK/OKCMAR as distributed by MLS GRID
- $299,0003 bd2 ba1.7k sqft1625 NW 32nd St, Oklahoma City, OK 73118For SaleMLS ID #1225325, Juliana Simon, Sage Sotheby's Realty. MLSOK/OKCMAR as distributed by MLS GRID
- $349,5003 bd2 ba1.7k sqft512 NW 48th St, Oklahoma City, OK 73118For SaleMLS ID #1235789, Laura Kosters, Keller Williams Realty Elite. MLSOK/OKCMAR as distributed by MLS GRID
- $439,0004 bd2 ba2.3k sqft2621 NW 58th Pl, Oklahoma City, OK 73112For SaleMLS ID #1239403, Lisa Franklin, First Source Real Estate Inc.. MLSOK/OKCMAR as distributed by MLS GRID
- $316,7493 bd2 ba1.4k sqft311 NW 25th St, Oklahoma City, OK 73103For SaleMLS ID #1190124, Michael McGill, Spearhead Realty Group LLC. MLSOK/OKCMAR as distributed by MLS GRID
- $397,5004 bd2 ba2k sqft6612 N Prospect Ave, Oklahoma City, OK 73111For SaleMLS ID #1234636, Gabriela Chavez, HomeSmart Stellar Realty. MLSOK/OKCMAR as distributed by MLS GRID
- $175,0004 bd2 ba1.3k sqft801 NE 32nd St, Oklahoma City, OK 73105For SaleMLS ID #1240056, Kimberley Paige, The Ambassador Group Real Esta. MLSOK/OKCMAR as distributed by MLS GRID
