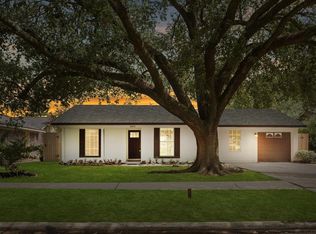
Welcome to 5915 Black Maple, a well-established single-story home offering comfortable living and plenty of opportunity to make it your own. Mature trees create a welcoming setting, while the traditional floor plan features spacious living and dining areas with tile flooring throughout much of the home. The kitchen offers generous cabinetry, ample counter space, and stainless steel appliances. The primary suite includes an adjoining bath with a walk-in shower, while additional bedrooms provide flexibility for guests, a home office, or everyday living. A two-car garage and spacious driveway add convenience. Whether you're looking for a place to settle in or a home with potential to personalize over time, this property offers a great foundation to create a space that feels entirely your own.
For sale
$199,000
5915 Black Maple Ln, Houston, TX 77088
4beds
1,530sqft
Single Family Residence
Built in 1968
8,772 Square Feet Lot
$194,800 Zestimate®
$130/sqft
$27/mo HOA
What's special
Two-car garageStainless steel appliancesSpacious drivewayAmple counter spaceKitchen offers generous cabinetry
- 22 days
- 826
- 91
Likely to sell faster than
Zillow last checked:
Listing updated:
Listed by:
Alexandra McCauley TREC #0651779 281-503-5242,
eXp Realty LLC
Source: HAR,MLS#: 68262567
Facts & features
Interior
Bedrooms & bathrooms
- Bedrooms: 4
- Bathrooms: 2
- Full bathrooms: 2
Primary bedroom
- Level: First
- Area: 144
- Dimensions: 12x12
Bedroom
- Level: First
- Area: 100
- Dimensions: 10x10
Bedroom
- Level: First
- Area: 90
- Dimensions: 10x9
Bedroom
- Level: First
- Area: 90
- Dimensions: 10x9
Breakfast
- Level: First
- Area: 63
- Dimensions: 7x9
Dining room
- Level: First
- Area: 198
- Dimensions: 11x18
Kitchen
- Level: First
- Area: 80
- Dimensions: 10x8
Living room
- Level: First
- Area: 180
- Dimensions: 15x12
Heating
- Natural Gas
Cooling
- Electric
Appliances
- Included: Disposal, Electric Oven, Gas Cooktop, Dishwasher
- Laundry: Electric Dryer Hookup, Washer Hookup
Features
- All Bedrooms Down, Walk-In Closet(s)
- Flooring: Tile
Interior area
- Total structure area: 1,530
- Total interior livable area: 1,530 sqft
Property
Parking
- Total spaces: 2
- Parking features: Attached
- Attached garage spaces: 2
Features
- Stories: 1
Lot
- Size: 8,772 Square Feet
- Features: Subdivided, 0 Up To 1/4 Acre
Details
- Parcel number: 0981820000004
Construction
Type & style
- Home type: SingleFamily
- Architectural style: Traditional
- Property subtype: Single Family Residence
Materials
- Unknown
- Foundation: Slab
- Roof: Composition
Condition
- New construction: No
- Year built: 1968
Utilities & green energy
- Sewer: Public Sewer
- Water: Public
Community & HOA
Community
- Subdivision: Inwood Forest Sec 01
HOA
- Has HOA: Yes
- HOA fee: $320 annually
Location
- Region: Houston
Financial & listing details
- Price per square foot: $130/sqft
- Tax assessed value: $219,779
- Annual tax amount: $4,845
- Date on market: 9/24/2026
- Listing terms: Cash,Conventional,FHA,Investor
- Exclusions: Mounted Tvs
Estimated market value
$194,800
$185,000 - $205,000
$1,881/mo
Price history
| Date | Event | Price |
|---|---|---|
| 9/24/2026 | Listed for sale | $199,000+80.9%$130/sqft |
Source:  HAR #68262567 Report a problem HAR #68262567 Report a problem | ||
| 11/17/2008 | Listing removed | $110,000$72/sqft |
Source: Prudential Real Estate #2136314 Report a problem | ||
| 9/17/2008 | Price change | $110,000-4.1%$72/sqft |
Source: Prudential Real Estate #2136314 Report a problem | ||
| 8/31/2008 | Price change | $114,700-4.3%$75/sqft |
Source: Prudential Real Estate #2136314 Report a problem | ||
| 8/4/2008 | Price change | $119,900-4%$78/sqft |
Source: Prudential Real Estate #2136314 Report a problem | ||
| 7/12/2008 | Listed for sale | $124,900$82/sqft |
Source: Prudential Real Estate #2136314 Report a problem | ||
Public tax history
| Year | Property taxes | Tax assessment |
|---|---|---|
| 2025 | $2,756 +11.1% | $219,779 +9.5% |
| 2024 | $2,481 -1.9% | $200,783 -7.7% |
| 2023 | $2,528 +0.3% | $217,596 +1.6% |
| 2022 | $2,520 | $214,131 +15% |
| 2021 | -- | $186,218 +13.4% |
| 2020 | $2,092 +5.4% | $164,206 +6.9% |
| 2019 | $1,985 -49.8% | $153,571 +4.9% |
| 2018 | $3,952 | $146,332 |
| 2017 | $3,952 +31.2% | $146,332 +28.9% |
| 2016 | $3,011 +34.1% | $113,506 +19.3% |
| 2015 | $2,245 | $95,125 +12.7% |
| 2014 | $2,245 | $84,370 +9% |
| 2013 | -- | $77,371 -11% |
| 2012 | -- | $86,958 -5.7% |
| 2011 | -- | $92,231 |
| 2010 | -- | $92,231 |
| 2009 | -- | $92,231 -4.9% |
| 2007 | -- | $96,968 +3.9% |
| 2006 | -- | $93,300 |
| 2005 | -- | $93,300 +3.9% |
| 2004 | -- | $89,800 +9.9% |
| 2003 | -- | $81,700 +6.7% |
| 2002 | -- | $76,600 +9.9% |
| 2001 | -- | $69,700 +9.9% |
| 2000 | -- | $63,400 |
Find assessor info on the county website
Monthly payment
Est. payment
Payment breakdown
Explore the cost of this home by adjusting the details. Changes won't be saved.Climate risks
Neighborhood: Greater Inwood
Nearby schools
Schools provided by the listing agent
- Elementary: Caraway Elementary School (Aldine)
- Middle: Hoffman Middle School
- High: Eisenhower High School
Source: HAR. This data may not be complete. We recommend contacting the local school district to confirm school assignments for this home.
Similar homes
- $175,9004 bd2 ba1.9k sqft7211 Deep Forest Dr, Houston, TX 77088For Sale
 MLS ID #11290824, James Woodley, J. Woodley Realty LLC. HAR
 - $--4 bd2 ba1.8k sqft2417 Lucky St, Houston, TX 77088Auction
 Auction.com 2
 - $175,9004 bd2 ba2k sqft4306 Saratoga Dr, Houston, TX 77088For Sale
 MLS ID #8650697, James Woodley, J. Woodley Realty LLC. HAR
 - $200,0003 bd2 ba1.7k sqft3226 Stallings Dr, Houston, TX 77088For Sale
 MLS ID #8801929, Latisa Winfield, Alpha & Omega Properties. HAR
