Discover the potential at 9603 Eblen Drive! This charming home offers a flexible layout, including a converted garage and an additional space ready to become whatever you envision—a home office, studio, game room, workshop, or creative retreat. The home does need TLC, but it offers a great opportunity for a buyer looking to add their own style and value. Ideally situated in a developing area with ongoing growth and investment, this property offers convenience and future potential. Whether you're looking to create a personalized home or take on your next project, 9603 Eblen is ready for its next chapter.
For sale
Price cut: $35K (10/6)
$195,000
9603 Eblen Dr, Houston, TX 77040
3beds
1,448sqft
Single Family Residence
Built in 1972
6,420 Square Feet Lot
$-- Zestimate®
$135/sqft
$21/mo HOA
What's special
Converted garageFlexible layout
- 5 days
- 80
- 3
Zillow last checked:
Listing updated:
Listed by:
Raenette Jones TREC #0646771 281-409-9089,
Realty Preferred
Source: HAR,MLS#: 84354945
Facts & features
Interior
Bedrooms & bathrooms
- Bedrooms: 3
- Bathrooms: 2
- Full bathrooms: 1
- 1/2 bathrooms: 1
Bedroom
- Level: First
- Area: 50
- Dimensions: 10x5
Bedroom
- Level: First
- Area: 156
- Dimensions: 12x13
Bedroom
- Level: First
- Area: 70
- Dimensions: 10x7
Other
- Level: First
- Area: 168
- Dimensions: 14x12
Living room
- Level: First
- Area: 140
- Dimensions: 10x14
Heating
- Electric
Cooling
- Electric
Appliances
- Included: Freestanding Oven, Free-Standing Range
- Laundry: Gas Dryer Hookup, Washer Hookup
Features
- Flooring: Tile
Interior area
- Total structure area: 1,448
- Total interior livable area: 1,448 sqft
Property
Features
- Stories: 1
Lot
- Size: 6,420 Square Feet
- Features: Back Yard, Subdivided, 0 Up To 1/4 Acre
Details
- Parcel number: 1045740000015
Construction
Type & style
- Home type: SingleFamily
- Architectural style: Traditional
- Property subtype: Single Family Residence
Materials
- Brick, Wood Siding
- Foundation: Slab
- Roof: Composition
Condition
- New construction: No
- Year built: 1972
Utilities & green energy
- Sewer: Public Sewer
- Water: Public
Community & HOA
Community
- Subdivision: Woodland Trls North Sec 03
HOA
- Has HOA: Yes
- HOA fee: $250 annually
Location
- Region: Houston
Financial & listing details
- Price per square foot: $135/sqft
- Tax assessed value: $226,346
- Annual tax amount: $5,087
- Date on market: 9/30/2026
- Listing terms: Cash,Conventional,FHA
Estimated market value
Not available
Estimated sales range
Not available
$1,871/mo
Price history
| Date | Event | Price |
|---|---|---|
| 10/6/2026 | Price change | $195,000-15.2%$135/sqft |
Source:  HAR #84354945 Report a problem HAR #84354945 Report a problem | ||
| 9/30/2026 | Listed for sale | $230,000+84%$159/sqft |
Source: HAR #84354945 Report a problem | ||
| 9/3/2021 | Sold | -- |
Source: Agent Provided Report a problem | ||
| 12/26/2017 | Sold | -- |
Source: Agent Provided Report a problem | ||
| 11/17/2017 | Pending sale | $125,000$86/sqft |
Source: Trini J Realty Corp #11832471 Report a problem | ||
| 10/14/2017 | Listed for sale | $125,000$86/sqft |
Source: Terra Nostra Trini J Corp #11832471 Report a problem | ||
| 10/12/2017 | Pending sale | $125,000$86/sqft |
Source: Terra Nostra Trini J Corp #11832471 Report a problem | ||
| 7/20/2017 | Price change | $125,000+0.1%$86/sqft |
Source: Terra Nostra Trini J Corp #11832471 Report a problem | ||
| 7/19/2017 | Listed for sale | $124,900$86/sqft |
Source: Terra Nostra Trini J Corp #11832471 Report a problem | ||
| 7/18/2017 | Pending sale | $124,900$86/sqft |
Source: Terra Nostra Trini J Corp #11832471 Report a problem | ||
| 7/16/2017 | Listed for sale | $124,900$86/sqft |
Source: Terra Nostra Trini J Corp #11832471 Report a problem | ||
| 7/10/2017 | Pending sale | $124,900$86/sqft |
Source: Terra Nostra Trini J Corp #11832471 Report a problem | ||
| 6/21/2017 | Listed for sale | $124,900+56.3%$86/sqft |
Source: Terra Nostra Trini J Corp #11832471 Report a problem | ||
| 5/7/2014 | Listing removed | $1,150$1/sqft |
Source: Better Homes and Gardens Real Estate Gary Greene #15886635 Report a problem | ||
| 4/11/2014 | Listed for rent | $1,150$1/sqft |
Source: Better Homes and Gardens Real Estate Gary Greene #15886635 Report a problem | ||
| 2/5/2014 | Listing removed | $79,900$55/sqft |
Source: Better Homes and Gardens Real Estate Gary Greene #88355415 Report a problem | ||
| 12/26/2013 | Listed for sale | $79,900-0.1%$55/sqft |
Source: Better Homes and Gardens Real Estate Gary Greene #88355415 Report a problem | ||
| 11/21/2013 | Sold | -- |
Source: Public Record Report a problem | ||
| 9/25/2013 | Price change | $80,000-5.9%$55/sqft |
Source: RE/MAX Westside Realtors #13578215 Report a problem | ||
| 9/17/2013 | Listed for sale | $85,000$59/sqft |
Source: RE/MAX Westside, REALTORS #13578215 Report a problem | ||
Public tax history
| Year | Property taxes | Tax assessment |
|---|---|---|
| 2025 | $2,300 +7.6% | $226,346 +4.1% |
| 2024 | $2,138 +16.9% | $217,412 +1.1% |
| 2023 | $1,829 +8% | $215,110 +21.9% |
| 2022 | $1,694 | $176,439 +12% |
| 2021 | -- | $157,474 +6.4% |
| 2020 | $1,886 +6.9% | $148,060 +8.4% |
| 2019 | $1,765 -39.3% | $136,528 +16.8% |
| 2018 | $2,906 | $116,923 +8.6% |
| 2017 | $2,906 +16% | $107,620 +14% |
| 2016 | $2,505 +38.5% | $94,439 +6.7% |
| 2015 | $1,810 | $88,540 +30.2% |
| 2014 | $1,810 | $68,000 +2.4% |
| 2013 | -- | $66,403 -11.5% |
| 2012 | -- | $75,061 |
| 2011 | -- | $75,061 |
| 2010 | -- | $75,061 -1.4% |
| 2009 | -- | $76,123 -18.4% |
| 2008 | -- | $93,275 +12.2% |
| 2007 | -- | $83,135 +5.5% |
| 2006 | -- | $78,800 |
| 2005 | -- | $78,800 +3.3% |
| 2004 | -- | $76,300 +9.9% |
| 2003 | -- | $69,400 +10% |
| 2002 | -- | $63,100 +9.9% |
| 2001 | -- | $57,400 +10% |
| 2000 | -- | $52,200 |
Find assessor info on the county website
Monthly payment
Est. payment
Payment breakdown
Explore the cost of this home by adjusting the details. Changes won't be saved.Climate risks
Neighborhood: Greater Inwood
Nearby schools
Schools provided by the listing agent
- Elementary: Ermel Elementary School
- Middle: Garcia Middle School (Aldine)
- High: Eisenhower High School
Source: HAR. This data may not be complete. We recommend contacting the local school district to confirm school assignments for this home.
Similar homes
- $175,0003 bd2 ba1.3k sqft7706 Sawmill Trl, Houston, TX 77040For Sale
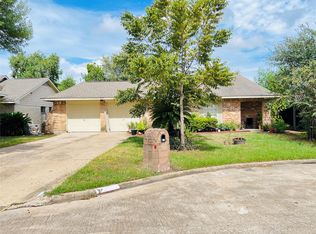 MLS ID #70779306, Carlos Nava, Keller Williams Realty Professionals. HAR
 - $200,0003 bd3 ba1.4k sqft9314 Deanwood St, Houston, TX 77040For Sale
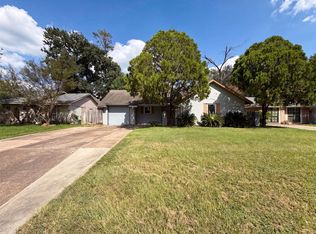 MLS ID #88079033, Amber Broadway, Opendoor Brokerage, LLC. HAR
 - $--3 bd1 ba1.5k sqft7719 Garsee Dr, Houston, TX 77040Auction
 ServiceLink Auction
 - $199,0004 bd2 ba1.3k sqft7410 Williams St, Houston, TX 77040For Sale
 MLS ID #43536916, Jason Koonce, Orchard Brokerage. HAR
 - $199,0003 bd2 ba1.9k sqft5603 ARNCLIFFE DR, Houston, TX 77088For Sale
 MLS ID #2013988, Faryce Macon TREC #642661, Coldwell Banker Pacesetter Ste. LERA MLS
