Highly rated schools, an exciting community, endless shopping and dining options, and just minutes from the beach... this home offers the very best of the Florida lifestyle! Featuring a beautiful Craftsman-style elevation, this home is sure to impress anyone looking to put down roots in the highly sought-after Nocatee community. Step inside to discover gorgeous hardwood floors flowing throughout the open-concept floor plan, complemented by a gourmet kitchen that's ready to inspire the chef in you. The thoughtfully designed split-bedroom floor plan provides the perfect balance of comfort and privacy. The spacious primary suite is a true retreat, featuring elegant tray ceilings, a luxurious en-suite bathroom, and an oversized walk-in closet. Step outside and discover even more to love! The screened-in lanai and expanded paver patio create the perfect setting for entertaining guests, enjoying your morning coffee, or unwinding in the evenings while taking in the peaceful water views. With its inviting design, desirable location, and beautiful indoor-outdoor living spaces, this home checks all the boxes. Schedule your private tour today and come experience the Nocatee lifestyle for yourself!
Active
$540,000
592 STONE RIDGE Drive, Ponte Vedra, FL 32081
3beds
1,597sqft
Single Family Residence
Built in 2017
5,662 Square Feet Lot
$531,900 Zestimate®
$338/sqft
$40/mo HOA
What's special
- 18 days
- 1,919
- 68
Likely to sell faster than
Zillow last checked:
Listing updated:
Listed by:
SHAWN ONEILL 904-370-3500,
JPAR CITY AND BEACH 904-370-3500,
TAARIQ SHEARES
Source: realMLS,MLS#: 2171386
Facts & features
Interior
Bedrooms & bathrooms
- Bedrooms: 3
- Bathrooms: 2
- Full bathrooms: 2
Heating
- Central
Cooling
- Central Air
Appliances
- Included: Gas Range, Microwave, Refrigerator
Interior area
- Total interior livable area: 1,597 sqft
Property
Parking
- Total spaces: 2
- Parking features: Additional Parking, Garage
- Garage spaces: 2
Features
- Levels: One
- Stories: 1
Lot
- Size: 5,662 Square Feet
Details
- Parcel number: 0680610930
Construction
Type & style
- Home type: SingleFamily
- Property subtype: Single Family Residence
Materials
- Roof: Shingle
Condition
- New construction: No
- Year built: 2017
Utilities & green energy
- Sewer: Public Sewer
- Water: Public
- Utilities for property: Cable Available, Electricity Connected, Natural Gas Available, Sewer Connected, Water Connected
Community & HOA
Community
- Subdivision: Twenty Mile At Nocatee
HOA
- Has HOA: Yes
- Amenities included: Pool, Basketball Court, Children's Pool, Dog Park, Fitness Center, Park, Pickleball, Playground, Tennis Court(s)
- HOA fee: $485 annually
- HOA name: Twenty Mile Central HOA
- HOA phone: 904-242-0666
- Second HOA fee: $85 one time
Location
- Region: Ponte Vedra
Financial & listing details
- Price per square foot: $338/sqft
- Tax assessed value: $541,594
- Annual tax amount: $5,784
- Date on market: 10/30/2026
- Listing terms: Cash,Conventional,FHA,VA Loan
- Road surface type: Paved
Estimated market value
$531,900
$505,000 - $558,000
$3,201/mo
Price history
| Date | Event | Price |
|---|---|---|
| 10/30/2026 | Listed for sale | $540,000+96.9%$338/sqft |
Source:  realMLS #2171386 Report a problem | ||
| 2/1/2017 | Sold | $274,300$172/sqft |
Source: Public Record Report a problem | ||
Public tax history
| Year | Property taxes | Tax assessment |
|---|---|---|
| 2025 | $5,785 +9.5% | $307,985 +2.9% |
| 2024 | $5,283 +1.3% | $299,305 +3% |
| 2023 | $5,213 +1.9% | $290,587 +3% |
| 2022 | $5,114 +0.4% | $282,123 +3% |
| 2021 | $5,092 +0.2% | $273,906 +1.4% |
| 2020 | $5,080 -1.2% | $270,124 +2.3% |
| 2019 | $5,141 | $264,051 +1.9% |
| 2018 | $5,141 +198.8% | $259,128 +270.2% |
| 2017 | $1,721 | $70,000 +1386.5% |
| 2016 | $1,721 | $4,709 |
Find assessor info on the county website
Monthly payment
Est. payment
Payment breakdown
Explore the cost of this home by adjusting the details. Changes won't be saved.Climate risks
Neighborhood: 32081
Nearby schools
Schools provided by the listing agent
- Elementary: Palm Valley Academy
- Middle: Palm Valley Academy
- High: Allen D. Nease
Source: realMLS. This data may not be complete. We recommend contacting the local school district to confirm school assignments for this home.

Similar homes
- $520,0003 bd2 ba1.7k sqft89 CASPIA Lane, Ponte Vedra, FL 32081For Sale
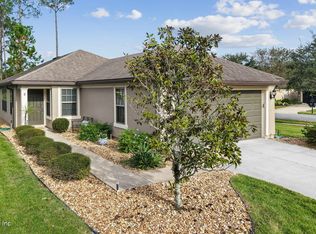 MLS ID #2172622, TRACY SOBIECKI. realMLS
- $549,9504 bd2 ba1.7k sqft237 RIALTO Drive, Ponte Vedra, FL 32081For Sale
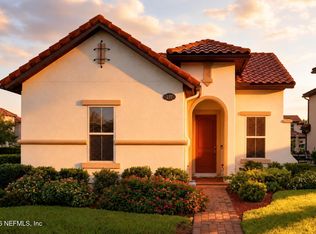 MLS ID #2167907, ROBIN STETLER. realMLS
- $530,0003 bd2 ba1.9k sqft223 RIVER RUN Boulevard, Ponte Vedra, FL 32081For Sale
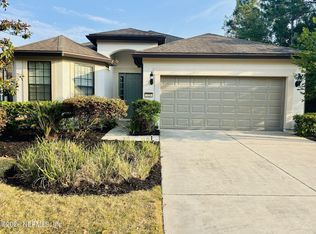 MLS ID #2167632, JOHN KELLER III. realMLS
- $625,0003 bd2 ba2.2k sqft167 EAGLE PASS Drive, Ponte Vedra, FL 32081For Sale
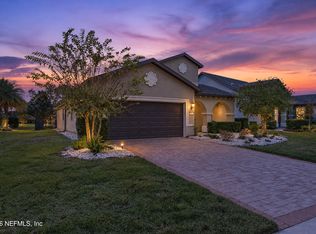 MLS ID #2173365, CARI BISHOP. realMLS
