Welcome home! This home offers the perfect blend of comfort and functionality! Conveniently located near I-240 with quick access to shopping, dining, Tinker Air Force Base, hospitals, and within the highly sought-after Moore School District, this home is ideal for everyday living! This 3-bedroom, 2-bathroom home features a versatile floor plan with a welcoming second living area at the front of the home, a formal dining room that could easily serve as a home office, and spacious kitchen! The split-bedroom floor plan provides privacy, and with the spacious primary suite featuring dual vanities, a relaxing soaking tub, and a walk-through closet. Step outside in the backyard to find a generous outdoor space ready for evenings spent outside! Don't miss your opportunity to make this home yours- schedule your showing today!
Pending
$225,000
5921 SE 86th St, Oklahoma City, OK 73135
3beds
1,872sqft
:
Get pre-qualified$1,509/mo
Single Family Residence
Built in 1997
6,899 Square Feet Lot
$225,300 Zestimate®
$120/sqft
$5/mo HOA
What's special
Relaxing soaking tubVersatile floor planFormal dining roomSpacious primary suiteDual vanitiesGenerous outdoor spaceSpacious kitchen
- 19 days |
- 389 |
- 44 |
Likely to sell faster than
Zillow last checked:
Listing updated:
Listed by:
Kylie Smith 405-894-3220,
eXp Realty, LLC
Source: MLSOK/OKCMAR as distributed by MLS GRID,MLS#: 1238085
Facts & features
Interior
Bedrooms & bathrooms
- Bedrooms: 3
- Bathrooms: 2
- Full bathrooms: 2
Heating
- Has Heating (Unspecified Type)
Cooling
- Has cooling: Yes
Appliances
- Included: Free-Standing Gas Oven, Free-Standing Gas Range
Features
- Flooring: Carpet, Laminate
- Number of fireplaces: 1
- Fireplace features: Wood Burning
Interior area
- Total structure area: 1,872
- Total interior livable area: 1,872 sqft
Property
Parking
- Total spaces: 2
- Parking features: Concrete
- Garage spaces: 2
Features
- Levels: One
- Stories: 1
- Patio & porch: Patio
- Fencing: Wood
Lot
- Size: 6,899 Square Feet
- Features: Interior Lot
Details
- Parcel number: 5921SE86th73135
- Special conditions: None
Construction
Type & style
- Home type: SingleFamily
- Architectural style: Traditional
- Property subtype: Single Family Residence
Materials
- Brick
- Foundation: Slab
- Roof: Composition
Condition
- Year built: 1997
Utilities & green energy
- Utilities for property: Public
Community & HOA
HOA
- Has HOA: Yes
- Services included: Common Area Maintenance
- HOA fee: $55 annually
Location
- Region: Oklahoma City
Financial & listing details
- Price per square foot: $120/sqft
- Tax assessed value: $195,906
- Annual tax amount: $2,654
- Date on market: 7/7/2026
- Electric utility on property: Yes
Estimated market value
$225,300
$214,000 - $237,000
$1,878/mo
Price history
| Date | Event | Price |
|---|---|---|
| 7/10/2026 | Pending sale | $225,000$120/sqft |
Source:  MLSOK/OKCMAR as distributed by MLS GRID #1238085 Report a problem MLSOK/OKCMAR as distributed by MLS GRID #1238085 Report a problem | ||
| 7/7/2026 | Listed for sale | $225,000+50%$120/sqft |
Source: MLSOK/OKCMAR as distributed by MLS GRID #1238085 Report a problem | ||
| 4/23/2018 | Sold | $150,000-3.2%$80/sqft |
Source: MLSOK/OKCMAR as distributed by MLS GRID #810377 Report a problem | ||
| 3/9/2018 | Listed for sale | $154,900-3.2%$83/sqft |
Source: Carter Real Estate Group #810377 Report a problem | ||
| 9/15/2017 | Listing removed | $160,000$85/sqft |
Source: Dillard Group #770646 Report a problem | ||
| 4/30/2017 | Listed for sale | $160,000+7.4%$85/sqft |
Source: Dillard Group #770646 Report a problem | ||
| 6/1/2015 | Sold | $149,000+61%$80/sqft |
Source: MLSOK/OKCMAR as distributed by MLS GRID #570816 Report a problem | ||
| 9/11/2002 | Sold | $92,537$49/sqft |
Source: Public Record Report a problem | ||
Public tax history
| Year | Property taxes | Tax assessment |
|---|---|---|
| 2025 | $2,655 +5.8% | $21,549 +5% |
| 2024 | $2,510 +5.6% | $20,523 +5% |
| 2023 | $2,377 +2.7% | $19,545 +5% |
| 2022 | $2,314 +5.3% | $18,615 +5% |
| 2021 | $2,197 +4.2% | $17,729 +5% |
| 2020 | $2,108 +31.4% | $16,885 -1.3% |
| 2019 | $1,605 +11.9% | $17,105 +5.1% |
| 2018 | $1,434 -26% | $16,280 +0.7% |
| 2017 | $1,938 | $16,169 +2.8% |
| 2016 | $1,938 +1.5% | $15,729 +6.3% |
| 2015 | $1,909 +8% | $14,790 +1.8% |
| 2014 | $1,767 | $14,530 -0.4% |
| 2013 | -- | $14,584 -1.2% |
| 2012 | -- | $14,766 -1.6% |
| 2011 | -- | $15,004 -0.5% |
| 2010 | -- | $15,079 -1.6% |
| 2009 | -- | $15,318 +3.8% |
| 2008 | -- | $14,758 -2.5% |
| 2007 | -- | $15,139 +1.9% |
| 2006 | -- | $14,851 +1.2% |
| 2005 | -- | $14,669 -88.5% |
| 2004 | $1,541 | $127,013 +809.1% |
| 2003 | -- | $13,971 +18.4% |
| 2002 | -- | $11,798 -3.3% |
| 2001 | -- | $12,201 +1.6% |
| 2000 | -- | $12,007 +9.6% |
| 1999 | -- | $10,960 |
Find assessor info on the county website
Monthly payment
Est. payment
Payment breakdown
Explore the cost of this home by adjusting the details. Changes won't be saved.Climate risks
Neighborhood: 73135
Nearby schools
GreatSchools rating
- 6/10Sooner Elementary SchoolGrades: PK-6Distance: 0.5 mi
- 7/10Highland East Junior High SchoolGrades: 7-8Distance: 4.3 mi
- 7/10Moore High SchoolGrades: 9-12Distance: 4.2 mi
Schools provided by the listing agent
- Elementary: Sooner ES
- Middle: Highland East JHS
- High: Moore HS
Source: MLSOK/OKCMAR as distributed by MLS GRID. This data may not be complete. We recommend contacting the local school district to confirm school assignments for this home.
- $238,6004 bd2 ba1.8k sqft5917 SE 86th St, Oklahoma City, OK 73135Off Market
- $224,5003 bd2 ba1.6k sqft5925 SE 86th St, Del City, OK 73135Off Market
- $282,0004 bd3 ba2.1k sqft5913 SE 86th St, Oklahoma City, OK 73135Off Market

- $232,6003 bd2 ba1.7k sqft6001 SE 86th St, Del City, OK 73135Off Market
- $226,8003 bd2 ba1.7k sqft5916 SE 85th St, Del City, OK 73135Off Market
- $210,0003 bd2 ba1.6k sqft5920 SE 85th St, Del City, OK 73135Off Market
- $245,6003 bd2 ba2k sqft5912 SE 85th St, Del City, OK 73135Off Market
- $299,6003 bd3 ba1.9k sqft5924 SE 86th St, Del City, OK 73135Off Market
A local agent can set up tours, give advice and negotiate with sellers.
Similar homes
- $225,0003 bd2 ba1.5k sqft8117 Timothy Ln, Oklahoma City, OK 73135For Sale
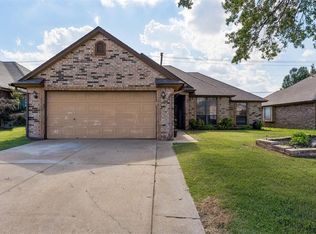 MLS ID #1238372, Davion Richard, Homestead + Co. MLSOK/OKCMAR as distributed by MLS GRID
 - $240,0004 bd2 ba1.8k sqft5012 Eric Dr, Oklahoma City, OK 73135For Sale
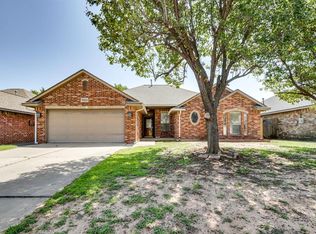 MLS ID #1240560, Christopher Kent, Copper Creek Real Estate. MLSOK/OKCMAR as distributed by MLS GRID
 - $239,9003 bd2 ba1.5k sqft8012 John Robert Dr, Oklahoma City, OK 73135For Sale
 MLS ID #1227503, Robert Salmons, Entera Realty LLC. MLSOK/OKCMAR as distributed by MLS GRID
 - $274,9003 bd2 ba2.3k sqft6112 SE 85th St, Oklahoma City, OK 73135For Sale
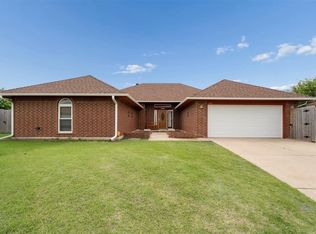 MLS ID #1226680, Bella Queirolo, Keller Williams Realty-Mulinix. MLSOK/OKCMAR as distributed by MLS GRID
 - $229,9003 bd3 ba2.1k sqft1416 SW 71st St, Oklahoma City, OK 73159For SaleMLS ID #1240748, Aubrey Iasiello, Realty of America LLC. MLSOK/OKCMAR as distributed by MLS GRID
- $225,0003 bd3 ba1.6k sqft1001 SW 24th St, Moore, OK 73170For SaleMLS ID #1240128, Taylor Myers, Homestead and Co. - BO. MLSOK/OKCMAR as distributed by MLS GRID
- $175,0003 bd2 ba1.7k sqft5525 Keith Dr, Oklahoma City, OK 73135For SaleMLS ID #1234759, Laura Atkinson, Metro Group Brokers. MLSOK/OKCMAR as distributed by MLS GRID
- $256,0003 bd2 ba1.5k sqft2900 SE 97th St, Moore, OK 73160For SaleMLS ID #1237294, Jillian Dolan, MK Partners Inc. MLSOK/OKCMAR as distributed by MLS GRID
- $215,0003 bd2 ba1.6k sqft1212 SW 72nd St, Oklahoma City, OK 73139For SaleMLS ID #1237400, Logan Hagan, Heather & Company Realty Group. MLSOK/OKCMAR as distributed by MLS GRID
- $179,9003 bd2 ba1.3k sqft3821 Oakcliff Dr, Oklahoma City, OK 73135For SaleMLS ID #1225201, Robert Salmons, Entera Realty LLC. MLSOK/OKCMAR as distributed by MLS GRID
- $239,9003 bd2 ba1.4k sqft2805 SE 95th St, Moore, OK 73160For SaleMLS ID #1216895, Jeanie Wilson, Metro First Realty Group. MLSOK/OKCMAR as distributed by MLS GRID
- $219,9993 bd2 ba1.7k sqft2313 SW 101st St, Oklahoma City, OK 73159For SaleMLS ID #1232002, Nicholas Peterson, Stonehenge Properties LLC. MLSOK/OKCMAR as distributed by MLS GRID
- $214,9003 bd2 ba1.5k sqft2340 SW 90th St, Oklahoma City, OK 73159For SaleMLS ID #1238185, Robert Salmons, Entera Realty LLC. MLSOK/OKCMAR as distributed by MLS GRID
- $230,0003 bd2 ba1.5k sqft944 N Windermere Dr, Moore, OK 73160For SaleMLS ID #1233354, Dawn Tambunga, Elite Real Estate & Leasing Ll. MLSOK/OKCMAR as distributed by MLS GRID
- $176,5003 bd2 ba1.1k sqft5416 Shalimar Dr, Oklahoma City, OK 73135For SaleMLS ID #1213936, Hayley Eades, LB Realty Group-MB of Oklahoma. MLSOK/OKCMAR as distributed by MLS GRID
- $239,9003 bd2 ba1.5k sqft14413 S Harvey Ave, Oklahoma City, OK 73170For SaleMLS ID #1235782, Lesley Ballinger, Keller Williams Realty Elite. MLSOK/OKCMAR as distributed by MLS GRID
- $220,0004 bd3 ba1.6k sqft920 NE 6th St, Moore, OK 73160For SaleMLS ID #1233777, Stephen Blake, Mull Real Estate LLC. MLSOK/OKCMAR as distributed by MLS GRID
- $214,0003 bd2 ba1.4k sqft9616 Railroad, Oklahoma City, OK 73130For SaleMLS ID #1234900, Sarah Hardesty, Redfin. MLSOK/OKCMAR as distributed by MLS GRID
- $215,0003 bd2 ba1.6k sqft2111 Bellaire Dr, Moore, OK 73160For SaleMLS ID #1218610, Patricia Mitchum, Partners Real Estate LLC. MLSOK/OKCMAR as distributed by MLS GRID
- $225,0003 bd2 ba1.6k sqft7724 NW 26th St, Bethany, OK 73008For SaleMLS ID #1240796, Rosana Trujillo, Legacy Real Estate Group. MLSOK/OKCMAR as distributed by MLS GRID
