Escape to the peace and privacy of country living with this adorable home nestled on 1.33 acres. Surrounded by nature, this property offers the perfect setting for those seeking a slower pace. Whether you're enjoying your morning coffee on the porch, spending time outdoors, or simply taking in the nature, you'll appreciate the sense of serenity this property provides. Inside, you'll find an inviting open floor plan that seamlessly connects the kitchen and living area, creating a comfortable space for everyday living and entertaining. The home features two bedrooms and a spacious full bathroom. A generously sized laundry closet is currently serving as both the laundry area and the primary bedroom closet, offering practical storage. An additional flex space is currently used as a home office but could easily be transformed into a dining room, cozy den, playroom, or hobby space to suit your needs. Step outside and discover what truly makes this property special. The thoughtfully designed outdoor space is a gardener's dream, featuring raised garden beds, a variety of established fruit bushes and fruit trees, and your very own wildflower patch. A detached one-car garage and an additional storage shed provide plenty of space for tools, equipment, hobbies, or extra storage. Whether you're tending the garden, relaxing in nature, or simply enjoying the peaceful surroundings, this property offers the perfect blend of functionality and country living.
Active
Price cut: $6K (9/30)
$299,000
5926 Dysartsville Rd, Morganton, NC 28655
2beds
1,308sqft
Single Family Residence
Built in 2016
1.33 Acres Lot
$-- Zestimate®
$229/sqft
$-- HOA
What's special
Detached one-car garageAdditional flex spaceRaised garden bedsGenerously sized laundry closetSurrounded by natureWildflower patchAdditional storage shed
- 94 days
- 181
- 9
Zillow last checked:
Listing updated:
Listed by:
Blythe Walker blythe.walker@nestrealty.com,
Nest Realty Morganton
Source: Canopy MLS as distributed by MLS GRID,MLS#: 4405724
Facts & features
Interior
Bedrooms & bathrooms
- Bedrooms: 2
- Bathrooms: 1
- Full bathrooms: 1
- Main level bedrooms: 2
Primary bedroom
- Level: Main
Bedroom s
- Level: Main
Dining area
- Level: Main
Kitchen
- Level: Main
Laundry
- Level: Main
Living room
- Level: Main
Office
- Level: Main
Heating
- Heat Pump
Cooling
- Ceiling Fan(s), Central Air
Appliances
- Included: Dishwasher, Electric Range, Microwave, Refrigerator
- Laundry: Laundry Room, Main Level
Features
- Breakfast Bar, Walk-In Closet(s)
- Flooring: Tile, Vinyl, Wood
- Has basement: No
Interior area
- Total structure area: 1,308
- Total interior livable area: 1,308 sqft
- Finished area above ground: 1,308
- Finished area below ground: 0
Video & virtual tour
Property
Parking
- Total spaces: 1
- Parking features: Driveway, Detached Garage
- Garage spaces: 1
- Has uncovered spaces: Yes
Features
- Levels: One
- Stories: 1
- Patio & porch: Covered, Front Porch, Patio
- Exterior features: Other - See Remarks
- Fencing: Back Yard
Lot
- Size: 1.33 Acres
- Features: Orchard(s), Private
Details
- Additional structures: Outbuilding, Workshop
- Parcel number: 1750624375
- Zoning: RMU
- Special conditions: Standard
- Horse amenities: None
Construction
Type & style
- Home type: SingleFamily
- Property subtype: Single Family Residence
Materials
- Vinyl
- Foundation: Crawl Space
- Roof: Metal
Condition
- New construction: No
- Year built: 2016
Utilities & green energy
- Sewer: Septic Installed
- Water: Well
Community & HOA
Community
- Subdivision: None
Location
- Region: Morganton
Financial & listing details
- Price per square foot: $229/sqft
- Tax assessed value: $186,813
- Date on market: 7/21/2026
- Cumulative days on market: 94 days
- Road surface type: Gravel
Estimated market value
Not available
Estimated sales range
Not available
Not available
Price history
| Date | Event | Price |
|---|---|---|
| 9/30/2026 | Price change | $299,000-2%$229/sqft |
Source:  Canopy MLS as distributed by MLS GRID #4405724 Report a problem Canopy MLS as distributed by MLS GRID #4405724 Report a problem | ||
| 8/19/2026 | Price change | $305,000-3.2%$233/sqft |
Source: Canopy MLS as distributed by MLS GRID #4405724 Report a problem | ||
| 7/21/2026 | Listed for sale | $315,000+40%$241/sqft |
Source: Canopy MLS as distributed by MLS GRID #4405724 Report a problem | ||
| 5/6/2022 | Sold | $225,000$172/sqft |
Source: Canopy MLS as distributed by MLS GRID #3834257 Report a problem | ||
| 3/23/2022 | Contingent | $225,000$172/sqft |
Source: Canopy MLS as distributed by MLS GRID #3834257 Report a problem | ||
| 3/19/2022 | Listed for sale | $225,000$172/sqft |
Source: Canopy MLS as distributed by MLS GRID #3834257 Report a problem | ||
| 3/7/2022 | Contingent | $225,000$172/sqft |
Source: Canopy MLS as distributed by MLS GRID #3834257 Report a problem | ||
| 3/2/2022 | Listed for sale | $225,000+900%$172/sqft |
Source: Canopy MLS as distributed by MLS GRID #3834257 Report a problem | ||
| 11/14/2014 | Sold | $22,500$17/sqft |
Source: Agent Provided Report a problem | ||
Public tax history
| Year | Property taxes | Tax assessment |
|---|---|---|
| 2017 | -- | $194,889 |
| 2016 | -- | $194,889 +114.6% |
| 2015 | $194 | $90,836 |
Find assessor info on the county website
Monthly payment
Est. payment
Payment breakdown
Explore the cost of this home by adjusting the details. Changes won't be saved.Climate risks
Neighborhood: 28655
Nearby schools
Schools provided by the listing agent
- Elementary: W.A. Young
- Middle: Table Rock
- High: Freedom
Source: Canopy MLS as distributed by MLS GRID. This data may not be complete. We recommend contacting the local school district to confirm school assignments for this home.

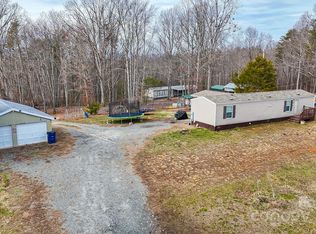
Similar homes
- $290,0003 bd2 ba1.3k sqft4284 Oakland Dr #1, Morganton, NC 28655For Sale

 MLS ID #4399559, Greg Shuffler, Fonta Flora Realty. Canopy MLS as distributed by MLS GRID
 - $269,9002 bd2 ba1.6k sqft708 Carbon City Rd, Morganton, NC 28655For Sale
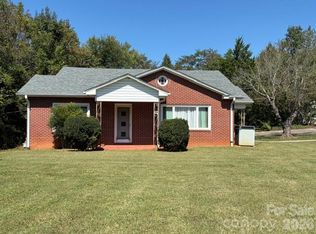 MLS ID #4425451, Chris Kurtz, C Shane Cook & Associates. Canopy MLS as distributed by MLS GRID
 - $284,9003 bd2 ba1.4k sqft1176 Luciano Camilo Dr, Morganton, NC 28655New Construction
 MLS ID #4428518, Jennifer Davis, Huffman Realty Group, LLC. Canopy MLS as distributed by MLS GRID
 - $289,0002 bd2 ba1k sqft3526 Dogwood Ln, Morganton, NC 28655For Sale
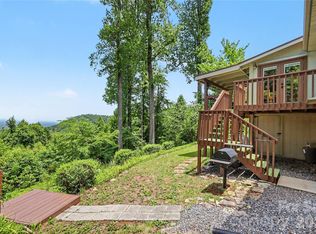 MLS ID #4396368, Tara Smith, Howard Hanna Allen Tate Statesville. Canopy MLS as distributed by MLS GRID
 - $329,0003 bd2 ba1.4k sqft4879 Joe Powell Rd, Morganton, NC 28655For SaleMLS ID #4408038, April Tyner, RE/MAX Legendary. Canopy MLS as distributed by MLS GRID
- $319,5003 bd2 ba1.1k sqft7042 Martin Ln, Morganton, NC 28655For SaleMLS ID #4385608, Alissa Puig, Better Homes and Gardens Real Estate Foothills. Canopy MLS as distributed by MLS GRID
- $299,9003 bd2 ba1.5k sqft3882 Shadowood Dr, Morganton, NC 28655For SaleMLS ID #4344277, Starla Hoke, McCombs & Hoke Real Estate. Canopy MLS as distributed by MLS GRID
- $330,0003 bd2 ba1.3k sqft1260 Star Ln, Morganton, NC 28655For SaleMLS ID #4403577, Jeremiah Kincaid, Western Piedmont Real Estate, LLC. Canopy MLS as distributed by MLS GRID
- $227,5003 bd2 ba1.3k sqft113 Quail Dr, Morganton, NC 28655For SaleMLS ID #4419312, Tim Newton, Coldwell Banker Newton RE. Canopy MLS as distributed by MLS GRID
- $289,9003 bd2 ba1.3k sqft1292 Creekwood Dr, Morganton, NC 28655For SaleMLS ID #4421743, Damion Patton, Patton & Belote Realty. Canopy MLS as distributed by MLS GRID
- $295,0003 bd1 ba1k sqft122 Whitley Rd, Morganton, NC 28655For SaleMLS ID #4389485, Dale Sharpe, RE/MAX Legendary. Canopy MLS as distributed by MLS GRID
- $275,0003 bd2 ba1.2k sqft1169 Burkehurst Ave, Morganton, NC 28655For SaleMLS ID #4409187, Melissa Plemmons, EXP Realty LLC Ballantyne. Canopy MLS as distributed by MLS GRID
- $329,0003 bd2 ba1.6k sqft3828 Stroupe St, Morganton, NC 28655For SaleMLS ID #4427151, Ashley Hartsell, Rhonda Silver Real Estate Group LLC. Canopy MLS as distributed by MLS GRID
- $275,0003 bd2 ba1.5k sqft106 Myrtle St, Morganton, NC 28655For SaleMLS ID #4422677, Regina Farmer, Mountain Lake Realty. Canopy MLS as distributed by MLS GRID
- $325,0003 bd2 ba1.9k sqft150 Eplee Ln, Marion, NC 28752For SaleMLS ID #4435046, Crystal Honeycutt, Mountain Lake Realty. Canopy MLS as distributed by MLS GRID
- $319,9003 bd2 ba1.3k sqft3530 Dogwood Ln, Morganton, NC 28655New ConstructionMLS ID #4434773, Chris Spencer, Realty Executives of Hickory. Canopy MLS as distributed by MLS GRID
- $343,9003 bd2 ba1.7k sqft1046 Edgemont Ter, Morganton, NC 28655For SaleMLS ID #4424386, Allen Curtis, C Shane Cook & Associates. Canopy MLS as distributed by MLS GRID
- $419,9003 bd2 ba1.9k sqft4815 Mount Olive Church Rd, Morganton, NC 28655For SaleMLS ID #4418506, Bryan Heyl, Realty Executives of Hickory. Canopy MLS as distributed by MLS GRID
- $284,5002 bd2 ba1.1k sqft47 Johnson Dr, Marion, NC 28752New ConstructionMLS ID #4386207, Joshua Huskins, Foxfire Real Estate, LLC. Canopy MLS as distributed by MLS GRID
