This new two-story home offers a gracious design with a first floor dedicated to shared living and entertaining. An open layout connects the kitchen with a center island to the spacious Great Room, complemented by a formal dining room and patio for seamless outdoor enjoyment. Backing to green space, the home offers a peaceful and private setting. Also on the main level is a secluded study and a bedroom ideal for guests. Upstairs, two secondary bedrooms, a versatile loft, and a private owner's suite with an attached bathroom and walk-in closet provide comfortable living space. Prices, dimensions, and features may vary and are subject to change. Photos are for illustrative purposes only.
New construction
$359,565
5926 Mill Stone Way W, Sims, NC 27880
4beds
2,476sqft
Single Family Residence
Built in 2027
0.26 Acres Lot
$359,300 Zestimate®
$145/sqft
$75/mo HOA
What's special
Versatile loftSecluded studyBacking to green spaceSpacious great roomFormal dining roomPeaceful and private settingBedroom ideal for guests
- 55 days
- 34
- 1
Zillow last checked:
Listing updated:
Listed by:
John Christy 919-337-9420,
Lennar Carolinas LLC
Source: Hive MLS,MLS#: 100600323 Originating MLS: Johnston County Association of REALTORS
Originating MLS: Johnston County Association of REALTORSFacts & features
Interior
Bedrooms & bathrooms
- Bedrooms: 4
- Bathrooms: 3
- Full bathrooms: 3
Rooms
- Room types: Great Room, Master Bedroom, Bedroom 2, Bedroom 3, Bedroom 4, Dining Room, Office
Primary bedroom
- Level: Second
- Dimensions: 15.4 x 15.7
Bedroom 2
- Level: Second
- Dimensions: 11.2 x 11
Bedroom 3
- Level: Second
- Dimensions: 10.6 x 11.2
Bedroom 4
- Level: Main
- Dimensions: 12.2 x 11.8
Dining room
- Level: Main
- Dimensions: 10.4 x 11.2
Great room
- Level: Main
- Dimensions: 16.4 x 14.11
Office
- Level: Main
- Dimensions: 10 x 11.2
Heating
- Electric, Heat Pump
Cooling
- Zoned
Appliances
- Included: Electric Oven, Built-In Microwave, Washer, Refrigerator, Dryer, Disposal, Dishwasher
Features
- Master Downstairs
- Attic: Access Only
- Has fireplace: No
Interior area
- Total structure area: 2,476
- Total interior livable area: 2,476 sqft
Property
Parking
- Total spaces: 2
- Parking features: Garage Faces Front, Attached
- Attached garage spaces: 2
Features
- Levels: Two
- Patio & porch: Covered
- Fencing: None
- Has view: Yes
- View description: See Remarks
- Frontage type: See Remarks
Lot
- Size: 0.26 Acres
Details
- Parcel number: 2783644159.000
- Zoning: R-4
- Special conditions: Standard
Construction
Type & style
- Home type: SingleFamily
- Property subtype: Single Family Residence
Materials
- Vinyl Siding, Wood Frame
- Foundation: Slab
- Roof: Shingle
Condition
- Under Construction
- New construction: Yes
- Year built: 2027
Utilities & green energy
- Sewer: Public Sewer
- Water: Shared Well
- Utilities for property: Sewer Connected, Water Connected
Community & HOA
Community
- Subdivision: Mill Stone Creek
HOA
- Has HOA: Yes
- Amenities included: Cabana, Pool
- HOA fee: $900 annually
- HOA name: Professional Properties Management
Location
- Region: Sims
Financial & listing details
- Price per square foot: $145/sqft
- Date on market: 9/1/2026
- Cumulative days on market: 56 days
- Listing agreement: Exclusive Right To Sell
- Listing terms: Cash,Conventional,FHA,USDA Loan,VA Loan
- Road surface type: Paved
Estimated market value
$359,300
$341,000 - $377,000
$2,582/mo
Price history
| Date | Event | Price |
|---|---|---|
| 8/31/2026 | Listed for sale | $359,565$145/sqft |
Source:  Doorify MLS #10189758 Report a problem Doorify MLS #10189758 Report a problem | ||
Public tax history
Tax history is unavailable.
Monthly payment
Est. payment
Payment breakdown
Explore the cost of this home by adjusting the details. Changes won't be saved.Climate risks
Neighborhood: 27880
Nearby schools
Schools provided by the listing agent
- Elementary: Jones
- Middle: Forest Hills
- High: Hunt
Source: Hive MLS. This data may not be complete. We recommend contacting the local school district to confirm school assignments for this home.
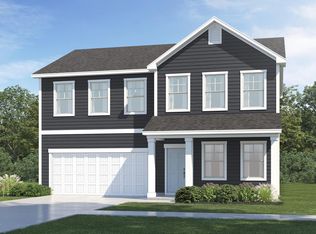
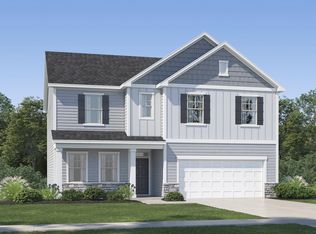
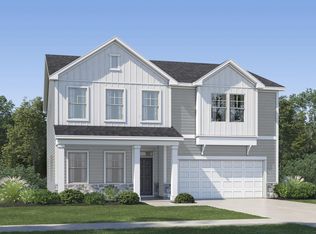
Similar homes
- $359,4354 bd3 ba2.3k sqft5930 Mill Stone Way W, Sims, NC 27880New Construction
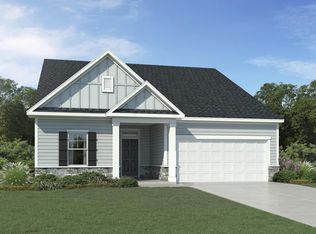
 MLS ID #100600325, John Christy, Lennar Carolinas LLC. Hive MLS
 - $366,0604 bd3 ba2.4k sqft5918 Mill Stone Way W, Sims, NC 27880New Construction
 Hive MLS
 - $339,9904 bd3 ba2.3k sqft5912 Mill Stone Way W, Sims, NC 27880New ConstructionHive MLS
- $384,9905 bd4 ba3k sqft5908 Mill Stone Way W, Sims, NC 27880New Construction
 Hive MLS
 - $404,2605 bd4 ba3k sqft5916 Mill Stone Way W, Sims, NC 27880New ConstructionHive MLS
- $369,9004 bd3 ba2.7k sqft3809 Cessna Way, Wilson, NC 27896For SaleMLS ID #100571516, Mike Eatmon, Our Town Properties Inc.. Hive MLS
- $469,9003 bd3 ba2.5k sqft5142 Willows Edge Drive, Sims, NC 27880New ConstructionMLS ID #100552649, Chuck Williamson, Chesson Agency, eXp Realty. Hive MLS
- $361,0003 bd2 ba1.9k sqft9326 Bear Run Ln, Middlesex, NC 27557New Construction
 MLS ID #10157858, Johnny Chappell. Doorify MLS
 - $375,0003 bd2 ba1.6k sqftProCo, Wilson, NC 27893New ConstructionMLS ID #10162059, Sherry Byrd. Doorify MLS
- $320,9903 bd3 ba2.1k sqft2706 Westwood Avenue W, Wilson, NC 27893New ConstructionHive MLS
- $350,0003 bd2 ba1.6k sqft9278 Bear Run Ln, Middlesex, NC 27557New ConstructionMLS ID #10157861, Johnny Chappell. Doorify MLS
- $320,9903 bd3 ba2.1k sqft2707 Westwood Avenue W, Wilson, NC 27893New ConstructionMLS ID #100608946, D.R. Horton Rocky Mount Team, D.R. Horton, Inc.. Hive MLS
- $375,0003 bd2 ba1.8k sqft9300 Bear Run Ln, Middlesex, NC 27557New ConstructionMLS ID #10157860, Johnny Chappell. Doorify MLS
- $399,9004 bd3 ba2.2k sqft3406 Baybrooke Drive W, Wilson, NC 27893New ConstructionMLS ID #100581268, Chuck Williamson, Chesson Agency, eXp Realty. Hive MLS
- $314,9903 bd3 ba2.1k sqft2606 Westwood Avenue W, Wilson, NC 27893New ConstructionHive MLS
- $334,9904 bd3 ba2.4k sqft100 Rubyfield Court, Fremont, NC 27830New ConstructionHive MLS
- $317,9903 bd3 ba2.1k sqft2704 Salisbury Lane W, Wilson, NC 27893New ConstructionHive MLS
- $318,4903 bd3 ba2.1k sqft2702 Westwood Avenue W, Wilson, NC 27893New ConstructionHive MLS
