Under Construction. Brand new CONCRETE BLOCK home under construction. Come and check out this beautiful LARGE new home! Estimated completion is approx Nov/Dec pending any setbacks beyond the builders control. Just a short drive to the restaurants, shopping, and the beach! This popular 3000 sq ft model is located in North Port, FL! Great open floor plan for entertaining. The massive kitchen with quartz counter tops, ceramic tile floors and walk in pantry is any chef's dream. Huge master suite has a tray ceiling and sitting area. Walk in tile shower and large soaking tub in master bath. This home is the largest floor plan that this builder builds in this area and is always in high demand. This home will not last! Pest control system built in home and this home comes with a larger lot. Builder warranty! Builder pays closing costs when Buyer pays cash or closes with a preferred lender. Pictures are of similar home for illustration purposes only. Colors and features will vary. Prices /Promotions are subject to change without notice.
New construction
$421,300
5929 HORNBUCKLE BOULEVARD, NORTH PORT, FL 34291
4beds
3,000sqft
Single Family Residence
Built in 2026
0.3 Acres Lot
$418,900 Zestimate®
$140/sqft
$-- HOA
What's special
Larger lotCeramic tile floorsWalk in tile showerWalk in pantry
- 116 days |
- 163 |
- 16 |
Zillow last checked:
Listing updated:
Listed by:
Lisa Povsic 941-769-1925,
ADAMS HOME REALTY INC 941-480-9800,
Barbara Bueche 301-512-0070,
ADAMS HOME REALTY INC
Source: Stellar MLS,MLS#: A4691477 Originating MLS: Sarasota - Manatee
Originating MLS: Sarasota - Manatee
Facts & features
Interior
Bedrooms & bathrooms
- Bedrooms: 4
- Bathrooms: 3
- Full bathrooms: 3
Primary bedroom
- Features: Walk-In Closet(s)
- Level: First
- Area: 357 Square Feet
- Dimensions: 21x17
Family room
- Level: First
- Area: 399 Square Feet
- Dimensions: 19x21
Kitchen
- Level: First
- Area: 270 Square Feet
- Dimensions: 18x15
Living room
- Level: First
- Area: 132 Square Feet
- Dimensions: 11x12
Heating
- Heat Pump
Cooling
- Central Air
Appliances
- Included: Dishwasher, Microwave, Range
- Laundry: Inside, Laundry Room
Features
- Living Room/Dining Room Combo, Stone Counters, Tray Ceiling(s), Vaulted Ceiling(s), Walk-In Closet(s)
- Flooring: Carpet, Tile
- Has fireplace: No
Interior area
- Total structure area: 3,740
- Total interior livable area: 3,000 sqft
Property
Parking
- Total spaces: 2
- Parking features: Garage - Attached
- Attached garage spaces: 2
Features
- Levels: One
- Stories: 1
- Patio & porch: Covered, Rear Porch
- Exterior features: Irrigation System
Lot
- Size: 0.3 Acres
Details
- Parcel number: 0954126305
- Zoning: R1
- Special conditions: None
Construction
Type & style
- Home type: SingleFamily
- Property subtype: Single Family Residence
Materials
- Block, Stone, Stucco
- Foundation: Slab
- Roof: Shingle
Condition
- Under Construction
- New construction: Yes
- Year built: 2026
Details
- Builder model: 3000/A
- Builder name: Adams Homes of NW Florida
- Warranty included: Yes
Utilities & green energy
- Sewer: Septic Tank
- Water: Well
- Utilities for property: Electricity Connected
Community & HOA
Community
- Pet fee: $0 monthly
- Subdivision: 1581 - PORT CHARLOTTE SUB 27
HOA
- Has HOA: No
Location
- Region: North Port
Financial & listing details
- Price per square foot: $140/sqft
- Tax assessed value: $13,400
- Annual tax amount: $687
- Date on market: 4/26/2026
- Cumulative days on market: 110 days
- Listing terms: Cash,Conventional,FHA,VA Loan
- Ownership: Fee Simple
- Total actual rent: 0
- Electric utility on property: Yes
- Road surface type: Dirt
Estimated market value
$418,900
$398,000 - $440,000
$3,476/mo
Price history
| Date | Event | Price |
|---|---|---|
| 4/26/2026 | Listed for sale | $421,300+1086.8%$140/sqft |
Source:  Stellar MLS #A4691477 Report a problem Stellar MLS #A4691477 Report a problem | ||
| 4/29/2021 | Sold | $35,500+108.8%$12/sqft |
Source: Public Record Report a problem | ||
| 1/29/2004 | Sold | $17,000+750%$6/sqft |
Source: Public Record Report a problem | ||
| 11/14/2003 | Sold | $2,000$1/sqft |
Source: Public Record Report a problem | ||
Public tax history
| Year | Property taxes | Tax assessment |
|---|---|---|
| 2025 | $716 +11.2% | $13,090 +10% |
| 2024 | $644 +8.4% | $11,900 +6.1% |
| 2023 | $594 +31.8% | $11,220 +10% |
| 2022 | $451 +15.2% | $10,200 +110.7% |
| 2021 | $392 +4.2% | $4,840 +10% |
| 2020 | $376 +2.5% | $4,400 +9.3% |
| 2019 | $367 | $4,027 -19.5% |
| 2018 | $367 -1.7% | $5,000 +50.2% |
| 2017 | $373 +10.2% | $3,328 -7.6% |
| 2016 | $339 -0.4% | $3,600 +28.6% |
| 2015 | $340 +4.4% | $2,800 +21.2% |
| 2014 | $326 +1.3% | $2,310 |
| 2013 | $321 +38.6% | $2,310 +10% |
| 2012 | $232 -2.1% | $2,100 -22.2% |
| 2011 | $237 -5.4% | $2,700 -22.9% |
| 2010 | $250 -25.7% | $3,500 -31.4% |
| 2009 | $337 | $5,100 -34.6% |
| 2008 | $337 -48.7% | $7,800 -75.4% |
| 2007 | $656 | $31,700 -12.2% |
| 2006 | -- | $36,100 +193.5% |
| 2005 | -- | $12,300 +310% |
| 2004 | $136 +22.9% | $3,000 +87.5% |
| 2003 | $111 +0.1% | $1,600 |
| 2002 | $111 +3.9% | $1,600 |
| 2001 | $107 -0.2% | $1,600 |
| 2000 | $107 | $1,600 |
Find assessor info on the county website
Monthly payment
Est. payment
Payment breakdown
Explore the cost of this home by adjusting the details. Changes won't be saved.Climate risks
Neighborhood: 34291
Nearby schools
GreatSchools rating
- 6/10Lamarque Elementary SchoolGrades: PK-5Distance: 2 mi
- 8/10Heron Creek Middle SchoolGrades: 6-8Distance: 1.8 mi
- 3/10North Port High SchoolGrades: PK,9-12Distance: 1.6 mi
- $13,500-- bd-- ba-- sqftHornbuckle Blvd, North port, FL 34291Off Market
- $11,900-- bd-- ba-- sqftHornbuckle Blvd, North port, FL 34291Off Market
- $336,5100.56 acres4675 Simberg St, North Port, FL 34291Sold
- $4,300-- bd-- ba-- sqftSimberg St, North port, FL 34291Off Market
- $14,0003 bd2 ba-- sqftHornbuckle Blvd, North port, FL 34291Sold
- $11,500-- bd-- ba-- sqftSimberg St, North port, FL 34291Off Market
- $11,500-- bd-- ba-- sqftStegale Rd, North port, FL 34291Off Market
- $260,1003 bd2 ba1.2k sqft5969 Stegale Rd, North Port, FL 34291Off Market
A local agent can set up tours, give advice and negotiate with sellers.
Similar homes
- $--4 bd3 ba2.4k sqft5981 Galambos St, North Port, FL 34291Auction
 ServiceLink Auction
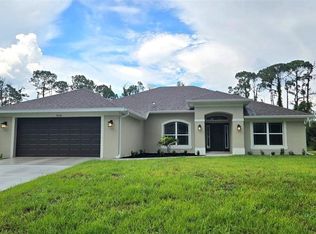
 - $396,3004 bd3 ba2.2k sqft5800 SHAFFER AVENUE, NORTH PORT, FL 34291New Construction
 MLS ID #A4690152, Lisa Povsic, ADAMS HOME REALTY INC. Stellar MLS
 - $418,7004 bd3 ba2.2k sqft5731 ZINKLE STREET, NORTH PORT, FL 34291New Construction
 MLS ID #A4695184, Lisa Povsic, ADAMS HOME REALTY INC. Stellar MLS
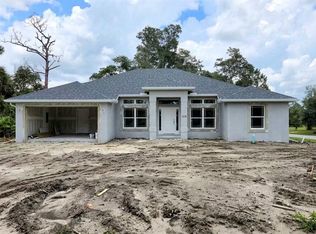
 - $378,9004 bd2 ba2.1k sqft5178 ABDELLA LANE, NORTH PORT, FL 34291New Construction
 MLS ID #A4690158, Lisa Povsic, ADAMS HOME REALTY INC. Stellar MLS
 - $376,3004 bd2 ba2.1k sqft5365 PONCE DE LEON BOULEVARD, NORTH PORT, FL 34291New ConstructionMLS ID #A4691416, Lisa Povsic, ADAMS HOME REALTY INC. Stellar MLS
- $386,4003 bd2 ba2.3k sqft5301 ABDELLA LN., NORTH PORT, FL 34291New ConstructionMLS ID #A4689965, Camden Rodman, ADAMS HOME REALTY INC. Stellar MLS
- $430,7914 bd3 ba2.3k sqft3814 FROUDE STREET, NORTH PORT, FL 34286New ConstructionStellar MLS
- $379,4003 bd2 ba2.1k sqft4733 LACOCO ST., NORTH PORT, FL 34291New ConstructionMLS ID #A4688840, Camden Rodman, ADAMS HOME REALTY INC. Stellar MLS
- $383,8004 bd2 ba2.1k sqft7910 TASCO DRIVE, NORTH PORT, FL 34291New ConstructionMLS ID #A4690322, Teri Barbee, ADAMS HOME REALTY INC. Stellar MLS
- $388,3003 bd3 ba2.1k sqft7818 TARABILLA AVENUE, NORTH PORT, FL 34291New ConstructionMLS ID #A4690131, Lisa Povsic, ADAMS HOME REALTY INC. Stellar MLS
- $--3 bd2 ba1.6k sqft2992 Saybrook Ave, North Port, FL 34286AuctionAuction.com 2
- $325,0004 bd2 ba1.6k sqft2341 SNUG STREET, NORTH PORT, FL 34286New ConstructionMLS ID #A4703520, Irena Potseluyko, PREFERRED SHORE LLC. Stellar MLS
- $335,4443 bd2 ba1.7k sqft5573 GAGNON TERRACE, NORTH PORT, FL 34291For SaleMLS ID #A4676181, Elvida Masson, REALTY ONE GROUP MVP. Stellar MLS
- $--3 bd2 ba1.5k sqft2314 Irondale Rd, North Port, FL 34287AuctionAuction.com 2
- $389,4004 bd2 ba2.1k sqft7852 HOWSER COURT, NORTH PORT, FL 34287New ConstructionMLS ID #A4691776, Lisa Povsic, ADAMS HOME REALTY INC. Stellar MLS
- $367,8003 bd2 ba2k sqft5759 N CANTOR AVENUE, NORTH PORT, FL 34291New ConstructionMLS ID #A4690706, Camden Rodman, ADAMS HOME REALTY INC. Stellar MLS
- $367,3003 bd3 ba2.1k sqft7686 BATTALLA ROAD, NORTH PORT, FL 34291New ConstructionMLS ID #A4683089, Teri Barbee, ADAMS HOME REALTY INC. Stellar MLS
- $429,9993 bd3 ba2.1k sqft4240 FERNWAY DRIVE, NORTH PORT, FL 34288For SaleMLS ID #C7529188, Bianca Mesa, LOKATION. Stellar MLS
- $335,2753 bd2 ba1.6k sqft7050 BECKWITH AVENUE, NORTH PORT, FL 34291New ConstructionStellar MLS
- $330,1003 bd2 ba1.5k sqft5600 CASANOVA AVENUE, NORTH PORT, FL 34291New ConstructionMLS ID #A4682497, Teri Barbee, ADAMS HOME REALTY INC. Stellar MLS
