Welcome to 5929 W Woodside in Crystal River, where space, comfort, and opportunity come together. This four bedroom, two bathroom home offers a flexible floor plan with a spacious living room, a formal dining area, and a cozy den featuring a fireplace, creating the perfect setting for everyday living or entertaining.
Step outside and enjoy one of the home's standout features, an impressive oversized swimming pool surrounded by a large screened lanai that provides plenty of room for relaxing, outdoor dining, and gathering with family and friends throughout the year.
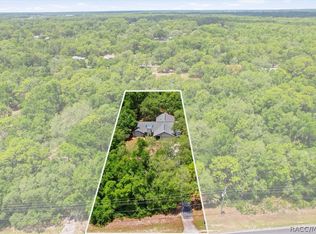
The fenced backyard offers privacy and space for pets, gardening, or play, while the charming front yard is home to an incredible climbing tree that is sure to become a favorite for kids and grandkids alike. A convenient mudroom and laundry area help keep everyday life organized.
With generous living spaces and endless potential to make it your own, this property is ready for its next chapter. Conveniently located in Crystal River, you'll enjoy easy access to shopping, restaurants, medical facilities, schools, and the area's world famous springs, rivers, and Gulf waters.
Pending
Price cut: $10K (7/24)
$345,929
5929 W Woodside Dr, Crystal River, FL 34429
4beds
1,913sqft
:
Get pre-qualified$2,267/mo
Single Family Residence
Built in 1984
0.29 Acres Lot
$-- Zestimate®
$181/sqft
$-- HOA
What's special
Impressive oversized swimming poolLarge screened lanaiFlexible floor planIncredible climbing treeFormal dining areaGenerous living spacesCharming front yard
- 23 days |
- 772 |
- 78 |
Likely to sell faster than
Zillow last checked:
Listing updated:
Listed by:
Dawn Terrell 336-339-5386,
Home Land Real Estate Inc,
Diane Finley 260-413-5850,
Home Land Real Estate Inc
Source: Realtors Association of Citrus County,MLS#: 856283 Originating MLS: Realtors Association of Citrus County
Originating MLS: Realtors Association of Citrus CountyFacts & features
Interior
Bedrooms & bathrooms
- Bedrooms: 4
- Bathrooms: 2
- Full bathrooms: 2
Heating
- Heat Pump
Cooling
- Central Air, Electric
Appliances
- Included: Dryer, Dishwasher, Electric Cooktop, Electric Oven, Electric Range, Disposal, Range Hood, Water Heater, Washer
- Laundry: Laundry - Living Area
Features
- Eat-in Kitchen, Fireplace, Laminate Counters, Primary Suite, Pantry, Split Bedrooms, Tub Shower, Walk-In Closet(s), Window Treatments, Sliding Glass Door(s)
- Flooring: Luxury Vinyl Plank, Tile
- Doors: Sliding Doors
- Windows: Blinds
- Has fireplace: Yes
- Fireplace features: Wood Burning
Interior area
- Total structure area: 2,484
- Total interior livable area: 1,913 sqft
Video & virtual tour
Property
Parking
- Total spaces: 2
- Parking features: Attached, Driveway, Garage, Paved, Private, Garage Door Opener
- Attached garage spaces: 2
- Has uncovered spaces: Yes
Features
- Levels: One
- Stories: 1
- Exterior features: Landscaping, Paved Driveway
- Pool features: Concrete, In Ground, Pool
- Fencing: Chain Link,Vinyl
Lot
- Size: 0.29 Acres
- Dimensions: 87 x 142
- Features: Flat, Rectangular
Details
- Parcel number: 2315865
- Zoning: MDR
- Special conditions: Standard
Construction
Type & style
- Home type: SingleFamily
- Architectural style: Ranch,One Story
- Property subtype: Single Family Residence
Materials
- Stone, Stucco
- Foundation: Block
- Roof: Asphalt,Shingle
Condition
- New construction: No
- Year built: 1984
Utilities & green energy
- Sewer: Septic Tank
- Water: Public
Community & HOA
Community
- Security: Smoke Detector(s)
- Subdivision: Connell Heights
HOA
- Has HOA: No
Location
- Region: Crystal River
Financial & listing details
- Price per square foot: $181/sqft
- Tax assessed value: $228,739
- Annual tax amount: $3,640
- Date on market: 7/12/2026
- Cumulative days on market: 17 days
- Listing terms: Cash,Conventional,FHA,USDA Loan,VA Loan
- Road surface type: Paved
Estimated market value
Not available
Estimated sales range
Not available
Not available
Price history
| Date | Event | Price |
|---|---|---|
| 7/27/2026 | Pending sale | $345,929$181/sqft |
Source:  Realtors Association of Citrus County #856283 Report a problem Realtors Association of Citrus County #856283 Report a problem | ||
| 7/24/2026 | Price change | $345,929-2.8%$181/sqft |
Source: Realtors Association of Citrus County #856283 Report a problem | ||
| 7/12/2026 | Listed for sale | $355,929+22.7%$186/sqft |
Source: Realtors Association of Citrus County #856283 Report a problem | ||
| 7/26/2024 | Sold | $290,000-3%$152/sqft |
Source: Realtors Association of Citrus County #833039 Report a problem | ||
| 6/3/2024 | Pending sale | $299,000$156/sqft |
Source: Realtors Association of Citrus County #833039 Report a problem | ||
| 5/24/2024 | Listed for sale | $299,000$156/sqft |
Source: Realtors Association of Citrus County #833039 Report a problem | ||
| 5/24/2024 | Pending sale | $299,000$156/sqft |
Source: Realtors Association of Citrus County #833039 Report a problem | ||
| 5/23/2024 | Price change | $299,000-9.1%$156/sqft |
Source: Realtors Association of Citrus County #833039 Report a problem | ||
| 5/11/2024 | Price change | $329,000-4.6%$172/sqft |
Source: Realtors Association of Citrus County #833039 Report a problem | ||
| 4/17/2024 | Listed for sale | $344,900+317%$180/sqft |
Source: Realtors Association of Citrus County #833039 Report a problem | ||
| 10/31/2014 | Sold | $82,700-8%$43/sqft |
Source: Realtors Association of Citrus County #712615 Report a problem | ||
| 9/10/2014 | Listed for sale | $89,900+70.9%$47/sqft |
Source: Real Living Cridland Real Estate #712615 Report a problem | ||
| 6/11/2014 | Sold | $52,600-58.9%$27/sqft |
Source: Public Record Report a problem | ||
| 8/5/2002 | Sold | $128,000+46.3%$67/sqft |
Source: Public Record Report a problem | ||
| 3/15/2002 | Sold | $87,500$46/sqft |
Source: Public Record Report a problem | ||
Public tax history
| Year | Property taxes | Tax assessment |
|---|---|---|
| 2025 | $3,640 +256.2% | $228,739 +135.9% |
| 2024 | $1,022 +3.3% | $96,952 +3% |
| 2023 | $989 +6.7% | $94,128 +3% |
| 2022 | $927 +4.2% | $91,386 +3% |
| 2021 | $890 +7.9% | $88,724 +1.4% |
| 2020 | $824 +2% | $87,499 +2.3% |
| 2019 | $808 +4.1% | $85,532 +1.9% |
| 2018 | $776 | $83,937 +2.1% |
| 2017 | $776 +1.2% | $82,211 +2.1% |
| 2016 | $767 -0.2% | $80,520 +0.7% |
| 2015 | $769 +0.5% | $79,960 -5.4% |
| 2014 | $765 -4.6% | $84,549 +1.5% |
| 2013 | $801 -14.2% | $83,300 -11.8% |
| 2012 | $934 -12.6% | $94,476 -7.6% |
| 2011 | $1,069 +4.6% | $102,207 +1.5% |
| 2010 | $1,022 +0.6% | $100,697 +2.7% |
| 2009 | $1,016 +1.3% | $98,051 +0.1% |
| 2008 | $1,004 -12% | $97,953 +3% |
| 2007 | $1,141 -0.5% | $95,100 +2.5% |
| 2006 | $1,147 -5.3% | $92,800 +3% |
| 2005 | $1,211 -0.3% | $90,100 +3% |
| 2004 | $1,215 +5.8% | $87,500 +1.9% |
| 2003 | $1,149 -21.1% | $85,900 +10.3% |
| 2002 | $1,456 +6.9% | $77,900 +7.4% |
| 2000 | $1,361 | $72,500 |
Find assessor info on the county website
Monthly payment
Est. payment
Payment breakdown
Explore the cost of this home by adjusting the details. Changes won't be saved.Climate risks
Neighborhood: 34429
Nearby schools
GreatSchools rating
- 6/10Rock Crusher Elementary SchoolGrades: PK-5Distance: 1.6 mi
- 4/10Crystal River Middle SchoolGrades: 6-8Distance: 3.8 mi
- 4/10Crystal River High SchoolGrades: PK,9-12Distance: 3.7 mi
Schools provided by the listing agent
- Elementary: Rock Crusher Elementary
- Middle: Crystal River Middle
- High: Crystal River High
Source: Realtors Association of Citrus County. This data may not be complete. We recommend contacting the local school district to confirm school assignments for this home.
- $205,9003 bd2 ba1.1k sqft5911 W Woodside Dr, Crystal River, FL 34429Off Market
- $218,6003 bd2 ba1.4k sqft5945 W Woodside Dr, Crystal River, FL 34429Off Market
- $289,5003 bd2 ba1.7k sqft5940 W Pine Cir, Crystal River, FL 34429Sold

- $17,800-- bd-- ba-- sqft5926 W Pine Cir, Crystal River, FL 34429Off Market
- $251,0003 bd2 ba1.5k sqft5901 W Woodside Dr, Crystal River, FL 34429Sold
- $22,89010,833 Square Feet5910 W Pine Cir, Crystal River, FL 34429Off Market
- $236,7003 bd2 ba1.4k sqft5950 W Pine Cir, Crystal River, FL 34429Off Market
- $262,2003 bd2 ba1.5k sqft5922 W Woodside Dr, Crystal River, FL 34429Off Market
A local agent can set up tours, give advice and negotiate with sellers.
Similar homes
- $259,9003 bd2 ba1.6k sqft5579 W Pine Cir, Crystal River, FL 34429For Sale
 MLS ID #856604, Scott Coldwell, Coldwell Realty Your Home Sold. Realtors Association of Citrus County
 - $424,9993 bd2 ba2k sqft834 N Dunkenfield Ave, Crystal River, FL 34429For Sale
 MLS ID #856649, Dena Douglas, LPT Realty, LLC. Realtors Association of Citrus County
 - $375,0003 bd2 ba2.2k sqft240 N Country Club Dr, Crystal River, FL 34429For Sale
 MLS ID #855842, Ross Hardy, REMAX Marketing Specialists. Realtors Association of Citrus County
 - $370,0003 bd2 ba1.8k sqft7241 N Tranquil Dr, Citrus Springs, FL 34433For Sale
 MLS ID #856664, Jacinta Burkhardt, ERA American Suncoast Realty. Realtors Association of Citrus County
 - $259,9003 bd2 ba1.8k sqft1615 N Foxboro Loop, Crystal River, FL 34429For SaleMLS ID #855985, Benjamin Cleary, Tropic Shores Realty. Realtors Association of Citrus County
- $268,0003 bd2 ba1.5k sqft1766 N Ensign Point, Crystal River, FL 34429For SaleMLS ID #854937, Diane Finley, Home Land Real Estate Inc. Realtors Association of Citrus County
- $235,0003 bd2 ba1.6k sqft9705 W Pimpernel Ln, Crystal River, FL 34429For SaleMLS ID #856413, David Bramblett, Active Agent Realty LLC. Realtors Association of Citrus County
- $360,0003 bd2 ba2.1k sqft3943 W Fieldwood Ct, Lecanto, FL 34461For SaleMLS ID #854954, Tomika Spires-Hanssen, Keller Williams Realty - Elite Partners II. Realtors Association of Citrus County
- $375,0003 bd2 ba1.6k sqft11 Tupelo Ct, Homosassa, FL 34446For SaleMLS ID #856795, Margaret Moore, Coldwell Banker Next Generatio. Realtors Association of Citrus County
- $319,9003 bd2 ba1.1k sqft110 NE Crystal St, Crystal River, FL 34428For SaleMLS ID #852635, Amy Messer, Meek Real Estate. Realtors Association of Citrus County
- $380,0003 bd2 ba1.8k sqft385 N Cornish Point, Lecanto, FL 34461For SaleMLS ID #856110, Dianne MacDonald, RE/MAX Realty One. Realtors Association of Citrus County
- $310,0003 bd2 ba1.6k sqft1737 W Olympia St, Hernando, FL 34442For SaleMLS ID #852684, Nikki Norman, Coastal Properties Group Inter. Realtors Association of Citrus County
- $349,9503 bd3 ba1.9k sqft68 Canterbury Rd, Inglis, FL 34449For SaleMLS ID #856535, Cindy Carver, Century 21 J.W.Morton R.E.. Realtors Association of Citrus County
- $254,9002 bd2 ba1.5k sqft1504 N Foxboro Loop, Crystal River, FL 34429For SaleMLS ID #853710, Benjamin Cleary, Tropic Shores Realty. Realtors Association of Citrus County
- $369,9002 bd2 ba1.8k sqft807 W National St, Hernando, FL 34442For SaleMLS ID #854675, Victoria Fraine, LPT Realty, LLC. Realtors Association of Citrus County
- $279,0003 bd2 ba1.9k sqft1000 S Brookfield Dr, Lecanto, FL 34461For SaleMLS ID #855704, LaWanda Watt, Century 21 J.W.Morton R.E.. Realtors Association of Citrus County
- $338,0003 bd2 ba1.8k sqft19683 SW 93rd Ln, Dunnellon, FL 34432For SaleMLS ID #856758, Angela Rose, Premier Sotheby's Int'l Realty. Realtors Association of Citrus County
- $410,0005 bd3 ba1.5k sqft13465 W Hillbilly Ln, Crystal River, FL 34429For SaleMLS ID #850471, Kathi Anderson-Moore, The Holloway Group. Realtors Association of Citrus County
- $350,5003 bd3 ba2.5k sqft10170 W Yulee Dr, Homosassa, FL 34448For SaleMLS ID #850952, David Pareja, Coldwell Banker Next Generation Realty. Realtors Association of Citrus County
- $404,0003 bd2 ba2k sqft335 W Pearson St, Hernando, FL 34442For SaleMLS ID #853731, Michelle Goode, Compass Homes and Land LLC. Realtors Association of Citrus County
