Welcome home to peaceful country living! Situated on **2.51 acres**, this inviting **3-bedroom, 2-bath home** offers plenty of space inside and out, along with the charm and versatility you've been looking for. Step inside to find a comfortable floor plan highlighted by a **large family room**, thoughtfully converted from the former garage into additional living space—perfect for movie nights, entertaining, a playroom, or simply spreading out and relaxing. One of the home's standout features is the **beautiful sunroom**, offering a bright and peaceful space to enjoy your morning coffee, curl up with a good book, or take in the surrounding country views. And when the weather is just right, you'll love spending time on the spacious front porch, where you can slow down, unwind, and enjoy the quiet setting. Outside, the property continues to impress. A **pole barn provides valuable space for storage, equipment,hobbies, or projects. Don't miss seeing this beautiful property.
Contingent
$368,800
593 Clark Ln, Frankfort, OH 45628
3beds
1,824sqft
Single Family Residence
Built in 1993
2.51 Acres Lot
$-- Zestimate®
$202/sqft
$-- HOA
What's special
Quiet settingLarge family roomSpacious front porchSurrounding country viewsBeautiful sunroomBright and peaceful space
- 38 days
- 186
- 8
Zillow last checked:
Listing updated:
Listed by:
Julie Preston,
Dwell Real Estate LLC
Source: Scioto Valley AOR,MLS#: 201399
Facts & features
Interior
Bedrooms & bathrooms
- Bedrooms: 3
- Bathrooms: 2
- Full bathrooms: 2
- Main level bathrooms: 2
- Main level bedrooms: 3
Rooms
- Room types: Living Room, Laundry, Dining Room, Bedroom, Kitchen, Bath, Family Room, Sun Room
Bedroom 1
- Description: Flooring(Carpet)
- Level: Main
Bedroom 2
- Description: Flooring(Carpet)
- Level: Main
Bedroom 3
- Description: Flooring(Carpet)
- Level: Main
Bathroom 1
- Description: Flooring(Vinyl Plank)
- Level: Main
Bathroom 2
- Description: Flooring(Vinyl Plank)
- Level: Main
Dining room
- Description: Flooring(Vinyl Plank)
- Level: Main
Family room
- Description: Flooring(Concrete)
- Level: Main
Kitchen
- Description: Flooring(Vinyl Plank)
- Level: Main
Living room
- Description: Flooring(Carpet)
- Level: Main
Heating
- Electric, Forced Air
Cooling
- Central Air
Appliances
- Included: Dryer, Washer, Dishwasher, Microwave, Range, Refrigerator
- Laundry: Laundry Room
Features
- Ceiling Fan(s)
- Flooring: Carpet, Vinyl Plank, Concrete
- Windows: Double Pane Windows
- Basement: Crawl Space
Interior area
- Total structure area: 1,824
- Total interior livable area: 1,824 sqft
Video & virtual tour
Property
Parking
- Total spaces: 2
- Parking features: 2 Car, Detached
- Garage spaces: 2
Features
- Levels: One
- Patio & porch: Porch
Lot
- Size: 2.51 Acres
Details
- Additional structures: Barn(s), Outbuilding, Shed(s)
- Parcel number: 060815069000, 060815070000, 060815078000
Construction
Type & style
- Home type: SingleFamily
- Property subtype: Single Family Residence
Materials
- Aluminum Siding, Vinyl Siding
- Roof: Metal
Condition
- Year built: 1993
Utilities & green energy
- Electric: 100 Amp Service
- Sewer: Private Sewer, Septic Tank
- Water: Public
Community & HOA
Community
- Subdivision: No Subdivision
Location
- Region: Frankfort
Financial & listing details
- Price per square foot: $202/sqft
- Tax assessed value: $296,110
- Annual tax amount: $3,044
- Date on market: 9/12/2026
Estimated market value
Not available
Estimated sales range
Not available
Not available
Price history
Price history is unavailable.
Public tax history
| Year | Property taxes | Tax assessment |
|---|---|---|
| 2025 | $3,184 +4.6% | $103,630 +17.6% |
| 2024 | $3,042 +3.3% | $88,090 |
| 2023 | $2,945 -0.2% | $88,090 |
| 2022 | $2,953 +21.5% | $88,090 +30.2% |
| 2021 | $2,431 -2.6% | $67,650 |
| 2020 | $2,497 +2.1% | $67,650 |
| 2019 | $2,446 +21.9% | $67,650 +24.3% |
| 2018 | $2,007 +2.6% | $54,440 |
| 2017 | $1,956 | $54,440 |
| 2016 | $1,956 +12.1% | $54,440 +12.8% |
| 2015 | $1,745 +0% | $48,270 |
| 2014 | $1,745 -0.5% | $48,270 |
| 2013 | $1,754 +3538.1% | $48,270 +3641.9% |
| 2012 | $48 +2.4% | $1,290 |
| 2011 | $47 | $1,290 |
| 2010 | $47 +5% | $1,290 |
| 2009 | $45 +2.7% | $1,290 |
| 2008 | $44 | $1,290 |
| 2007 | $44 | $1,290 +1.6% |
| 2006 | -- | $1,270 |
| 2005 | $69 | $1,270 |
| 2004 | $69 +17.1% | $1,270 +16.5% |
| 2003 | $59 | $1,090 |
Find assessor info on the county website
Monthly payment
Est. payment
Payment breakdown
Explore the cost of this home by adjusting the details. Changes won't be saved.Climate risks
Neighborhood: 45628
Nearby schools
Schools provided by the listing agent
- Elementary: Adena LSD
- Middle: Adena LSD
- High: Adena LSD
Source: Scioto Valley AOR. This data may not be complete. We recommend contacting the local school district to confirm school assignments for this home.


Similar homes
- $375,0003 bd2 ba1.6k sqft609 Owl Creek Rd, Frankfort, OH 45628For Sale
 MLS ID #201157, Joshua Roberts, Stanley & Son, Inc.. Scioto Valley AOR
- $349,9003 bd2 ba1.2k sqft300 Core Rd, Frankfort, OH 45628For Sale
 MLS ID #201288, Beth Lemaster, ERA Martin & Associates (C). Scioto Valley AOR
- $315,0003 bd2 ba1.5k sqft10460 State Route 28, Frankfort, OH 45628For Sale
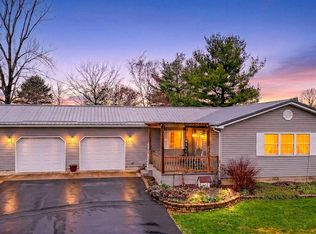 MLS ID #200412, Theresa Damron, Weichert Realtors Ron Neff Real Estate. Scioto Valley AOR
- $359,0004 bd2 ba1.5k sqft2454 Bogus Rd SE, Washington Court House, OH 43160For Sale

 MLS ID #226039628, Jason S Gardner, Point Realty, LLC. Columbus and Central Ohio Regional MLS
- $407,9003 bd2 ba1.9k sqft1438 Ragged Ridge Rd, Frankfort, OH 45628New ConstructionMLS ID #226030678, K. Todd Miller, Signature Real Estate. Columbus and Central Ohio Regional MLS
- $305,0004 bd2 ba1.5k sqft367 Bowdle Rd, Chillicothe, OH 45601For SaleMLS ID #226033583, Carlee Preston, Realistar. Columbus and Central Ohio Regional MLS
- $399,9003 bd2 ba1.5k sqft11862 Yankeetown Pike, Mount Sterling, OH 43143For SaleMLS ID #226038063, Donna S Ogle, Coldwell Banker Realty. Columbus and Central Ohio Regional MLS
- $369,5004 bd2 ba2.5k sqft217 Flakes Ford Rd SE, Washington Ch, OH 43160For SaleMLS ID #226032224, Jason S Gardner, Point Realty, LLC. Columbus and Central Ohio Regional MLS
- $375,0004 bd3 ba1.8k sqft5 Applewood Dr, Chillicothe, OH 45601For SaleMLS ID #226034693, Sandra Kay Green, Dwell Real Estate, LLC. Columbus and Central Ohio Regional MLS
- $369,9003 bd2 ba1.8k sqft24045 Huber Hitler Rd, Circleville, OH 43113For SaleMLS ID #226037692, Jennifer D Duffer, Coldwell Banker Realty. Columbus and Central Ohio Regional MLS
- $389,9003 bd2 ba1.5k sqft22209 Bolender Pontius Rd, Circleville, OH 43113For SaleMLS ID #226033837, William A Ett, Coldwell Banker Realty. Columbus and Central Ohio Regional MLS
- $335,0004 bd3 ba2k sqft346 Chris Ct, Chillicothe, OH 45601For SaleMLS ID #226034278, Samuel Lee Sias, EXP Realty, LLC. Columbus and Central Ohio Regional MLS
- $329,9973 bd3 ba1.9k sqft609 Spring Ave, Washington Court House, OH 43160For Sale
 MLS ID #970856, Joan Elflein, Ohio Broker Direct. DABR MLS
- $369,9003 bd2 ba1.9k sqft160 Halliday Way, Washington Court House, OH 43160For SaleMLS ID #226031983, Brady J Jenkins, RealtyX-Real Estate Xperts LLC. Columbus and Central Ohio Regional MLS
- $399,0003 bd3 ba1.8k sqft609 Damon Dr, Washington Court House, OH 43160For SaleMLS ID #226038050, Laura L Jones, Key Realty. Columbus and Central Ohio Regional MLS
- $420,0004 bd2 ba2.2k sqft9134 Charleston Pike, Chillicothe, OH 45601For SaleMLS ID #226029289, Shelby Ray Meade, Weade Realtors & Auctioneers. Columbus and Central Ohio Regional MLS
