Welcome to the perfect blend of space, comfort, and country views—located right on the edge of town with breathtaking mile-long views of surrounding farmland. This brick home offers 3 bedrooms, 2 full bathrooms, and a layout designed for both everyday living and entertaining. Step inside to an absolutely HUGE living/family room—ideal for large sectional seating and a big-screen setup—featuring a classic wood-burning fireplace with a beautiful brick face that adds warmth and charm. Hardwood flooring throughout much of the home is in excellent condition, and brand new carpet was just installed, giving the home a fresh, move-in-ready feel. The main level offers 1,713 square feet of living space, along with the convenience of main floor laundry (appliances included). The kitchen is functional and well-equipped with a working vented exhaust hood, and even includes the kitchen table if desired, while a computer desk can also remain for an easy home office setup. The home also features cedar-finished closets, adding a touch of quality and character. Downstairs, you’ll find a clean, dry basement (428 sq ft) with great natural light—perfect for storage, a safe space during storms, or potential additional living area. This home has been meticulously maintained, with extensive documentation including receipts, invoices, repair history, and owner’s manuals spanning the past 25–40 years—a rare level of care and transparency. Additional features include an attached 2-car garage with tall ceilings and utility space, city sewer service, high-speed fiber optic internet available through RTC, an efficient all-electric system with heat pump and backup furnace, an operational water softener, updated front windows in 2020, and two parcels of land included. Enjoy peaceful evenings with stunning eastern sky views overlooking open farmland—offering a true country feel while still being conveniently close to town. This is a well-built, well-documented home with space, views, and value—ready for its next owner.
Active
Price cut: $5K (7/8)
$219,900
593 Marlatt St, Plainville, IN 47568
3beds
1,713sqft
:
Get pre-qualified$1,407/mo
Single Family Residence
Built in 1949
0.29 Acres Lot
$216,000 Zestimate®
$--/sqft
$-- HOA
What's special
Brick homeCedar-finished closetsBrand new carpet
- 103 days |
- 317 |
- 21 |
Zillow last checked:
Listing updated:
Listed by:
Chris Craig chris@homeandharvestproperties.com,
Home & Harvest Properties LLC
Source: IRMLS,MLS#: 202614669
Facts & features
Interior
Bedrooms & bathrooms
- Bedrooms: 3
- Bathrooms: 2
- Full bathrooms: 2
- Main level bedrooms: 3
Bedroom 1
- Level: Main
Bedroom 2
- Level: Main
Heating
- Electric, Conventional, Heat Pump
Cooling
- Central Air
Appliances
- Included: Disposal, Dishwasher, Microwave, Refrigerator, Washer, Dryer-Electric, Exhaust Fan, Electric Oven, Electric Range, Electric Water Heater, Water Softener Owned
- Laundry: Main Level
Features
- Cedar Closet(s), Laminate Counters, Kitchen Island, Stand Up Shower, Main Level Bedroom Suite, Custom Cabinetry
- Flooring: Hardwood, Carpet, Laminate
- Windows: Window Treatments
- Basement: Crawl Space,Partial,Unfinished,Block
- Number of fireplaces: 1
- Fireplace features: Dining Room, Wood Burning
Interior area
- Total structure area: 2,817
- Total interior livable area: 1,713 sqft
- Finished area above ground: 1,713
- Finished area below ground: 0
Video & virtual tour
Property
Parking
- Total spaces: 2
- Parking features: Attached, Garage Door Opener, Garage Utilities, Gravel
- Attached garage spaces: 2
- Has uncovered spaces: Yes
Features
- Levels: One
- Stories: 1
Lot
- Size: 0.29 Acres
- Dimensions: 210' X 107' APPROX
- Features: 0-2.9999, Rural
Details
- Additional parcels included: 1405-01-303-031.000-012
- Parcel number: 140501303027.000013
Construction
Type & style
- Home type: SingleFamily
- Architectural style: Ranch
- Property subtype: Single Family Residence
Materials
- Brick
- Roof: Asphalt,Shingle
Condition
- New construction: No
- Year built: 1949
Utilities & green energy
- Sewer: Public Sewer
- Water: Well
Community & HOA
Community
- Subdivision: None
Location
- Region: Plainville
Financial & listing details
- Tax assessed value: $109,300
- Annual tax amount: $622
- Date on market: 4/24/2026
- Listing terms: Cash,Contract,Conventional,FHA,USDA Loan,VA Loan

Chris Craig
(812) 787-1750
By pressing Contact Agent, you agree that the real estate professional identified above may call/text you about your search, which may involve use of automated means and pre-recorded/artificial voices. You don't need to consent as a condition of buying any property, goods, or services. Message/data rates may apply. You also agree to our Terms of Use. Zillow does not endorse any real estate professionals. We may share information about your recent and future site activity with your agent to help them understand what you're looking for in a home.
Estimated market value
$216,000
$205,000 - $227,000
$1,640/mo
Price history
| Date | Event | Price |
|---|---|---|
| 7/8/2026 | Price change | $219,900-2.2% |
Source:  IRMLS #202614669 Report a problem IRMLS #202614669 Report a problem | ||
| 6/15/2026 | Price change | $224,900-4.3% |
Source: IRMLS #202614669 Report a problem | ||
| 5/31/2026 | Price change | $234,900-2.1% |
Source: IRMLS #202614669 Report a problem | ||
| 4/24/2026 | Listed for sale | $239,900 |
Source: IRMLS #202614669 Report a problem | ||
Public tax history
| Year | Property taxes | Tax assessment |
|---|---|---|
| 2025 | $599 +22.7% | $109,300 +5.3% |
| 2024 | $488 -16.6% | $103,800 +12.6% |
| 2023 | $585 +13.9% | $92,200 +1.4% |
| 2022 | $514 +17.6% | $90,900 +10.6% |
| 2021 | $437 +12.9% | $82,200 +6.9% |
| 2020 | $387 +2.6% | $76,900 +4.5% |
| 2019 | $377 +3.7% | $73,600 +2.6% |
| 2018 | $364 +7.2% | $71,700 +1.1% |
| 2017 | $339 | $70,900 |
| 2016 | $339 +86.8% | $70,900 +4% |
| 2014 | $182 -8.9% | $68,200 +2.2% |
| 2013 | $199 +65.2% | $66,700 -5.5% |
| 2012 | $121 -58.3% | $70,600 -0.8% |
| 2011 | $289 -3.7% | $71,200 |
| 2010 | $300 +27.8% | $71,200 |
| 2009 | $235 +2.8% | $71,200 +6.7% |
| 2007 | $228 -50.4% | $66,700 +5.4% |
| 2006 | $460 | $63,300 |
Find assessor info on the county website
Monthly payment
Est. payment
Payment breakdown
Explore the cost of this home by adjusting the details. Changes won't be saved.Climate risks
Neighborhood: 47568
Nearby schools
GreatSchools rating
- 7/10North Daviess Elementary SchoolGrades: K-6Distance: 5.6 mi
- 7/10North Daviess Jr-Sr High SchoolGrades: 7-12Distance: 5.5 mi
Schools provided by the listing agent
- Elementary: North Daviess
- Middle: North Daviess
- High: North Daviess
- District: North Daviess Community School Corp.
Source: IRMLS. This data may not be complete. We recommend contacting the local school district to confirm school assignments for this home.
- $48,0002 bd1 ba840 sqft579 Marlatt St, Plainville, IN 47568Sold
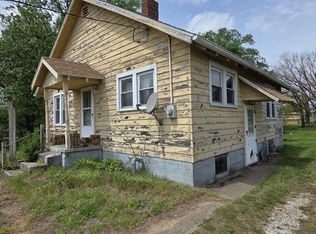
- $2,000-- bd-- ba-- sqft544 Marlatt St, Plainville, IN 47568Off Market
- $3,300-- bd-- ba-- sqftMarlott St, Plainville, IN 47568Off Market
- $44,4002 bd1 ba1k sqft618 5th St, Plainville, IN 47568Off Market
- $4,600-- bd-- ba-- sqftMarlatt St, Plainville, IN 47568Off Market
- $82,7003 bd1 ba2k sqftMarlatt St, Plainville, IN 47568Off Market
- $127,5003 bd1 ba1.9k sqft644 5th St, Plainville, IN 47568Sold
- $1,1001 bd1 ba886 sqft502 Marlatt St, Plainville, IN 47568Off Market
Similar homes
- $210,0003 bd2 ba1.7k sqft7472 N Pine Bluff Rd, Bicknell, IN 47512For Sale
 MLS ID #202630984, Linda Witshork, KNOX COUNTY REALTY, LLC. IRMLS
 - $197,0003 bd2 ba1.6k sqft622 E Elnora St, Odon, IN 47562For Sale
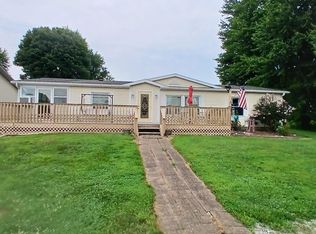 MLS ID #202630985, Merle Callahan, Vic Hopkins Agency. IRMLS
 - $234,9003 bd2 ba1k sqft626 E Elnora St, Odon, IN 47562For Sale
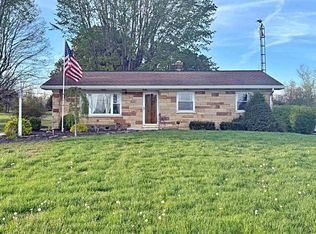 MLS ID #202613590, Billy J Walker, Century 21 Classic Realty. IRMLS
 - $239,0004 bd1 ba2.1k sqft110 Belle Terre Dr, Washington, IN 47501For Sale
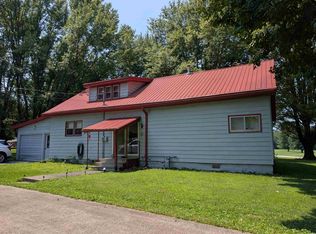 MLS ID #202630387, Mark J Graber, Honey Bee Realty Co. LLC. IRMLS
 - $220,0003 bd2 ba1.5k sqft648 S Seminary St, Bloomfield, IN 47424For Sale By Owner
- $233,0003 bd2 ba1.4k sqft304 E Race St, Odon, IN 47562For SaleMLS ID #202620085, Barb Hays, F.C. TUCKER EMGE. IRMLS
- $224,9002 bd2 ba1.3k sqft1725 Bedford Rd, Washington, IN 47501For SaleMLS ID #202618072, Paula Potts, Century 21 Classic Realty. IRMLS
- $229,0003 bd2 ba1k sqft205 S Grove St, Odon, IN 47562For SaleMLS ID #202614124, Darwin Fleagle, Home & Harvest Properties LLC. IRMLS
- $169,0003 bd2 ba1.5k sqft102 E Quail Run Ave, Carlisle, IN 47838For Sale
 MLS ID #110101, DANIELLE MCKINNEY, Berkshire Hathaway HomeServices Newlin-Miller REALTORS®. THAAR
 - $259,5003 bd3 ba1.9k sqft1501 Fox Run Dr, Washington, IN 47501For SaleMLS ID #202630434, Shelley R Brinson, Century 21 Classic Realty. IRMLS
- $255,0003 bd2 ba1.6k sqft714 Brett Cabel Rd, Washington, IN 47501For SaleMLS ID #202614543, Shelley R Brinson, Century 21 Classic Realty. IRMLS
- $--3 bd3 ba2.2k sqft1879 Lezlie Ln, Linton, IN 47441AuctionAuction.com 2
- $259,9003 bd2 ba1.7k sqft608 S Indiana St, Bicknell, IN 47512For SaleMLS ID #202629171, Lori Cardinal, RE/MAX Mainstream. IRMLS
- $205,0003 bd2 ba1.7k sqft402 NE 5th St, Washington, IN 47501For Sale By Owner
- $269,5003 bd2 ba1.5k sqft879 Troy Rd, Washington, IN 47501For SaleMLS ID #202626402, Shelley R Brinson, Century 21 Classic Realty. IRMLS
- $235,9993 bd2 ba1.6k sqft489 D St NE, Linton, IN 47441For SaleMLS ID #202615327, Kathy A Fusco, Hunley Real Estate, Inc.. IRMLS
- $239,9004 bd2 ba1.5k sqft608 N Main St, Bicknell, IN 47512For SaleMLS ID #202627456, Trey R Miller, RE/MAX Mainstream. IRMLS
- $199,9003 bd1 ba1.2k sqft909 W Walnut St, Washington, IN 47501For SaleMLS ID #202630535, Mary Wade, RE/MAX Elite. IRMLS
- $--3 bd2 ba1.2k sqft490 10th St NE, Linton, IN 47441AuctionAuction.com 2
- $--4 bd3 ba2.3k sqft611 W 6th St, Bicknell, IN 47512AuctionAuction.com 2
