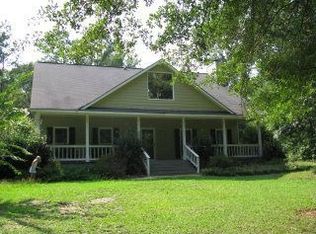
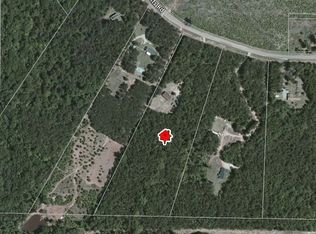
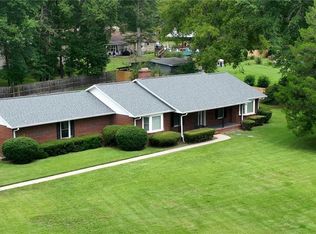
Escape to your own private retreat on nearly 11 acres in the Crawford community of Russell County! This beautifully remodeled 3-bedroom, 2-bath home offers the perfect combination of modern updates, peaceful country living, and room to spread out. Inside, you'll love the spacious layout, oversized walk-in pantry, and versatile playroom that provides extra space for family, hobbies, or entertaining. The detached 2-car garage offers even more functionality with an attached office and safe room. The property is fenced with a gated entrance, adding to the privacy and seclusion of this beautiful setting. Step outside to the expansive covered back patio, perfect for hosting gatherings, relaxing with your morning coffee, or simply enjoying the peaceful, wooded views. With nearly 11 acres of privacy and endless possibilities, this property offers the space and serenity you've been looking for without sacrificing the comforts of home!
For sale
$424,900
593 Padgetts Rd, Opelika, AL 36804
3beds
2,320sqft
Single Family Residence
Built in 1995
10 Acres Lot
$410,500 Zestimate®
$183/sqft
$-- HOA
What's special
Peaceful wooded viewsAttached officeVersatile playroomSafe roomOversized walk-in pantrySpacious layoutExpansive covered back patio
- 4 days
- 350
- 46
Likely to sell faster than
Zillow last checked:
Listing updated:
Listed by:
Margaret Moss 706-332-9609,
Bowden Realty
Source: East Alabama BOR,MLS#: E105432
Facts & features
Interior
Bedrooms & bathrooms
- Bedrooms: 3
- Bathrooms: 2
- Full bathrooms: 2
- Main level bathrooms: 2
- Main level bedrooms: 3
Heating
- Central, Electric
Cooling
- Central Air, Ceiling Fan(s)
Appliances
- Included: Dishwasher, Electric Range
- Laundry: Laundry Room
Features
- Recessed Lighting, Vaulted Ceiling(s), Walk-In Closet(s)
- Flooring: Luxury Vinyl, Tile
- Windows: None
- Basement: None
- Number of fireplaces: 1
- Fireplace features: Family Room
- Common walls with other units/homes: No Common Walls
Interior area
- Total structure area: 2,320
- Total interior livable area: 2,320 sqft
Video & virtual tour
Property
Parking
- Total spaces: 2
- Parking features: Attached, Garage
- Garage spaces: 2
Accessibility
- Accessibility features: None
Features
- Levels: One
- Stories: 1
- Patio & porch: Rear Porch, Covered
- Exterior features: Other, Private Entrance, Private Yard, Storage
- Pool features: None
- Spa features: None
- Fencing: Fenced
- Has view: Yes
- View description: Rural, Trees/Woods
- Waterfront features: None
- Body of water: None
Lot
- Size: 10 Acres
- Dimensions: 300 x 1000
- Features: Back Yard, Front Yard, Level, Wooded
Details
- Additional structures: Other
- Parcel number: 10030600000005011
- Special conditions: Standard,None
- Other equipment: None
- Horse amenities: None
Construction
Type & style
- Home type: SingleFamily
- Architectural style: Ranch
- Property subtype: Single Family Residence
Materials
- Brick
- Roof: Composition,Shingle
Condition
- Updated/Remodeled
- Year built: 1995
Utilities & green energy
- Electric: 220 Volts in Laundry
- Sewer: Septic Tank
- Water: Public
- Utilities for property: Electricity Available, Water Available
Green energy
- Energy generation: None
Community & HOA
Community
- Features: None
- Security: None
- Subdivision: Cowart Estate
HOA
- Has HOA: No
Location
- Region: Opelika
Financial & listing details
- Price per square foot: $183/sqft
- Tax assessed value: $238,200
- Annual tax amount: $1,715
- Date on market: 11/16/2026
- Cumulative days on market: 6 days
- Listing terms: Cash,Conventional,FHA,VA Loan
- Ownership: Fee Simple
- Road surface type: Asphalt
Estimated market value
$410,500
$390,000 - $431,000
$1,268/mo
Price history
| Date | Event | Price |
|---|---|---|
| 11/18/2026 | Listed for sale | $424,900+66.6%$183/sqft |
Source:  East Alabama BOR #E105432 Report a problem | ||
| 1/17/2024 | Listing removed | -- |
Source: East Alabama BOR #E96918 Report a problem | ||
| 10/4/2023 | Listed for sale | $255,000$110/sqft |
Source: East Alabama BOR #96918 Report a problem | ||
Public tax history
| Year | Property taxes | Tax assessment |
|---|---|---|
| 2025 | $1,715 +20.3% | $47,640 +20.3% |
| 2024 | $1,426 -3.8% | $39,600 -3.8% |
| 2023 | $1,482 +352.5% | $41,160 +155.7% |
| 2022 | $327 +17.6% | $16,100 +11.5% |
| 2021 | $278 +19.8% | $14,440 +12.1% |
| 2019 | $232 | $12,880 +4.5% |
| 2017 | -- | $12,320 +1.1% |
| 2016 | $50 | $12,180 -24.2% |
| 2015 | $50 | $16,077 -2.6% |
| 2014 | -- | $16,498 |
| 2011 | $245 +0.2% | -- |
| 2010 | $245 | -- |
Find assessor info on the county website
Monthly payment
Est. payment
Payment breakdown
Explore the cost of this home by adjusting the details. Changes won't be saved.Climate risks
Neighborhood: 36804
Nearby schools
Schools provided by the listing agent
- Elementary: Dixie
Source: East Alabama BOR. This data may not be complete. We recommend contacting the local school district to confirm school assignments for this home.
Similar homes
- $435,0004 bd2 ba1.8k sqft1150 Lee Road 138, Opelika, AL 36804For Sale
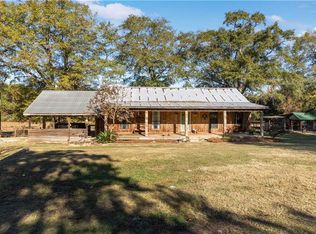
 MLS ID #E105163, Tori Hite, COLDWELL BANKER - KPDD. East Alabama BOR
- $508,0004 bd4 ba3.3k sqft65 Gullatt Rd, Opelika, AL 36804For Sale
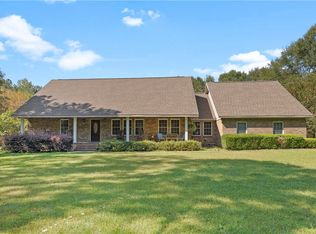 MLS ID #182750, ASHLEY HEDDEN, KELLER WILLIAMS REALTY AUBURN OPELIKA. LCMLS
- $315,0002 bd2 ba1.1k sqft16671 State Highway 51, Opelika, AL 36804For Sale
 MLS ID #182291, EMILY HOLT, EXP REALTY - ACUFF WEEKLEY GROUP. LCMLS
- $339,9003 bd2 ba2k sqft918 Downing Pl, Smiths Station, AL 36877For Sale
 MLS ID #E105468, Amy Littleton, HomeLink Realty. East Alabama BOR
- $359,9004 bd4 ba2.5k sqft843 Lee Road 197, Phenix City, AL 36870For SaleMLS ID #E105368, Kristina Finney, KW Realty River Cities. East Alabama BOR
- $387,0003 bd3 ba2.4k sqft491 Lee Road 315, Smiths Station, AL 36877For Sale
 MLS ID #233557, Holly Price, Haskin Realty Group, LLC. CBORGA
- $419,9005 bd3 ba2.6k sqft46 Silver Leaf Loop, Phenix City, AL 36867For SaleMLS ID #234659, Michael Campos, Keller Williams Realty River Cities. CBORGA
