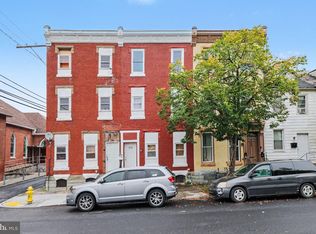
Welcome to riverfront living in the heart of Shipoke! Situated along Harrisburg's scenic waterfront, this spacious home offers over 2,200 square feet of living space and views of the Susquehanna River right outside your door. Enjoy all that city living has to offer with easy walking access to Riverfront Park, seasonal festivals, outdoor concerts, restaurants, downtown attractions, and countless community events throughout the year. Inside, you'll find a unique layout featuring two kitchens, providing flexibility for multi-generational living, entertaining, or future customization. The highlight of the home is the third-floor bonus room complete with a bar area and spectacular river views, creating the perfect space to relax, entertain guests, or watch the sunset over the water. A private rear patio offers additional outdoor living space for gatherings, grilling, or simply enjoying the neighborhood atmosphere. Located in one of Harrisburg's most sought-after waterfront communities, Shipoke is known for its charming character, walkability, and vibrant neighborhood spirit. This property offers incredible potential for an owner-occupant, investor, or buyer looking to create their dream riverfront home. The property does need updates and improvements. Schedule your private tour today!
Pending
Price cut: $25K (9/16)
$150,000
593 S Front St, Harrisburg, PA 17104
3beds
2,220sqft
Townhouse
Built in 1900
1,307 Square Feet Lot
$-- Zestimate®
$68/sqft
$-- HOA
What's special
- 49 days
- 89
- 4
Likely to sell faster than
Zillow last checked:
Listing updated:
Listed by:
ALYSSA BREWER 717-649-6084,
RSR, REALTORS, LLC (717) 763-1212
Source: Bright MLS,MLS#: PADA2063810
Facts & features
Interior
Bedrooms & bathrooms
- Bedrooms: 3
- Bathrooms: 2
- Full bathrooms: 2
- Main level bathrooms: 1
- Main level bedrooms: 1
Rooms
- Room types: Living Room, Dining Room, Bedroom 2, Kitchen, Bedroom 1, Bonus Room, Full Bath
Bedroom 1
- Level: Upper
Bedroom 2
- Level: Upper
Bonus room
- Level: Upper
Dining room
- Level: Main
Other
- Level: Main
Other
- Level: Upper
Kitchen
- Level: Main
Kitchen
- Level: Upper
Living room
- Level: Main
Heating
- Forced Air, Other
Cooling
- Window Unit(s), Electric
Appliances
- Included: Water Heater
- Laundry: In Basement
Features
- 2nd Kitchen, Bar, Bathroom - Tub Shower, Ceiling Fan(s), Dining Area, Entry Level Bedroom
- Flooring: Carpet, Vinyl
- Basement: Other
- Has fireplace: No
Interior area
- Total structure area: 2,220
- Total interior livable area: 2,220 sqft
- Finished area above ground: 2,220
- Finished area below ground: 0
Property
Parking
- Parking features: On Street
- Has uncovered spaces: Yes
Accessibility
- Accessibility features: 2+ Access Exits
Features
- Levels: Three
- Stories: 3
- Patio & porch: Patio
- Pool features: None
- Has view: Yes
- View description: River
- Has water view: Yes
- Water view: River
- Waterfront features: River
- Body of water: Susquehanna River
Lot
- Size: 1,307 Square Feet
- Features: Urban
Details
- Additional structures: Above Grade, Below Grade
- Parcel number: 010570890000000
- Zoning: RESIDENTIAL
- Special conditions: Standard
Construction
Type & style
- Home type: Townhouse
- Architectural style: Traditional
- Property subtype: Townhouse
Materials
- Frame, Stick Built
- Foundation: Block
Condition
- New construction: No
- Year built: 1900
Utilities & green energy
- Sewer: Public Sewer
- Water: Public
Community & HOA
Community
- Subdivision: Shipoke
HOA
- Has HOA: No
Location
- Region: Harrisburg
- Municipality: CITY OF HARRISBURG
Financial & listing details
- Price per square foot: $68/sqft
- Tax assessed value: $106,600
- Annual tax amount: $5,753
- Date on market: 9/4/2026
- Listing agreement: Exclusive Right To Sell
- Listing terms: Cash,Conventional
- Ownership: Fee Simple
Estimated market value
Not available
Estimated sales range
Not available
Not available
Price history
| Date | Event | Price |
|---|---|---|
| 9/22/2026 | Pending sale | $150,000$68/sqft |
Source:  Bright MLS #PADA2063810 Report a problem Bright MLS #PADA2063810 Report a problem | ||
| 9/16/2026 | Price change | $150,000-14.3%$68/sqft |
Source: Bright MLS #PADA2063810 Report a problem | ||
| 9/4/2026 | Listed for sale | $175,000$79/sqft |
Source: Bright MLS #PADA2063810 Report a problem | ||
Public tax history
| Year | Property taxes | Tax assessment |
|---|---|---|
| 2026 | $5,391 | $106,600 |
| 2025 | $5,391 | $106,600 |
| 2023 | $5,391 | $106,600 |
| 2022 | $5,391 +2% | $106,600 |
| 2021 | $5,285 +586.1% | $106,600 |
| 2020 | $770 | $106,600 |
| 2019 | $770 | $106,600 |
| 2018 | -- | $106,600 |
| 2017 | $4,303 | $106,600 |
| 2016 | -- | $106,600 |
| 2015 | -- | $106,600 |
| 2014 | -- | $106,600 |
| 2013 | -- | $106,600 |
| 2012 | -- | $106,600 |
| 2011 | -- | $106,600 |
| 2010 | -- | $106,600 |
| 2008 | -- | $106,600 |
| 2007 | -- | $106,600 |
| 2006 | -- | $106,600 |
Find assessor info on the county website
Monthly payment
Est. payment
Payment breakdown
Explore the cost of this home by adjusting the details. Changes won't be saved.Climate risks
Neighborhood: Shipoke
Nearby schools
Schools provided by the listing agent
- High: Harrisburg High School
- District: Harrisburg City
Source: Bright MLS. This data may not be complete. We recommend contacting the local school district to confirm school assignments for this home.


Similar homes
- $125,0005 bd2 ba2.1k sqft227 Hummel St, Harrisburg, PA 17104For Sale
 MLS ID #PADA2065146, Pauline Saunders, Iron Valley Real Estate of Central PA. Bright MLS
 - $158,0005 bd2 ba1.9k sqft1336 State St, Harrisburg, PA 17103For Sale
 MLS ID #PADA2065336, Judah Hoover, Keller Williams of Central PA. Bright MLS
 - $135,0005 bd1 ba1.8k sqft30 S 16th St, Harrisburg, PA 17104For Sale
 MLS ID #PADA2063922, Christine Waters, Inch & Co. Real Estate, LLC. Bright MLS
 - $165,0003 bd2 ba1.2k sqft1959 Rudy Rd, Harrisburg, PA 17104For Sale
 MLS ID #PADA2064866, Gretchen Stevens, Turn Key Realty Group. Bright MLS
 - $218,0004 bd3 ba2.1k sqft556 Race St, Harrisburg, PA 17104For SaleMLS ID #PADA2063500, Kelly SPASIC, Berkshire Hathaway HomeServices Homesale Realty. Bright MLS
- $135,0005 bd2 ba2.1k sqft1903 Bellevue Rd, Harrisburg, PA 17104For SaleMLS ID #PADA2064524, JOY DANIELS, Joy Daniels Real Estate Group, Ltd. Bright MLS
- $109,9953 bd2 ba1.8k sqft1443 Berryhill St, Harrisburg, PA 17104For SaleMLS ID #PADA2064536, Liz Hamberger, Keller Williams Keystone Realty. Bright MLS
- $148,9003 bd1 ba1.1k sqft442 Crescent St, Harrisburg, PA 17104For SaleMLS ID #PADA2061876, John MacDonald, Core Partners Realty LLC. Bright MLS
- $174,9005 bd2 ba1.9k sqft1632 Derry St, Harrisburg, PA 17104For SaleMLS ID #PADA2058548, John MacDonald, Core Partners Realty LLC. Bright MLS
- $170,0003 bd2 ba1.2k sqft1816 Boas St, Harrisburg, PA 17103For SaleMLS ID #PADA2058838, MICHAEL CHAN, Iron Valley Real Estate of Central PA. Bright MLS
- $159,0003 bd1 ba1.1k sqft1638 Naudain St, Harrisburg, PA 17104For SaleMLS ID #PADA2064132, Josh Huentequeo Pacheco, SERHANT PENNSYLVANIA LLC. Bright MLS
- $205,0004 bd2 ba1.6k sqft542 Race St, Harrisburg, PA 17104For SaleMLS ID #PADA2061492, ADAM OSBORN, Keller Williams of Central PA. Bright MLS
- $199,9003 bd3 ba2.1k sqft2056 Swatara St, Harrisburg, PA 17104For SaleMLS ID #PADA2063900, Rickeisha Davis, Coldwell Banker Realty. Bright MLS
- $169,9003 bd1 ba2k sqft226 Elm St, Steelton, PA 17113For SaleMLS ID #PADA2064914, ADRIAN BUCKNER, Joy Daniels Real Estate Group, Ltd. Bright MLS
- $170,0003 bd2 ba1.3k sqft320 S 17th St, Harrisburg, PA 17104For SaleMLS ID #PADA2063804, Jennifer Lopez, Iron Valley Real Estate of Central PA. Bright MLS
- $124,9003 bd1 ba1.3k sqft1263 S 13th St, Harrisburg, PA 17104For SaleMLS ID #PADA2064826, JUSTIN LAPISKA, Keller Williams Realty. Bright MLS
- $125,0004 bd1 ba1.7k sqft712 N 19th St, Harrisburg, PA 17103For SaleMLS ID #PADA2063270, Ysmaine M Domiciano, NextHome Dream Seekers Realty. Bright MLS
- $169,9005 bd2 ba1.9k sqft548 Camp St, Harrisburg, PA 17110For SaleMLS ID #PADA2062830, ERICA RAWLS, Keller Williams of Central PA. Bright MLS
- $129,9003 bd1 ba1.7k sqft1934 Forster St, Harrisburg, PA 17103For SaleMLS ID #PADA2064724, Heather Grimwood, Iron Valley Real Estate of Central PA. Bright MLS
- $164,9003 bd2 ba1.3k sqft1717 N 5th St, Harrisburg, PA 17102For SaleMLS ID #PADA2062144, Nicki Brantner, Inch & Co. Real Estate, LLC. Bright MLS
