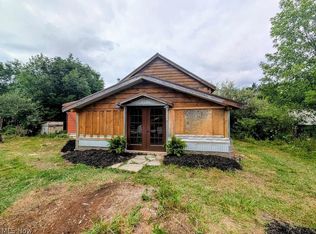
Discover the charm and potential of this well-maintained, self-sustaining farm situated on 7.38 acres in Sullivan, Ohio. Built in 2010, this spacious 5-bedroom home offers timeless craftsmanship with beautiful wood floors throughout, a large country kitchen, abundant storage, and inviting covered front and back porches perfect for enjoying peaceful rural views.
The property is well-equipped for farming, livestock, or hobby farming with a 30' x 72' workshop, horse stables, fenced pasture, productive garden areas, and multiple additional outbuildings to meet a variety of agricultural or storage needs.
The home was constructed without electric service or indoor plumbing, and currently has no running water. A well is located on the property, providing the opportunity for future utility installation if desired.
Whether you're seeking a working farm, equestrian property, homestead, or peaceful country retreat, this unique property offers endless possibilities in a beautiful rural setting and located conveniently on US 224.
Active
Price cut: $10K (9/10)
$319,000
593 Us Highway 224, Sullivan, OH 44880
5beds
0baths
--sqft
Single Family Residence
Built in 2010
7.38 Acres Lot
$-- Zestimate®
$--/sqft
$-- HOA
What's special
Timeless craftsmanshipPeaceful rural viewsProductive garden areasBeautiful rural settingMultiple additional outbuildingsBeautiful wood floors throughoutHorse stables
- 91 days
- 1,721
- 121
Zillow last checked:
Listing updated:
Listed by:
Jennifer Carlson 330-288-4024 jennifercarlson@tprsold.com,
Berkshire Hathaway HomeServices Stouffer Realty
Source: MLS Now,MLS#: 5225470 Originating MLS: Medina County Board of REALTORS
Originating MLS: Medina County Board of REALTORSFacts & features
Interior
Bedrooms & bathrooms
- Bedrooms: 5
- Bathrooms: 0
- Main level bedrooms: 1
Primary bedroom
- Description: Flooring: Wood
- Level: Second
- Dimensions: 14 x 12
Bedroom
- Description: Flooring: Wood
- Level: First
- Dimensions: 18 x 10
Bedroom
- Description: Flooring: Wood
- Level: Second
- Dimensions: 15 x 12
Bedroom
- Description: Flooring: Wood
- Level: Second
- Dimensions: 15 x 10
Bathroom
- Description: Flooring: Wood
- Level: Second
- Dimensions: 15 x 9
Basement
- Level: Basement
- Dimensions: 37 x 31
Family room
- Description: Flooring: Wood
- Level: First
- Dimensions: 18 x 21
Kitchen
- Description: Flooring: Wood
- Level: First
- Dimensions: 25 x 20
Living room
- Description: Flooring: Wood
- Level: First
- Dimensions: 19 x 23
Other
- Description: Non Plumbed Wash Room,Flooring: Wood
- Level: First
- Dimensions: 8 x 10
Other
- Description: Storage Walk-in Closest,Flooring: Wood
- Level: First
- Dimensions: 15 x 20
Other
- Description: Front Deck
- Level: First
- Dimensions: 11 x 5
Other
- Description: Back Porch
- Level: First
- Dimensions: 38 x 8
Pantry
- Description: Flooring: Wood
- Level: First
- Dimensions: 10 x 10
Heating
- Other, Wood
Cooling
- None
Appliances
- Laundry: None, Outside
Features
- Windows: Wood Frames
- Basement: Full,Concrete,Unfinished
- Has fireplace: No
Video & virtual tour
Property
Parking
- Total spaces: 1
- Parking features: Driveway, Garage Faces Front, Garage, Unpaved
- Garage spaces: 1
Features
- Levels: Two
- Stories: 2
- Patio & porch: Rear Porch, Patio, Porch, Side Porch
- Exterior features: Garden, Storage
- Pool features: None
- Fencing: Barbed Wire
- Has view: Yes
- View description: Rural
Lot
- Size: 7.38 Acres
- Features: Back Yard, Flat, Farm, Front Yard, Garden, Horse Property, Level, Open Lot, Pasture
Details
- Additional structures: Garage(s), Grain Storage, Outbuilding, Pole Barn, Poultry Coop, Stable(s), Shed(s), Storage, Workshop
- Parcel number: M380180000813
- Horses can be raised: Yes
- Horse amenities: Stable(s)
Construction
Type & style
- Home type: SingleFamily
- Architectural style: Other,Traditional
- Property subtype: Single Family Residence
Materials
- Metal Siding, Vinyl Siding
- Foundation: Block
- Roof: Metal
Condition
- Year built: 2010
Utilities & green energy
- Sewer: None
- Water: Well
- Utilities for property: Sewer Not Available
Community & HOA
Community
- Features: Fishing, Playground, Park
- Subdivision: Connecticut Western Reserve La
HOA
- Has HOA: No
Location
- Region: Sullivan
Financial & listing details
- Tax assessed value: $232,370
- Annual tax amount: $2,853
- Date on market: 7/7/2026
- Cumulative days on market: 91 days
- Listing terms: Cash,Conventional,1031 Exchange,USDA Loan
Estimated market value
Not available
Estimated sales range
Not available
Not available
Price history
| Date | Event | Price |
|---|---|---|
| 9/10/2026 | Price change | $319,000-3% |
Source:  MLS Now #5225470 Report a problem MLS Now #5225470 Report a problem | ||
| 7/7/2026 | Listed for sale | $329,000+112.3% |
Source: MLS Now #5225470 Report a problem | ||
| 5/20/2021 | Sold | $155,000 |
Source: Public Record Report a problem | ||
Public tax history
| Year | Property taxes | Tax assessment |
|---|---|---|
| 2025 | $2,854 +17.5% | $81,330 |
| 2024 | $2,430 -0.5% | $81,330 +0.3% |
| 2023 | $2,441 +28.4% | $81,050 +35% |
| 2022 | $1,901 -22.8% | $60,030 +0.6% |
| 2021 | $2,461 +5% | $59,650 |
| 2020 | $2,344 +17.6% | $59,650 +19.1% |
| 2019 | $1,993 -1.4% | $50,070 |
| 2018 | $2,021 +10.9% | $50,070 |
| 2017 | $1,823 | $50,070 +12.9% |
| 2016 | $1,823 +7.7% | $44,330 +4.2% |
| 2015 | $1,692 -2.7% | $42,540 -0.4% |
| 2013 | $1,739 +18% | $42,730 +1% |
| 2012 | $1,473 +18.5% | $42,290 +15.1% |
| 2011 | $1,244 +140.6% | $36,730 +133.9% |
| 2010 | $517 | $15,700 |
Find assessor info on the county website
Monthly payment
Est. payment
Payment breakdown
Explore the cost of this home by adjusting the details. Changes won't be saved.Climate risks
Neighborhood: 44880
Nearby schools
Schools provided by the listing agent
- District: Black River LSD - 5201
Source: MLS Now. This data may not be complete. We recommend contacting the local school district to confirm school assignments for this home.

Similar homes
- $320,0003 bd2 ba2k sqft234 Township Road 581, Sullivan, OH 44880For Sale
 MLS ID #5233347, Diane Harper, RE/MAX Showcase. MLS Now
 - $325,0003 bd2 ba1.3k sqft174 County Road 700, West Salem, OH 44287For Sale
 MLS ID #5249941, Stephanie Webb, Keller Williams Legacy Group Realty. MLS Now
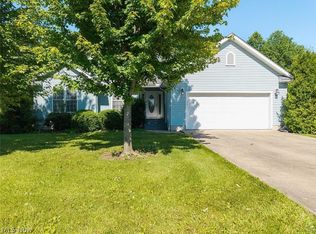
 - $289,0003 bd3 ba2k sqft3029 Cinnamon Dr W, West Salem, OH 44287For Sale
 MLS ID #5249426, Steven Koleno, Beycome Brokerage Realty LLC. MLS Now
 - $354,9005 bd2 ba2.2k sqft4138 Cedar Ln, West Salem, OH 44287For Sale
 MLS ID #5199490, Ron Sermak Sermak, CENTURY 21 DePiero & Associates, Inc.. MLS Now
