With unrestricted 3.5 ACRES multiple structures including an apartment, 4 car garage, impressive oversized shops, massive metal buildings, lift and plenty of land, this property offers INCOME PRODUCING opportunities that are hard to find. *Live in the main home, rent the apartment, operate your business from the shop, create additional income streams, or explore the possibility of building another home on the acreage.*
This is a property designed for living, working, investing, and creating your own future.*Come see everything & imagine the possibilities for yourself
corner lot, NO HOA & low 1.8% tax rate, porte-cochere, driveways, 2026 well, plumbing, windows, numerous improvements
Completely remodeled gives you flexibility to live, work, and generate additional income all on one property.with Whether you’re looking for a place any type of business, storage, a workshop etc this space offers many income possibilities
Come see everything & imagine the possibilities for yourself!
For sale
Price increase: $25K (8/31)
$825,000
5930 County Road 396, Alvin, TX 77511
8beds
2,959sqft
Single Family Residence
Built in 1967
3.5 Acres Lot
$314,500 Zestimate®
$279/sqft
$-- HOA
What's special
- 14 days
- 196
- 10
Likely to sell faster than
Zillow last checked:
Listing updated:
Listed by:
Yessica Martinez TREC #0754198 409-256-9626,
Fiv Realty Co Texas LLC
Source: HAR,MLS#: 90643433
Facts & features
Interior
Bedrooms & bathrooms
- Bedrooms: 8
- Bathrooms: 5
- Full bathrooms: 5
Rooms
- Room types: Family Room, Game Room, Garage Apartment, Utility Room
Primary bedroom
- Level: First
- Area: 600
- Dimensions: 25x24
Bedroom
- Level: First
- Dimensions: TBD
Bedroom
- Level: Second
- Area: 375
- Dimensions: 25x15
Bedroom
- Level: First
- Dimensions: TBD
Bedroom
- Level: First
- Dimensions: TBD
Bedroom
- Level: First
- Dimensions: TBD
Bedroom
- Level: First
- Dimensions: TBD
Bedroom
- Level: Second
- Area: 600
- Dimensions: 25X24
Other
- Level: First
- Area: 342
- Dimensions: 19X18
Dining room
- Level: First
- Area: 342
- Dimensions: 19X18
Family room
- Level: Second
- Area: 600
- Dimensions: 25X24
Family room
- Level: First
- Area: 342
- Dimensions: 19X18
Game room
- Level: Second
- Area: 600
- Dimensions: 25X24
Heating
- Electric
Cooling
- Ceiling Fan(s), Electric
Appliances
- Included: Double Oven, Electric Oven, Electric Range
- Laundry: Electric Dryer Hookup, Washer Hookup
Features
- High Ceilings, Vaulted Ceiling, All Bedrooms Down, All Bedrooms Up, En-Suite Bath, Primary Bed - 1st Floor, Primary Bed - 2nd Floor, Sitting Area, Split Plan, Walk-In Closet(s)
- Flooring: Laminate, Tile, Vinyl
- Windows: Insulated/Low-E windows
Interior area
- Total structure area: 2,959
- Total interior livable area: 2,959 sqft
Property
Parking
- Total spaces: 8
- Parking features: Attached, Additional Parking, Boat, Circular Driveway, Double-Wide Driveway, Extra Driveway, Porte-Cochere, RV Access/Parking, Vehicle Lift, Workshop in Garage, Attached Carport
- Attached garage spaces: 4
- Carport spaces: 4
- Covered spaces: 8
Features
- Stories: 2
- Patio & porch: Porch
- Exterior features: Side Yard
- Fencing: Back Yard,Partial
Lot
- Size: 3.5 Acres
- Features: Back Yard, Cleared, Corner Lot, 2 Up to 5 Acres
Details
- Additional structures: Detached Gar Apt /Quarters, Shed(s), Workshop
- Parcel number: 02220022000
Construction
Type & style
- Home type: SingleFamily
- Architectural style: Traditional
- Property subtype: Single Family Residence
Materials
- Brick, Stone, Stucco
- Foundation: Slab
- Roof: Composition,Metal
Condition
- New construction: No
- Year built: 1967
Utilities & green energy
- Sewer: Septic Tank
- Water: Well
Community & HOA
Community
- Subdivision: H T & B R R
Location
- Region: Alvin
Financial & listing details
- Price per square foot: $279/sqft
- Tax assessed value: $483,450
- Annual tax amount: $8,846
- Date on market: 8/27/2026
- Listing terms: Cash,Conventional,FHA,Investor,Other,Owner Will Carry,USDA Loan,VA Loan
- Ownership: Full Ownership
- Road surface type: Asphalt
Estimated market value
$314,500
$286,000 - $346,000
Not available
Price history
| Date | Event | Price |
|---|---|---|
| 8/31/2026 | Price change | $825,000+3.1%$279/sqft |
Source:  HAR #90643433 Report a problem HAR #90643433 Report a problem | ||
| 8/10/2026 | Price change | $800,000-5.9%$270/sqft |
Source: HAR #80284707 Report a problem | ||
| 7/19/2026 | Price change | $850,000-0.6%$287/sqft |
Source: HAR #80284707 Report a problem | ||
| 6/6/2026 | Price change | $855,000-0.6%$289/sqft |
Source: HAR #80284707 Report a problem | ||
| 5/27/2026 | Price change | $860,000-1.7%$291/sqft |
Source: HAR #80284707 Report a problem | ||
| 5/10/2026 | Price change | $875,000+191.8%$296/sqft |
Source: HAR #80284707 Report a problem | ||
| 5/3/2025 | Pending sale | $299,900$101/sqft |
Source: HAR #59332366 Report a problem | ||
| 4/12/2025 | Listed for sale | $299,900$101/sqft |
Source: HAR #59332366 Report a problem | ||
| 2/4/2025 | Pending sale | $299,900$101/sqft |
Source: HAR #59332366 Report a problem | ||
| 1/16/2025 | Listed for sale | $299,900$101/sqft |
Source: HAR #59332366 Report a problem | ||
Public tax history
| Year | Property taxes | Tax assessment |
|---|---|---|
| 2025 | $6,296 -73.9% | $451,972 +10% |
| 2024 | $24,099 +33.8% | $410,884 +10% |
| 2023 | $18,013 +183.7% | $373,531 +10% |
| 2022 | $6,349 +3% | $339,574 +10% |
| 2021 | $6,163 +121.1% | $308,704 +4.1% |
| 2020 | $2,787 -48.4% | $296,450 +10% |
| 2019 | $5,405 +29.7% | $269,500 +5% |
| 2018 | $4,166 | $256,730 +24.8% |
| 2017 | $4,166 -10.3% | $205,640 |
| 2016 | $4,643 | $205,640 -1.2% |
| 2015 | $4,643 | $208,150 -6.6% |
| 2014 | $4,643 | $222,900 +5.8% |
| 2012 | -- | $210,740 +45.1% |
| 2011 | -- | $145,200 -37% |
| 2010 | -- | $230,590 +45.6% |
| 2009 | -- | $158,320 +0.5% |
| 2008 | -- | $157,610 +5.5% |
| 2006 | -- | $149,460 +4.8% |
| 2005 | -- | $142,670 +20.5% |
| 2004 | -- | $118,390 +12.7% |
| 2003 | -- | $105,040 +67.9% |
| 2002 | -- | $62,550 +13.9% |
| 2001 | -- | $54,940 |
Find assessor info on the county website
Monthly payment
Est. payment
Payment breakdown
Explore the cost of this home by adjusting the details. Changes won't be saved.Climate risks
Neighborhood: 77511
Nearby schools
Schools provided by the listing agent
- Elementary: Walt Disney Elementary School
- Middle: Alvin Junior High School
- High: Alvin High School
Source: HAR. This data may not be complete. We recommend contacting the local school district to confirm school assignments for this home.
Similar homes
- $798,0005 bd3 ba3k sqft2925 Fm 2917 Rd, Alvin, TX 77511For Sale
 MLS ID #35053855, Debbie Richardson, Coldwell Banker Realty - Houston Bay Area. HAR
 - $719,9006 bd4 ba4.1k sqft7210 Pine Dr, Alvin, TX 77511For Sale
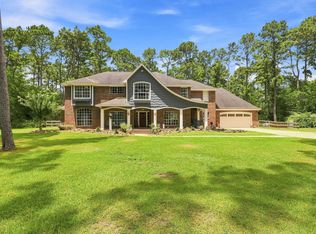 MLS ID #16468403, Norman Frenk, Better Homes and Gardens Real Estate Gary Greene - Bay Area. HAR
 - $925,0006 bd5 ba3.8k sqft7550 Oak Cross E, Alvin, TX 77511For Sale
 MLS ID #6900549, Jennifer Holwell, Keller Williams Preferred. HAR
 - $699,0005 bd5 ba2.8k sqft7009 Avenue R, Santa Fe, TX 77510For Sale
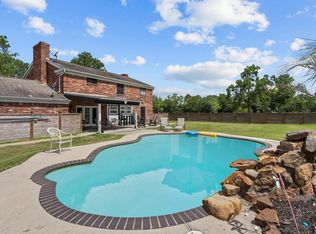 MLS ID #3965458, Monica Rojas, Call It Closed Int'l Realty. HAR
