A truly unique opportunity combining residential living and commercial income all in one property! One side features a beautifully remodeled 3-bedroom, 2-bath residence with an open-concept layout, updated kitchen, stylish finishes, and a stunning primary bath featuring a beautifully upgraded shower with floor-to-ceiling tile for a luxurious feel. The adjoining commercial space is currently operating as a hair salon with a 5-year lease already in place, providing immediate income from day one. Live in the residential side while your commercial tenant helps offset expenses, or lease both sides for even greater investment potential. Situated on a spacious lot with ample parking, an oversized garage, and beautifully updated interiors throughout both units, this versatile property is an exceptional opportunity for an owner-occupant or investor.
For sale
$450,000
619 Dula St, Alvin, TX 77511
5beds
3,218sqft
Single Family Residence
Built in 1964
6,246 Square Feet Lot
$-- Zestimate®
$140/sqft
$-- HOA
What's special
Stylish finishesSpacious lotAmple parkingOversized garageStunning primary bathOpen-concept layoutUpdated kitchen
- 2 days
- 126
- 9
Zillow last checked:
Listing updated:
Listed by:
Paige Pourjahan TREC #0753581 832-894-8211,
TADA Realty Group,
Troy Spencer TREC #0416485 713-254-1666,
TADA Realty Group
Source: HAR,MLS#: 8376474
Facts & features
Interior
Bedrooms & bathrooms
- Bedrooms: 5
- Bathrooms: 3
- Full bathrooms: 3
Primary bedroom
- Level: First
- Dimensions: 15’8 X 9’7
Bedroom
- Level: First
- Dimensions: 9’0 X 8’4
Bedroom
- Level: First
- Dimensions: 15’7 X 14’11
Bedroom
- Level: First
- Dimensions: 12’3 X 12’6
Bedroom
- Level: First
- Dimensions: 11’5 X 9’8
Heating
- Natural Gas
Cooling
- Electric
Appliances
- Included: Disposal, Convection Oven, Microwave, Electric Cooktop, Dishwasher
- Laundry: Washer Hookup
Features
- Crown Molding
- Flooring: Tile
Interior area
- Total structure area: 3,218
- Total interior livable area: 3,218 sqft
Property
Parking
- Total spaces: 4
- Parking features: Garage, Oversized, Additional Parking, Extra Driveway
- Attached garage spaces: 4
Features
- Stories: 1
- Patio & porch: Covered, Porch
- Exterior features: Back Green Space
Lot
- Size: 6,246 Square Feet
- Features: Back Yard, Other, 0 Up To 1/4 Acre
Details
- Parcel number: 68950072000
Construction
Type & style
- Home type: SingleFamily
- Architectural style: Traditional
- Property subtype: Single Family Residence
Materials
- Brick, Stone, Stucco
- Foundation: Slab
- Roof: Composition
Condition
- New construction: No
- Year built: 1964
Utilities & green energy
- Sewer: Public Sewer
- Water: Public
Community & HOA
Community
- Subdivision: Owen
Location
- Region: Alvin
Financial & listing details
- Price per square foot: $140/sqft
- Tax assessed value: $152,520
- Annual tax amount: $3,731
- Date on market: 9/13/2026
- Listing terms: Cash,Conventional,FHA,Investor,USDA Loan,VA Loan
- Ownership: Full Ownership
Estimated market value
Not available
Estimated sales range
Not available
Not available
Price history
| Date | Event | Price |
|---|---|---|
| 9/13/2026 | Listed for rent | $2,500$1/sqft |
Source:  HAR #4823959 Report a problem HAR #4823959 Report a problem | ||
Public tax history
| Year | Property taxes | Tax assessment |
|---|---|---|
| 2025 | $3,731 +9.7% | $152,520 +10.5% |
| 2024 | $3,401 +18.7% | $138,000 -8% |
| 2023 | $2,866 +30.4% | $149,970 +39.8% |
| 2022 | $2,198 +3.6% | $107,290 +45.9% |
| 2021 | $2,122 | $73,550 |
| 2020 | -- | $73,550 |
| 2019 | $2,153 -2.7% | $73,550 |
| 2018 | $2,213 | $73,550 |
| 2017 | $2,213 -5.3% | $73,550 |
| 2016 | $2,337 | $73,550 -2.2% |
| 2015 | $2,337 | $75,200 +67.9% |
| 2006 | -- | $44,800 +3.2% |
| 2005 | -- | $43,420 -3.3% |
| 2004 | -- | $44,920 |
Find assessor info on the county website
Monthly payment
Est. payment
Payment breakdown
Explore the cost of this home by adjusting the details. Changes won't be saved.Climate risks
Neighborhood: 77511
Nearby schools
Schools provided by the listing agent
- Elementary: Hasse Elementary School (Alvin)
- Middle: Fairview Junior High School
- High: Alvin High School
Source: HAR. This data may not be complete. We recommend contacting the local school district to confirm school assignments for this home.


Similar homes
- $580,0006 bd4 ba3.4k sqft7207 County Road 194, Alvin, TX 77511For Sale
 MLS ID #42256262, LeeAnna Rodriguez, HomeSmart. HAR
 - $395,0004 bd3 ba1.7k sqft3302 Prairie Dr, Dickinson, TX 77539For Sale
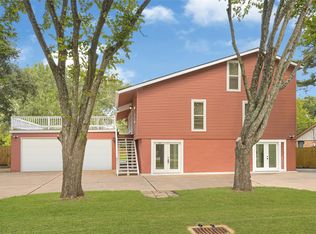 MLS ID #3017779, Toni Tuan Au-Mau, Deflare,LLC. HAR
 - $325,0003 bd2 ba1.9k sqft3230 W Meadow Ln, Dickinson, TX 77539For Sale
 MLS ID #18310463, Kelly Victoria, LPT Realty, LLC. HAR
 - $460,0003 bd2 ba2.3k sqft5018 Starboard Ln, Dickinson, TX 77539For Sale
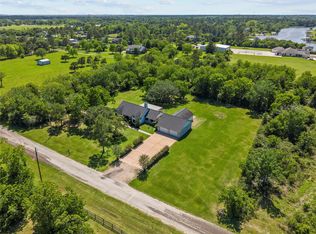 MLS ID #67285332, Juan Marin, Executive Texas Realty. HAR
