Gorgeous, spacious & luxurious! This 5/4.5/3 home in Bacliff has a newer roof, ACs under 6 mos. old & freshened paint. On a double corner lot w/ no back neighbors, this home offers you lots of space to spread out or grow. Enter into a dramatic 2-story entryway w/ grand, winding staircase. Expansive windows from the family room look out into the backyard with beautiful landscaping. The large kitchen provides ample prep & storage space, granite counters, large island w/ 2nd sink & large eating area. There’s also a downstairs office area & ½ bath. Perfect for multi-gen. living, there’s two primary bedrooms downstairs, both w/ ensuites. Upstairs are 3 add. bedrooms, ea. w/ baths, gameroom & add. study area. The garage is ready to be a mancave with all kinds of extras, perfect for hanging out, projects, or storage. Lots of thoughtful extras in this home! Blocks from the Bay, close to great local eateries, Kemah Boardwalk & Galveston–your home by the Bay is ready for you to move in!
For sale
$495,000
5230 Lagoon Ct, Bacliff, TX 77518
5beds
3,326sqft
Single Family Residence
Built in 2010
0.26 Acres Lot
$478,200 Zestimate®
$149/sqft
$37/mo HOA
What's special
Freshened paintGranite countersLarge eating areaDouble corner lotLarge kitchenGrand winding staircaseNewer roof
- 5 days
- 61
- 5
Likely to sell faster than
Zillow last checked:
Listing updated:
Listed by:
Laurie Long TREC #0607711 832-655-2844,
RE/MAX Coastal
Source: HAR,MLS#: 42092474
Facts & features
Interior
Bedrooms & bathrooms
- Bedrooms: 5
- Bathrooms: 5
- Full bathrooms: 4
- 1/2 bathrooms: 1
Primary bedroom
- Level: First
- Area: 144
- Dimensions: 12 x 12
Primary bedroom
- Level: First
- Area: 256
- Dimensions: 16 x 16
Bedroom
- Level: Second
- Area: 121
- Dimensions: 11 x 11
Bedroom
- Level: Second
- Area: 121
- Dimensions: 11 x 11
Bedroom
- Level: Second
- Area: 121
- Dimensions: 11 x 11
Heating
- Electric
Cooling
- Ceiling Fan(s), Electric
Appliances
- Included: Disposal, Gas Oven, Microwave, Gas Range, Dishwasher
- Laundry: Electric Dryer Hookup, Washer Hookup
Features
- Balcony, Crown Molding, Formal Entry/Foyer, High Ceilings, Vaulted Ceiling, 2 Primary Bedrooms, Primary Bed - 1st Floor, Walk-In Closet(s)
- Flooring: Carpet, Tile
- Doors: Insulated Doors
- Windows: Insulated/Low-E windows, Window Coverings
- Number of fireplaces: 1
- Fireplace features: Gas Log
Interior area
- Total structure area: 3,326
- Total interior livable area: 3,326 sqft
Video & virtual tour
Property
Parking
- Total spaces: 3
- Parking features: Driveway Gate, Detached, Double-Wide Driveway, Extra Driveway, Attached Carport
- Garage spaces: 3
- Has carport: Yes
Accessibility
- Accessibility features: Customized Wheelchair Accessible, Master Bath Disabled Access
Features
- Stories: 2
- Patio & porch: Covered, Porch
- Exterior features: Side Yard
- Has spa: Yes
- Fencing: Back Yard
Lot
- Size: 0.26 Acres
- Features: Cleared, Corner Lot, Other, Subdivided, 1/4 Up to 1/2 Acre
Details
- Parcel number: 315200090018000
Construction
Type & style
- Home type: SingleFamily
- Architectural style: Traditional
- Property subtype: Single Family Residence
Materials
- Stone, Stucco
- Foundation: Slab
- Roof: Composition
Condition
- New construction: No
- Year built: 2010
Utilities & green energy
- Sewer: Public Sewer
- Water: Public, Water District
Green energy
- Energy efficient items: Thermostat
Community & HOA
Community
- Subdivision: Edgewater Park Sec 1 2007
HOA
- Has HOA: Yes
- HOA fee: $439 annually
Location
- Region: Bacliff
Financial & listing details
- Price per square foot: $149/sqft
- Tax assessed value: $364,662
- Annual tax amount: $7,335
- Date on market: 10/20/2026
- Listing terms: Cash,Conventional,FHA,VA Loan
- Ownership: Full Ownership
- Road surface type: Concrete, Curbs
Estimated market value
$478,200
$454,000 - $502,000
$2,809/mo
Price history
| Date | Event | Price |
|---|---|---|
| 10/20/2026 | Listed for sale | $495,000+25.3%$149/sqft |
Source:  HAR #42092474 Report a problem | ||
| 7/29/2021 | Listing removed | -- |
Source: HAR #95613309 Report a problem | ||
| 7/13/2021 | Price change | $395,000-4.8%$119/sqft |
Source: HAR #95613309 Report a problem | ||
| 5/28/2021 | Listed for sale | $415,000$125/sqft |
Source: HAR #95613309 Report a problem | ||
Public tax history
| Year | Property taxes | Tax assessment |
|---|---|---|
| 2025 | $5,306 +0.1% | $364,662 +4.5% |
| 2024 | $5,302 -1.6% | $349,060 -2.2% |
| 2023 | $5,387 -23.7% | $357,000 -5.6% |
| 2022 | $7,061 -5.8% | $378,170 +1.3% |
| 2021 | $7,494 +5.7% | $373,260 +10% |
| 2020 | $7,090 -1.1% | $339,361 +10% |
| 2019 | $7,169 -0.8% | $308,510 |
| 2018 | $7,230 | $308,510 -11.4% |
| 2017 | $7,230 +7.9% | $348,300 +24.2% |
| 2016 | $6,699 +7.6% | $280,540 +4.5% |
| 2015 | $6,226 +5.7% | $268,530 +14.3% |
| 2014 | $5,892 | $235,000 |
| 2013 | -- | $235,000 -12.8% |
| 2012 | -- | $269,360 |
| 2011 | -- | $269,360 +1214.6% |
| 2010 | -- | $20,490 |
| 2009 | -- | $20,490 +17.5% |
| 2008 | -- | $17,440 +232.2% |
| 2007 | -- | $5,250 |
Find assessor info on the county website
Monthly payment
Est. payment
Payment breakdown
Explore the cost of this home by adjusting the details. Changes won't be saved.Climate risks
Neighborhood: 77518
Nearby schools
Schools provided by the listing agent
- Elementary: Kenneth E. Little Elementary School
- Middle: Dunbar Middle School (Dickinson)
- High: Dickinson High School
Source: HAR. This data may not be complete. We recommend contacting the local school district to confirm school assignments for this home.


Similar homes
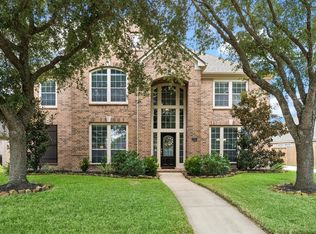
- $559,9004 bd4 ba2.9k sqft1714 Hartford Mills Ln, League City, TX 77573For Sale
 MLS ID #25348075, Jamie Terry, Priority One Real Estate. HAR
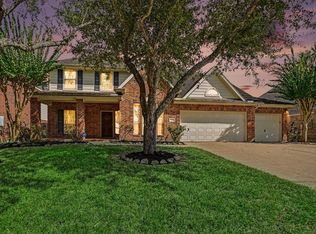
- $548,0005 bd4 ba3.8k sqft2906 Summer Cape Ct, League City, TX 77573For Sale
 MLS ID #48696758, My Nguyen, Better Homes and Gardens Real Estate Gary Greene - Bay Area. HAR
- $550,0004 bd3 ba2.8k sqft1413 Coffee Mill Ct, League City, TX 77573For Sale
 MLS ID #14303049, Jamie Terry, Priority One Real Estate. HAR
- $499,9004 bd4 ba3.6k sqft917 Almond Pointe, League City, TX 77573For Sale
 MLS ID #48063202, Patricia Woldtvedt, Keller Williams Realty Clear Lake / NASA. HAR
