Some homes make more sense when you walk through them. At 5935 Crape Myrtle Lane, the garage is what you notice from the street because the home sits lengthwise on its lot. Follow the sidewalk to the front porch and you find a patio with room to sit beneath the mature trees.
Inside, the one-level layout feels more generous than you might expect. The vaulted living area opens to the dining space and kitchen, and the primary bedroom currently holds a king bed and two larger nightstands without feeling cramped. There’s a second bedroom, two full baths, a walk-in closet, and an attached garage.
Lawn maintenance and water are included in the $150 monthly HOA fee. The roof was replaced in 2019, HVAC in 2018, water heater in 2025, and flooring in 2022.
If you’ve been comparing Charlotte houses by a search result alone, this established Oakdale-area home is one to see in person.
Active
$270,000
5935 Crape Myrtle Ln, Charlotte, NC 28216
2beds
1,287sqft
Single Family Residence
Built in 1993
0.1 Acres Lot
$265,500 Zestimate®
$210/sqft
$150/mo HOA
What's special
Front porchAttached garageOne-level layoutWalk-in closetSecond bedroom
- 17 days
- 676
- 50
Likely to sell faster than
Zillow last checked:
Listing updated:
Listed by:
Mindy DeLano mindy@homewithmindy.com,
Premier South
Source: Canopy MLS as distributed by MLS GRID,MLS#: 4423920
Facts & features
Interior
Bedrooms & bathrooms
- Bedrooms: 2
- Bathrooms: 2
- Full bathrooms: 2
- Main level bedrooms: 2
Primary bedroom
- Features: En Suite Bathroom, Walk-In Closet(s)
- Level: Main
Bedroom s
- Level: Main
Kitchen
- Level: Main
Living room
- Features: Vaulted Ceiling(s)
- Level: Main
Heating
- Electric
Cooling
- Ceiling Fan(s), Central Air
Appliances
- Included: Dishwasher, Electric Cooktop, Electric Oven, Refrigerator with Ice Maker
- Laundry: Electric Dryer Hookup, Laundry Closet, Main Level
Features
- Breakfast Bar, Open Floorplan, Pantry, Storage, Walk-In Closet(s)
- Flooring: Laminate, Vinyl
- Doors: Storm Door(s)
- Has basement: No
Interior area
- Total structure area: 1,287
- Total interior livable area: 1,287 sqft
- Finished area above ground: 1,287
- Finished area below ground: 0
Property
Parking
- Total spaces: 1
- Parking features: Driveway, Attached Garage, Garage Faces Front, Garage on Main Level
- Attached garage spaces: 1
- Has uncovered spaces: Yes
Accessibility
- Accessibility features: No Interior Steps
Features
- Levels: One
- Stories: 1
- Patio & porch: Awning(s), Front Porch, Patio
- Exterior features: Storage
Lot
- Size: 0.1 Acres
- Features: Level
Details
- Parcel number: 03316303
- Zoning: R-20MF
- Special conditions: Standard
Construction
Type & style
- Home type: SingleFamily
- Architectural style: Ranch
- Property subtype: Single Family Residence
Materials
- Vinyl
- Foundation: Slab
Condition
- New construction: No
- Year built: 1993
Utilities & green energy
- Sewer: Public Sewer
- Water: City
- Utilities for property: Cable Available, Underground Power Lines
Community & HOA
Community
- Subdivision: Oakdale Place
HOA
- Has HOA: Yes
- HOA fee: $150 monthly
- HOA name: Russell & Company
- HOA phone: 704-393-5462
Location
- Region: Charlotte
Financial & listing details
- Price per square foot: $210/sqft
- Tax assessed value: $242,200
- Annual tax amount: $2,032
- Date on market: 9/28/2026
- Cumulative days on market: 17 days
- Listing terms: Cash,Conventional,FHA,VA Loan
- Road surface type: Concrete, Paved
Estimated market value
$265,500
$252,000 - $279,000
$1,592/mo
Price history
| Date | Event | Price |
|---|---|---|
| 9/28/2026 | Listed for sale | $270,000+147.7%$210/sqft |
Source:  Canopy MLS as distributed by MLS GRID #4423920 Report a problem Canopy MLS as distributed by MLS GRID #4423920 Report a problem | ||
| 12/22/2017 | Sold | $109,000+6.9%$85/sqft |
Source: Public Record Report a problem | ||
| 11/30/2009 | Sold | $102,000-7.2%$79/sqft |
Source: Public Record Report a problem | ||
| 5/1/2009 | Listing removed | $109,900$85/sqft |
Source: Listhub #852136 Report a problem | ||
| 4/16/2009 | Listed for sale | $109,900+12.1%$85/sqft |
Source: Listhub #852136 Report a problem | ||
| 5/17/2004 | Sold | $98,000$76/sqft |
Source: Public Record Report a problem | ||
Public tax history
| Year | Property taxes | Tax assessment |
|---|---|---|
| 2025 | $2,032 +2.2% | $242,200 |
| 2024 | $1,987 +3.7% | $242,200 |
| 2023 | $1,916 +29.3% | $242,200 +72.4% |
| 2022 | $1,481 +0.8% | $140,500 |
| 2021 | $1,470 +0.5% | $140,500 |
| 2020 | $1,463 +1.1% | $140,500 |
| 2019 | $1,447 +19.4% | $140,500 +61.9% |
| 2018 | $1,212 +97% | $86,800 |
| 2017 | $615 | $86,800 |
| 2016 | $615 | $86,800 |
| 2015 | $615 -0.7% | $86,800 |
| 2014 | $619 | -- |
| 2013 | -- | $86,800 -0.2% |
| 2012 | -- | $87,000 |
| 2011 | -- | $87,000 -13.1% |
| 2010 | -- | $100,100 |
| 2009 | -- | $100,100 |
| 2008 | -- | $100,100 |
| 2007 | -- | $100,100 |
| 2006 | -- | $100,100 |
| 2005 | -- | $100,100 |
| 2004 | -- | $100,100 |
| 2003 | -- | $100,100 +10.1% |
| 2002 | -- | $90,910 |
| 2001 | -- | $90,910 |
| 2000 | -- | $90,910 |
Find assessor info on the county website
Monthly payment
Est. payment
Payment breakdown
Explore the cost of this home by adjusting the details. Changes won't be saved.Climate risks
Neighborhood: Oakdale
Nearby schools
Schools provided by the listing agent
- Elementary: Oakdale
- Middle: Ranson
- High: West Charlotte
Source: Canopy MLS as distributed by MLS GRID. This data may not be complete. We recommend contacting the local school district to confirm school assignments for this home.
- $254,4003 bd2 ba1.1k sqft5937 Crape Myrtle Ln, Charlotte, NC 28216Off Market
- $258,6003 bd2 ba1k sqft5931 Crape Myrtle Ln, Charlotte, NC 28216Off Market
- $249,9002 bd2 ba1.2k sqft5939 Crape Myrtle Ln, Charlotte, NC 28216Off Market
- $259,6003 bd2 ba1k sqft5927 Crape Myrtle Ln, Charlotte, NC 28216Off Market
Similar homes
- $295,0002 bd2 ba1k sqft1617 Lawing Rd, Charlotte, NC 28216For Sale
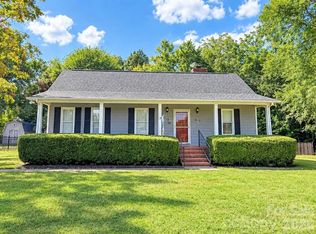
 MLS ID #4429211, Tommy Fahey, Keller Williams South Park. Canopy MLS as distributed by MLS GRID
 - $269,9003 bd2 ba1.1k sqft1311 Braveheart Ln, Charlotte, NC 28216For Sale
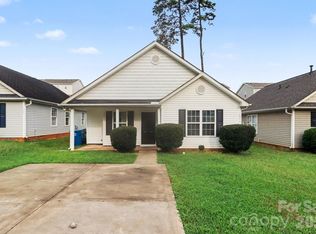 MLS ID #4416968, Robert Salmons, Entera Realty LLC. Canopy MLS as distributed by MLS GRID
 - $--3 bd3 ba1.4k sqft1614 Harland St, Charlotte, NC 28216Auction
 Auction.com 2
 - $274,0003 bd3 ba1.1k sqft802 Almora Dr, Charlotte, NC 28216For Sale
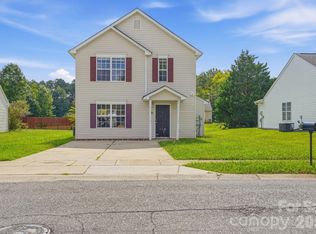 MLS ID #4427934, Summer Brady, Mainstay Brokerage LLC. Canopy MLS as distributed by MLS GRID
 - $274,9993 bd2 ba1.3k sqft5430 Peachwood Dr, Charlotte, NC 28216For SaleMLS ID #4429277, Angelia Dodson, K2 Real Estate Group. Canopy MLS as distributed by MLS GRID
- $250,0003 bd2 ba1k sqft2412 Smugglers Ct, Charlotte, NC 28216For SaleMLS ID #4424095, Ryan Evans, Better Homes and Garden Real Estate Paracle. Canopy MLS as distributed by MLS GRID
- $255,0003 bd1 ba1.1k sqft1006 Peachtree Rd, Charlotte, NC 28216For SaleMLS ID #4416578, Lisa Belk, Mark Spain Real Estate. Canopy MLS as distributed by MLS GRID
- $299,0004 bd3 ba1.4k sqft1605 Crandon Dr, Charlotte, NC 28216For SaleMLS ID #4425019, Ken Morton, Platinum Key Realty, LLC. Canopy MLS as distributed by MLS GRID
- $299,9004 bd3 ba1.9k sqft3513 Joel Turner Dr, Charlotte, NC 28216For SaleMLS ID #4428071, Anthony Hylton, Better Homes and Gardens Real Estate Paracle. Canopy MLS as distributed by MLS GRID
- $229,0002 bd1 ba966 sqft1127 Thompson Ave, Charlotte, NC 28216For SaleMLS ID #4420178, Crystal Cox, Berkshire Hathaway HomeServices Carolinas Realty. Canopy MLS as distributed by MLS GRID
- $285,0003 bd3 ba1.6k sqft805 Mattox Ct, Charlotte, NC 28216For SaleMLS ID #4416530, Stephanie Smith, Select Premium Properties Inc. Canopy MLS as distributed by MLS GRID
- $304,9003 bd3 ba1.4k sqft5336 Beam Lake Dr, Charlotte, NC 28216For SaleMLS ID #4398542, Robert Salmons, Entera Realty LLC. Canopy MLS as distributed by MLS GRID
- $309,9003 bd2 ba1.1k sqft302 Touch Me Not Ln, Charlotte, NC 28216For SaleMLS ID #4415487, Robert Salmons, Entera Realty LLC. Canopy MLS as distributed by MLS GRID
- $350,0004 bd2 ba1.9k sqft5528 Oak Dr, Charlotte, NC 28216For SaleMLS ID #4419898, Christy Brooks, Keller Williams South Park. Canopy MLS as distributed by MLS GRID
- $310,0004 bd3 ba1.5k sqft5414 Peachwood Dr, Charlotte, NC 28216For SaleMLS ID #4382739, Nu Nu Sung, Kalagara Realty. Canopy MLS as distributed by MLS GRID
- $339,9003 bd2 ba1.3k sqft5733 Cardington Ct, Charlotte, NC 28216For SaleMLS ID #4416728, Jenny Rivera, NorthGroup Real Estate LLC. Canopy MLS as distributed by MLS GRID
- $203,0002 bd2 ba1k sqft6042 Crape Myrtle Ln, Charlotte, NC 28216For SaleMLS ID #4386655, Miriam Pearson, DASH Carolina. Canopy MLS as distributed by MLS GRID
- $330,0003 bd2 ba1.7k sqft6225 Sid Crane Dr, Charlotte, NC 28216For SaleMLS ID #4374536, Maria Martinez, NorthGroup Real Estate LLC. Canopy MLS as distributed by MLS GRID
