Investor Opportunity with Tenant in Place! This well-maintained 2-bedroom, 2-bathroom single-story townhome offers immediate rental income potential in a convenient Charlotte location. Featuring a one-level floor plan filled with natural light, this home includes a fully equipped kitchen, comfortable living area, and private rear deck perfect for relaxing or entertaining.
Both bedrooms are generously sized with walk-in closets, while the primary suite features a private en-suite bath for added comfort and convenience.
Located in the desirable Oakdale Place community, residents enjoy quick access to Uptown Charlotte in approximately 12 minutes, with University City, NoDa, Plaza Midwood, and Camp North End all within 20 minutes. Easy access to I-485 and I-85 makes commuting simple. Nearby Riverbend Village, just 10 minutes away, offers shopping, dining, and entertainment options, while Mountain Island Lake is only 15 minutes away for outdoor recreation and leisure.
Active
$203,000
6042 Crape Myrtle Ln, Charlotte, NC 28216
2beds
1,049sqft
Townhouse
Built in 1989
-- sqft lot
$199,400 Zestimate®
$194/sqft
$150/mo HOA
What's special
Fully equipped kitchen
- 60 days
- 160
- 6
Zillow last checked:
Listing updated:
Listed by:
Miriam Pearson miriam.pearson@dashnc.com,
DASH Carolina
Source: Canopy MLS as distributed by MLS GRID,MLS#: 4386655
Facts & features
Interior
Bedrooms & bathrooms
- Bedrooms: 2
- Bathrooms: 2
- Full bathrooms: 2
- Main level bedrooms: 2
Primary bedroom
- Level: Main
Bedroom s
- Level: Main
Bathroom full
- Level: Main
Bathroom full
- Level: Main
Dining area
- Level: Main
Kitchen
- Level: Main
Laundry
- Level: Main
Living room
- Level: Main
Heating
- Forced Air
Cooling
- Central Air
Appliances
- Included: Dishwasher, Dryer, Dual Flush Toilets, Electric Cooktop, Electric Oven, Freezer, Microwave, Refrigerator with Ice Maker, Washer/Dryer
- Laundry: Electric Dryer Hookup, In Kitchen, Main Level
Features
- Doors: Storm Door(s)
- Has basement: No
Interior area
- Total structure area: 1,049
- Total interior livable area: 1,049 sqft
- Finished area above ground: 1,049
- Finished area below ground: 0
Property
Parking
- Parking features: Assigned, Parking Lot, Parking Space(s)
Features
- Levels: One
- Stories: 1
- Entry location: Main
- Exterior features: Storage
Details
- Parcel number: 03316164
- Zoning: R-20MF
- Special conditions: Subject to Lease
Construction
Type & style
- Home type: Townhouse
- Property subtype: Townhouse
Materials
- Vinyl
- Foundation: Crawl Space
Condition
- New construction: No
- Year built: 1989
Utilities & green energy
- Sewer: Public Sewer
- Water: City
Green energy
- Water conservation: Dual Flush Toilets
Community & HOA
Community
- Security: Security System
- Subdivision: Oakdale Place
HOA
- Has HOA: Yes
- HOA fee: $150 monthly
- HOA name: Oakdale Place
- HOA phone: 704-393-5462
Location
- Region: Charlotte
Financial & listing details
- Price per square foot: $194/sqft
- Tax assessed value: $188,000
- Annual tax amount: $1,616
- Date on market: 8/14/2026
- Cumulative days on market: 60 days
- Listing terms: Cash,Conventional,FHA,VA Loan
- Road surface type: Concrete, Paved
Estimated market value
$199,400
$189,000 - $209,000
$1,483/mo
Price history
| Date | Event | Price |
|---|---|---|
| 8/14/2026 | Listed for sale | $203,000-9.8%$194/sqft |
Source:  Canopy MLS as distributed by MLS GRID #4386655 Report a problem Canopy MLS as distributed by MLS GRID #4386655 Report a problem | ||
| 5/22/2026 | Listing removed | $225,000$214/sqft |
Source: Canopy MLS as distributed by MLS GRID #4325021 Report a problem | ||
| 11/26/2025 | Listed for sale | $225,000-2.2%$214/sqft |
Source: Canopy MLS as distributed by MLS GRID #4325021 Report a problem | ||
| 10/28/2025 | Listing removed | $230,000$219/sqft |
Source: Canopy MLS as distributed by MLS GRID #4308416 Report a problem | ||
| 10/3/2025 | Listed for sale | $230,000+27.8%$219/sqft |
Source: Canopy MLS as distributed by MLS GRID #4308416 Report a problem | ||
| 5/25/2023 | Sold | $180,000+56.5%$172/sqft |
Source: Public Record Report a problem | ||
| 4/20/2021 | Sold | $115,000$110/sqft |
Source: Public Record Report a problem | ||
Public tax history
| Year | Property taxes | Tax assessment |
|---|---|---|
| 2025 | $1,616 +2.5% | $188,000 |
| 2024 | $1,577 +3.9% | $188,000 |
| 2023 | $1,518 | $188,000 +81.5% |
| 2022 | -- | $103,600 |
| 2021 | -- | $103,600 |
| 2020 | -- | $103,600 |
| 2019 | $1,091 +14.9% | $103,600 +55.1% |
| 2018 | $950 +3.5% | $66,800 |
| 2017 | $918 | $66,800 |
| 2016 | $918 | $66,800 |
| 2015 | $918 +2.4% | $66,800 |
| 2014 | $897 | $66,800 |
| 2013 | -- | $66,800 |
| 2012 | -- | $66,800 |
| 2011 | -- | $66,800 -14.8% |
| 2010 | -- | $78,400 |
| 2009 | -- | $78,400 |
| 2008 | -- | $78,400 |
| 2007 | -- | $78,400 |
| 2006 | -- | $78,400 |
| 2005 | -- | $78,400 |
| 2004 | -- | $78,400 |
| 2003 | -- | $78,400 +9.3% |
| 2002 | -- | $71,730 |
| 2001 | -- | $71,730 |
| 2000 | -- | $71,730 |
Find assessor info on the county website
Monthly payment
Est. payment
Payment breakdown
Explore the cost of this home by adjusting the details. Changes won't be saved.Climate risks
Neighborhood: Oakdale
Nearby schools
Schools provided by the listing agent
- Elementary: Oakdale
- Middle: Ranson
- High: West Charlotte
Source: Canopy MLS as distributed by MLS GRID. This data may not be complete. We recommend contacting the local school district to confirm school assignments for this home.
Similar homes
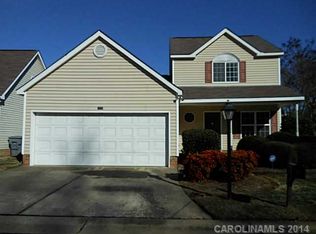
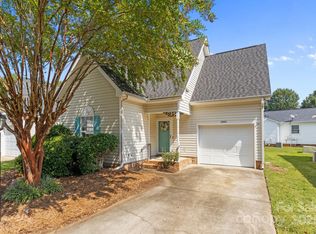
- $265,0003 bd2 ba1.1k sqft728 Milan Rd E, Charlotte, NC 28216For Sale

 MLS ID #4422393, Lisa McGill, Opendoor Brokerage LLC. Canopy MLS as distributed by MLS GRID
 - $254,0003 bd1 ba1k sqft3616 Fagan Way, Charlotte, NC 28216For Sale
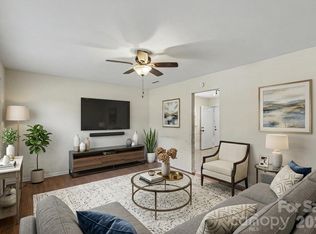 MLS ID #4415425, Suzanne Smith, Mark Spain Real Estate. Canopy MLS as distributed by MLS GRID
 - $210,0002 bd2 ba1.1k sqft1625 Merry Oaks Rd APT D, Charlotte, NC 28205For Sale
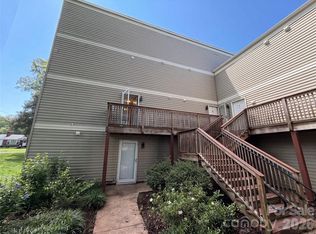 MLS ID #4388337, Lisa McGill, Opendoor Brokerage LLC. Canopy MLS as distributed by MLS GRID
 - $207,0002 bd3 ba1.2k sqft4165 Birch Leaf Ct, Charlotte, NC 28215For Sale
 MLS ID #4414130, Lisa McGill, Opendoor Brokerage LLC. Canopy MLS as distributed by MLS GRID
 - $203,0002 bd3 ba1.2k sqft9514 Littleleaf Dr, Charlotte, NC 28215For SaleMLS ID #4411098, Lisa McGill, Opendoor Brokerage LLC. Canopy MLS as distributed by MLS GRID
- $245,0003 bd1 ba1k sqft1435 Dean St, Charlotte, NC 28216For SaleMLS ID #4429193, Cynthia Worthy, Worthy & Associates Real Estate LLC. Canopy MLS as distributed by MLS GRID
- $169,0002 bd2 ba975 sqft8021 Cedar Glen Dr, Charlotte, NC 28212For SaleMLS ID #4428273, Judi Kerestan, Kerestan Realty. Canopy MLS as distributed by MLS GRID
- $268,0003 bd3 ba1.2k sqftHolly Ridge, Charlotte, NC 28216For SaleMLS ID #4418979, Margaret Artlip, MartinGroup Properties Inc. Canopy MLS as distributed by MLS GRID
- $300,0003 bd2 ba1.5k sqft8410 Gidleigh Ct, Charlotte, NC 28216For SaleMLS ID #4398326, Mary Page Haslett, Coldwell Banker Realty. Canopy MLS as distributed by MLS GRID
- $200,0002 bd2 ba1k sqft7841 Petrea Ln #3303, Charlotte, NC 28227For SaleMLS ID #4386132, Nicole Clyncke, RE/MAX Executive. Canopy MLS as distributed by MLS GRID
- $243,9003 bd3 ba1.3k sqft3024 Mayer House Ct, Charlotte, NC 28214For SaleMLS ID #4406207, Kirk Sipe, Southern Homes of the Carolinas, Inc. Canopy MLS as distributed by MLS GRID
- $195,0003 bd2 ba1.2k sqft7336 Pebblestone Dr, Charlotte, NC 28212For SaleMLS ID #4392243, Nkeru Froneberger, Froneberger Realty LLC. Canopy MLS as distributed by MLS GRID
- $199,9002 bd1 ba980 sqft216 Auten Cir, Mount Holly, NC 28120For SaleMLS ID #4416875, Hanna Melton, L&E Properties. Canopy MLS as distributed by MLS GRID
- $245,0002 bd3 ba1.5k sqft8606 Fox Chase Ln, Charlotte, NC 28269For SaleMLS ID #4398619, Randy McCray, Mark Spain Real Estate. Canopy MLS as distributed by MLS GRID
- $199,5002 bd3 ba1.1k sqftWindsor Grove, Charlotte, NC 28215For SaleMLS ID #4379618, Mark McClain, GR8REALTY4U Inc. Canopy MLS as distributed by MLS GRID
- $230,0002 bd2 ba1.4k sqft735 Mountainwater Dr, Charlotte, NC 28262For SaleMLS ID #4373332, Susan Chon, Susan Realty LLC. Canopy MLS as distributed by MLS GRID
- $230,0002 bd3 ba1.2k sqft8842 Gerren Ct, Charlotte, NC 28217For SaleMLS ID #4393412, Cecilia Carbajal, America's Real Estate Group Inc. Canopy MLS as distributed by MLS GRID
- $229,0002 bd3 ba984 sqft8256 Golf Ridge Dr, Charlotte, NC 28277For SaleMLS ID #4429118, Matt Stone, Stone Realty Group. Canopy MLS as distributed by MLS GRID
- $219,9002 bd2 ba1k sqft5925 Quail Hollow Rd APT C, Charlotte, NC 28210For SaleMLS ID #4412805, Catherine Finocchio, Howard Hanna Allen Tate Charlotte South. Canopy MLS as distributed by MLS GRID
- $232,0003 bd2 ba1.4k sqft8042 Regent Park Ln, Charlotte, NC 28210For SaleMLS ID #4416558, Lisa Belk, Mark Spain Real Estate. Canopy MLS as distributed by MLS GRID
