Lake living at its BEST on all sports Devils Lake with a shared dock at the end of Tower Sub.
Newly renovated open concept lake access 3 bedroom, 1 bath home with vaulted ceilings in the great room, some of the many updates include new front door, ceiling fans, custom staircase, new washer & dryer, gorgeous barn doors in bedrooms, new granite in the kitchen and stainless steel appliances ,the house has been freshly painted throughout, with new flooring in the great rooms, bathrooms updated with new tile floor, toilet and jetted tub to relax in after a long day at the lake. The well is newer 2018 along w new hot water tank 2021. Enjoy boating, swimming, canoeing with family and friends with ALL the amenities of a lake front home with a spacious paver patio with a view of 1300 acre all sports lake, along with a double lot(90x80), ample parking for up to 4 cars and boat trailer, large, detached garage for extra storage.
The dock is accessible May- Oct to enjoy all summer & fall long. This home is close to various premier MI attractions winery's, MIS, golf and many wonderful restaurants less than a 10 min drive away. The dock is not deeded, there are 4 shared lake access spots in the sub,at the end of Tower Sub per the plat,so basically lake access for backlots
Pending
$315,000
5935 Tower Dr, Manitou Beach, MI 49253
3beds
1,238sqft
Single Family Residence
Built in 1960
7,405 Square Feet Lot
$320,900 Zestimate®
$254/sqft
$-- HOA
What's special
New flooringDetached garageNew washerNew graniteCustom staircaseFreshly painted throughoutCeiling fans
- 319 days
- 13
- 0
Zillow last checked:
Listing updated:
Listed by:
Amy Petryczkowycz 313-701-5656,
Elite Hometown Realty 248-216-1060
Source: Realcomp II,MLS#: 20230023529
Facts & features
Interior
Bedrooms & bathrooms
- Bedrooms: 3
- Bathrooms: 1
- Full bathrooms: 1
Bedroom
- Level: Entry
- Dimensions: 11 x 12
Bedroom
- Level: Entry
- Dimensions: 11 x 11
Bedroom
- Level: Entry
- Dimensions: 8 x 12
Primary bathroom
- Level: Entry
- Dimensions: 9 x 5
Dining room
- Level: Entry
- Dimensions: 10 x 12
Family room
- Level: Entry
- Dimensions: 14 x 19
Kitchen
- Level: Entry
- Dimensions: 18 x 21
Heating
- Forced Air, Natural Gas
Appliances
- Included: Built In Refrigerator, Dryer, Free Standing Gas Oven, Microwave, Washer
Features
- Has basement: No
- Has fireplace: No
Interior area
- Total interior livable area: 1,238 sqft
- Finished area above ground: 1,238
Property
Parking
- Total spaces: 1
- Parking features: One Car Garage, Detached
- Garage spaces: 1
Features
- Levels: One And One Half
- Stories: 1.5
- Entry location: GroundLevel
- Pool features: None
- Body of water: Devils Lake
Lot
- Size: 7,405 Square Feet
- Dimensions: 90 x 80
Details
- Parcel number: WD0535028000
- Special conditions: Short Sale No,Standard
Construction
Type & style
- Home type: SingleFamily
- Architectural style: Bungalow,Ranch
- Property subtype: Single Family Residence
Materials
- Aluminum Siding, Vinyl Siding
- Foundation: Poured, Slab
Condition
- New construction: No
- Year built: 1960
- Major remodel year: 2021
Utilities & green energy
- Sewer: Public Sewer
- Water: Well
Community & HOA
Community
- Subdivision: CLEAR WATER BEACH ADD NO 1
HOA
- Has HOA: No
Location
- Region: Manitou Beach
Financial & listing details
- Price per square foot: $254/sqft
- Tax assessed value: $68,600
- Annual tax amount: $3,112
- Date on market: 3/30/2023
- Cumulative days on market: 319 days
- Listing agreement: Exclusive Right To Sell
- Listing terms: Cash,Conventional
Estimated market value
$320,900
$302,000 - $340,000
$1,597/mo
Price history
| Date | Event | Price |
|---|---|---|
| 6/13/2025 | Pending sale | $315,000$254/sqft |
Source:  Realcomp II #20230023529 Report a problem Realcomp II #20230023529 Report a problem | ||
| 6/12/2025 | Listing removed | $315,000$254/sqft |
Source: Realcomp II #20230023529 Report a problem | ||
| 3/3/2025 | Pending sale | $315,000$254/sqft |
Source: Realcomp II #20230023529 Report a problem | ||
| 2/24/2025 | Listing removed | $315,000$254/sqft |
Source: Realcomp II #20230023529 Report a problem | ||
| 1/9/2025 | Pending sale | $315,000+5.7%$254/sqft |
Source: Realcomp II #20230023529 Report a problem | ||
| 2/23/2024 | Sold | $298,000-5.4%$241/sqft |
Source:  MichRIC #24011289 Report a problem MichRIC #24011289 Report a problem | ||
| 2/8/2024 | Pending sale | $315,000$254/sqft |
Source: Realcomp II #20230023529 Report a problem | ||
| 1/19/2024 | Listed for sale | $315,000$254/sqft |
Source: Realcomp II #20230023529 Report a problem | ||
| 1/3/2024 | Listing removed | -- |
Source: Realcomp II #20230023529 Report a problem | ||
| 10/3/2023 | Listed for sale | $315,000$254/sqft |
Source: Realcomp II #20230023529 Report a problem | ||
| 7/11/2023 | Listing removed | -- |
Source: Realcomp II #20230023529 Report a problem | ||
| 5/14/2023 | Price change | $315,000-4.5%$254/sqft |
Source: Realcomp II #20230023529 Report a problem | ||
| 4/20/2023 | Listed for sale | $330,000$267/sqft |
Source: Realcomp II #20230023529 Report a problem | ||
| 4/11/2023 | Listing removed | -- |
Source: Realcomp II #20230023529 Report a problem | ||
| 3/30/2023 | Listed for sale | $330,000-4.3%$267/sqft |
Source: Realcomp II #20230023529 Report a problem | ||
| 3/6/2023 | Listing removed | -- |
Source: Realcomp II #56050026980 Report a problem | ||
| 9/23/2022 | Listed for rent | $1,999$2/sqft |
Source: Zillow Rental Network Premium Report a problem | ||
| 8/30/2022 | Price change | $345,000-4.2%$279/sqft |
Source: Realcomp II #20221015218 Report a problem | ||
| 7/18/2022 | Price change | $360,000-4%$291/sqft |
Source: Realcomp II #20221015218 Report a problem | ||
| 7/12/2022 | Price change | $375,000-1.3%$303/sqft |
Source: Realcomp II #20221015218 Report a problem | ||
| 7/7/2022 | Listed for sale | $380,000+111.1%$307/sqft |
Source: Realcomp II #20221015218 Report a problem | ||
| 3/11/2021 | Sold | $180,000-2.7%$145/sqft |
Source: Public Record Report a problem | ||
| 1/21/2021 | Pending sale | $184,900$149/sqft |
Source:  MiRealSource #50026980 Report a problem MiRealSource #50026980 Report a problem | ||
| 11/16/2020 | Price change | $184,900-2.2%$149/sqft |
Source: Gil Henry & Associates #50026980 Report a problem | ||
| 10/20/2020 | Listed for sale | $189,000+33.1%$153/sqft |
Source: Gil Henry & Associates #50026980 Report a problem | ||
| 3/28/2017 | Sold | $142,000$115/sqft |
Source: Public Record Report a problem | ||
Public tax history
| Year | Property taxes | Tax assessment |
|---|---|---|
| 2025 | -- | $113,679 +56.8% |
| 2024 | -- | $72,483 +10.1% |
| 2023 | -- | $65,862 -2.6% |
| 2022 | -- | $67,646 +10.6% |
| 2021 | $3,155 | $61,163 |
| 2020 | $3,155 -13.3% | -- |
| 2019 | $3,640 | $69,600 +99.9% |
| 2018 | -- | $34,821 -0.7% |
| 2017 | $2,072 | $35,065 +1.6% |
| 2016 | -- | $34,517 +5.8% |
| 2014 | -- | $32,618 -54.4% |
| 2013 | -- | $71,574 +8.4% |
| 2012 | -- | $66,000 +3.3% |
| 2011 | -- | $63,900 -7.9% |
| 2010 | -- | $69,400 -9.4% |
| 2009 | -- | $76,600 -3.9% |
| 2008 | -- | $79,700 +4.7% |
| 2006 | $600 -75.9% | $76,100 +1.6% |
| 2005 | $2,495 +580.9% | $74,900 +13.7% |
| 2004 | $366 -81.4% | $65,900 +6.1% |
| 2002 | $1,972 | $62,100 +8.9% |
| 2001 | $1,972 | $57,000 +14.2% |
| 2000 | $1,972 | $49,900 |
Find assessor info on the county website
Monthly payment
Est. payment
Payment breakdown
Explore the cost of this home by adjusting the details. Changes won't be saved.Climate risks
Neighborhood: 49253

Similar homes
- $299,9003 bd2 ba1.4k sqft15430 Horton Beach Rd, Manitou Beach, MI 49253For Sale

 MLS ID #50217018, Kelly Heidbreder, Milestone Realty. MiRealSource
 - $275,0003 bd2 ba1.4k sqft4171 Woodland Ave, Manitou Beach, MI 49253For Sale
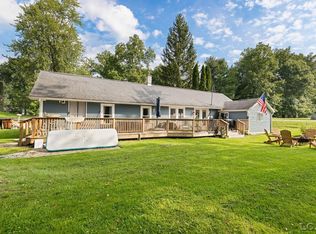 MLS ID #50220772, Mark Baker, Foundation Realty, LLC. MiRealSource
 - $300,0002 bd2 ba931 sqft10875 W Ferndale Dr, Manitou Beach, MI 49253For Sale
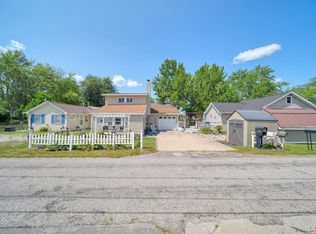 MLS ID #50217382, Kasey White, Foundation Realty, LLC. MiRealSource
 - $249,9992 bd2 ba863 sqft6621 Devils Lake Hwy, Manitou Beach, MI 49253For Sale
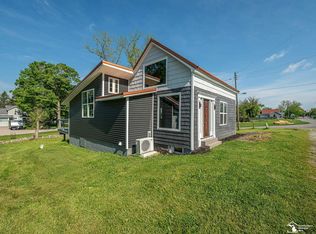 MLS ID #50208356, Katie Breeding, Home Time Realty. MiRealSource
 - $380,0003 bd1 ba1.3k sqft3193 Round Lake Hwy, Manitou Beach, MI 49253For SaleMLS ID #50204622, Lesley Dempsey, Howard Hanna Real Estate Services-Adrian. MiRealSource
- $395,0002 bd1 ba913 sqft2795 Round Lake Hwy, Manitou Beach, MI 49253For SaleMLS ID #50210694, Steve Sack, Foundation Realty, LLC. MiRealSource
- $322,9003 bd2 ba1.5k sqft595 Rolling Meadows Dr, Hudson, MI 49247For Sale
 MLS ID #26025536, Dakota Wessel, Gerig Realty. MichRIC
 - $309,0002 bd1 ba1.5k sqft12895 Forrister Rd, Clayton, MI 49235For SaleMLS ID #50215864, Dusty Thomas, Foundation Realty, LLC. MiRealSource
- $199,9002 bd1 ba1k sqft1051 Elm St, Manitou Beach, MI 49253For SaleMLS ID #50213371, Fred Borgerson, Key Realty One LLC - Summerfield. MiRealSource
- $334,9003 bd3 ba1.6k sqft7455 Norfolk Dr, Onsted, MI 49265For SaleMLS ID #26047013, April Benoist, Five Star Real Estate-Jackson. MichRIC
- $274,5003 bd3 ba1.5k sqft268 Somerset Dr, Cement City, MI 49230For SaleMLS ID #26041289, Sara LeBlanc, Your Premiere Properties LLC. MichRIC
- $289,9002 bd1 ba920 sqft4202 Ray Mar Ct, Onsted, MI 49265For Sale
 MLS ID #20261065974, Mary May, Marketlenk LLC. Realcomp II
 - $297,5003 bd2 ba1.7k sqft1844 N Walmont Rd, Jackson, MI 49203For SaleMLS ID #26051390, Amanda Lougheed, Home 1st Real Estate. MichRIC
- $299,9004 bd3 ba1.7k sqft4788 Moon Lake Rd, Jackson, MI 49201For SaleMLS ID #26042615, Logan Burns, Century 21 Affiliated - Jackson. MichRIC
- $350,0004 bd2 ba1.4k sqft1200 W Pottawatamie St, Tecumseh, MI 49286For SaleMLS ID #50216818, Amy Simpkins, Goedert Real Estate - Adr. MiRealSource
- $339,0003 bd2 ba1.5k sqft923 N Union St, Tecumseh, MI 49286For SaleMLS ID #26044996, Roxane Hook, Real Estate One Inc. MichRIC
- $294,5003 bd2 ba1.3k sqft2304 Wood Ridge Dr, Adrian, MI 49221For SaleMLS ID #50221748, Jeanne Kozma, Foundation Realty, LLC. MiRealSource
- $279,9003 bd1 ba1.6k sqft8929 Robinwood Ct, Jackson, MI 49201For SaleMLS ID #26044891, Michael Kendall, Executive Brokers Residential and Commercial Real Estate. MichRIC
- $319,0003 bd2 ba1.6k sqft1040 Echo Beach Dr, Jackson, MI 49203For SaleMLS ID #26039126, HEATHER HERNDON, Howard Hanna Real Estate Services. MichRIC
