Updated brick ranch in Hanahan! Located in the highly desirable town of Hanahan Proper. A place that just feels like home....a neighborhood that reminds you that life is meant to be lived, simply and joyfully.5937 Willard Dr. is located in Belvedere Estates, a community where kids still ride their bikes, and front porches still invite conversations that linger until sunset. This 4 bedroom, 2 bath home has genuine, refinished pine floors and the entire home has been completely repainted! There are large windows providing ample natural light, and the renovated kitchen is bright and has all new stainless appliances, soft close cabinets, and new floors. The dining and kitchen area overlooks the large renovatedfamily room, complete with a fireplace, and new sliding glass doors that lead to a patio, ready for entertaining and relaxing! Hanahan has quietly become one of the Lowcountry's most desirable places to call home. While holding on to it's small-town heart and timeless charm, it has welcomed an incredible collection of new establishments, local favorites, and outstanding dining that rivals some of our best! All renovations and updates will be added to this listing on a separate document. This home will sell FAST! Schedule your showing today!!
Active contingent
Price increase: $12.9K (9/28)
$392,800
5937 Willard Dr, Hanahan, SC 29410
4beds
1,623sqft
Single Family Residence
Built in 1967
0.3 Acres Lot
$385,400 Zestimate®
$242/sqft
$-- HOA
What's special
Updated brick ranchRenovated kitchenGenuine refinished pine floorsAll new stainless appliancesSoft close cabinets
- 15 days
- 429
- 36
Zillow last checked:
Listing updated:
Listed by:
RE/MAX Southern Shores
Source: CTMLS,MLS#: 26019072
Facts & features
Interior
Bedrooms & bathrooms
- Bedrooms: 4
- Bathrooms: 2
- Full bathrooms: 2
Rooms
- Room types: Family Room, Great Room, Office, Eat-In-Kitchen, Family, Formal Living, Great
Heating
- Electric
Cooling
- Attic Fan, Central Air
Appliances
- Laundry: Washer Hookup, Electric Dryer Hookup
Features
- Ceiling - Blown, Ceiling - Smooth, Ceiling Fan(s), Eat-in Kitchen, Formal Living
- Flooring: Ceramic Tile, Wood
- Doors: Some Thermal Door(s)
- Windows: Some Thermal Wnd/Doors
- Number of fireplaces: 1
- Fireplace features: Family Room, Gas Log, One
Interior area
- Total structure area: 1,623
- Total interior livable area: 1,623 sqft
Property
Parking
- Total spaces: 1
- Parking features: Carport
- Carport spaces: 1
Features
- Levels: One
- Stories: 1
- Entry location: Ground Level
- Patio & porch: Front Porch
- Fencing: Chain Link
Lot
- Size: 0.3 Acres
- Features: 0 - .5 Acre
Details
- Parcel number: 2651107041
Construction
Type & style
- Home type: SingleFamily
- Architectural style: Ranch
- Property subtype: Single Family Residence
Materials
- Brick
- Foundation: Crawl Space
- Roof: Asphalt
Condition
- New construction: No
- Year built: 1967
Utilities & green energy
- Sewer: Public Sewer
- Water: Public
- Utilities for property: Charleston Water Service, Dominion Energy
Community & HOA
Community
- Features: Trash
- Subdivision: Belvedere Heights
Location
- Region: Hanahan
Financial & listing details
- Price per square foot: $242/sqft
- Tax assessed value: $347,100
- Annual tax amount: $895
- Date on market: 9/28/2026
- Listing terms: Any,Cash,Conventional,FHA,VA Loan
Estimated market value
$385,400
$366,000 - $405,000
$2,266/mo
Price history
| Date | Event | Price |
|---|---|---|
| 9/28/2026 | Price change | $392,800+3.4%$242/sqft |
Source:  CTMLS #26019072 Report a problem CTMLS #26019072 Report a problem | ||
| 8/28/2026 | Listed for sale | $379,900-3.3%$234/sqft |
Source: CTMLS #26024416 Report a problem | ||
| 8/28/2026 | Listing removed | $392,800$242/sqft |
Source: CTMLS #26019072 Report a problem | ||
| 8/20/2026 | Price change | $392,800-1.8%$242/sqft |
Source: CTMLS #26019072 Report a problem | ||
| 8/10/2026 | Price change | $399,900-1.3%$246/sqft |
Source: CTMLS #26019072 Report a problem | ||
| 7/23/2026 | Price change | $405,000-2.4%$250/sqft |
Source: CTMLS #26019072 Report a problem | ||
| 7/3/2026 | Listed for sale | $415,000+10.7%$256/sqft |
Source: CTMLS #26019072 Report a problem | ||
| 12/3/2025 | Listing removed | $375,000$231/sqft |
Source: CTMLS #25010106 Report a problem | ||
| 8/4/2025 | Price change | $375,000-6%$231/sqft |
Source: CTMLS #25010106 Report a problem | ||
| 6/30/2025 | Price change | $399,000-5%$246/sqft |
Source: CTMLS #25010106 Report a problem | ||
| 4/12/2025 | Listed for sale | $420,000$259/sqft |
Source: CTMLS #25010106 Report a problem | ||
Public tax history
| Year | Property taxes | Tax assessment |
|---|---|---|
| 2025 | $895 +5.6% | $7,640 |
| 2024 | $847 +18.2% | $7,640 +14.9% |
| 2023 | $717 -9.3% | $6,650 |
| 2022 | $790 -64.9% | $6,650 |
| 2021 | $2,253 +218.7% | $6,650 |
| 2020 | $707 +10.3% | $6,650 +15.1% |
| 2018 | $641 | $5,780 +0.1% |
| 2017 | $641 +12.8% | $5,776 -0.1% |
| 2016 | $568 | $5,780 |
| 2015 | $568 | $5,780 |
| 2014 | $568 | $5,780 -2.2% |
| 2012 | -- | $5,910 -14.1% |
| 2010 | -- | $6,880 +33.9% |
| 2007 | $595 -38.1% | $5,140 |
| 2006 | $961 -5.6% | $5,140 |
| 2005 | $1,019 +69.9% | $5,140 +45.2% |
| 2004 | $600 +2.8% | $3,540 |
| 2003 | $583 +14.8% | $3,540 |
| 2002 | $508 | $3,540 |
| 2001 | -- | $3,540 |
Find assessor info on the county website
Monthly payment
Est. payment
Payment breakdown
Explore the cost of this home by adjusting the details. Changes won't be saved.Climate risks
Neighborhood: 29410
Nearby schools
Schools provided by the listing agent
- Elementary: Hanahan
- Middle: Hanahan
- High: Hanahan
Source: CTMLS. This data may not be complete. We recommend contacting the local school district to confirm school assignments for this home.
Similar homes
- $350,0003 bd2 ba1.1k sqft5855 Murray Dr, Hanahan, SC 29410For Sale
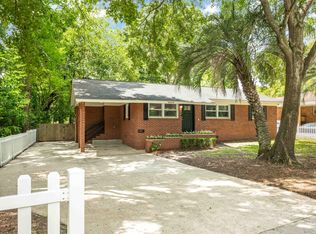
 MLS ID #26023117, Ashley Smith Willis. CTMLS
 - $469,9003 bd2 ba2.3k sqft1070 Pine St, Hanahan, SC 29410For Sale
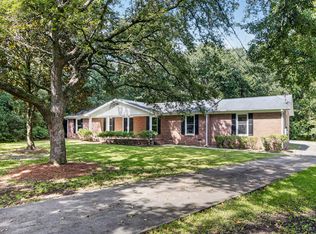 MLS ID #26026048, Mclain Jones. CTMLS
 - $385,0003 bd2 ba1.1k sqft4552 Flynn Dr, North Charleston, SC 29405For Sale
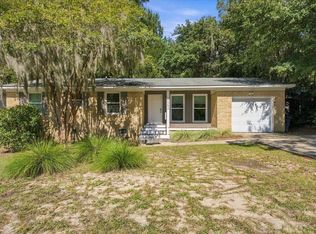 MLS ID #26027184, Joan Craig. CTMLS
 - $368,9004 bd2 ba2k sqft4939 Popperdam Creek Dr, North Charleston, SC 29418For Sale
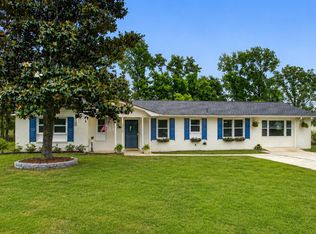 MLS ID #26013548, Gary Fabian. CTMLS
 - $365,0004 bd2 ba1.7k sqft100 Carrington Ln, Summerville, SC 29485For SaleMLS ID #26027724, Roni Haskell. CTMLS
- $365,0003 bd2 ba1.5k sqft2006 Alton St, Charleston, SC 29406For SaleMLS ID #26004829, Brett Rashtchian. CTMLS
- $369,9003 bd1 ba1.2k sqft1932 Sunnyvale Ave, Charleston, SC 29414For SaleMLS ID #26026567, Blake Leonhardt. CTMLS
- $375,0003 bd2 ba1.2k sqft2201 Pinehurst Ave, Charleston, SC 29414For SaleMLS ID #26017118, John Cowan. CTMLS
- $325,0004 bd2 ba1.3k sqft7667 Mendelwood Dr, North Charleston, SC 29418For SaleMLS ID #26024169, Janea Mccoy. CTMLS
- $420,0004 bd2 ba1.5k sqft2876 N Moss Oak Ln, Charleston, SC 29414For SaleMLS ID #26025653, Seth Stisher. CTMLS
- $375,0003 bd3 ba2.2k sqft2539 Bengal Rd, Charleston, SC 29406For SaleMLS ID #26018219, Kimberly Roberts. CTMLS
- $332,9003 bd2 ba1.1k sqft4239 Paramount Dr, North Charleston, SC 29405For SaleMLS ID #26027106, Andrew Broome. CTMLS
- $399,9004 bd3 ba2.3k sqft211 Partridge Cir, Summerville, SC 29485For SaleMLS ID #26022094, Kevan Chisolm. CTMLS
- $329,9003 bd2 ba1.4k sqft4901 Boykin Dr, Charleston, SC 29420For SaleMLS ID #26023989, Ryan Weekley. CTMLS
- $439,9003 bd2 ba1.2k sqft1842 Gippy Ln, Charleston, SC 29407For SaleMLS ID #26022552, Michael Jager. CTMLS
- $345,0003 bd2 ba1.4k sqft8329 Longridge Rd, Charleston, SC 29418For SaleMLS ID #26017939, Dave Friedman. CTMLS
- $339,0003 bd2 ba1.5k sqft4716 Landerwood Ct, North Charleston, SC 29420For SaleMLS ID #26023876, Crystal Gonzalez. CTMLS
- $459,0003 bd3 ba1.5k sqft381 Muirfield Pkwy, Charleston, SC 29414For SaleMLS ID #26027360, Chris Garcia. CTMLS
- $499,9004 bd2 ba1.4k sqft1006 Fiall St, Charleston, SC 29407For SaleMLS ID #26027812, Mikki Ramey. CTMLS
